 For sale 50
$1,050,000
3 bed2 bath1,839 sq ft
90 Governors Road
Paris
1 month agoMLS® 40857368
RE/MAX Escarpment Realty Inc.
76 Grandville Circle
Paris, Ontario N3L0J5
For sale· Added
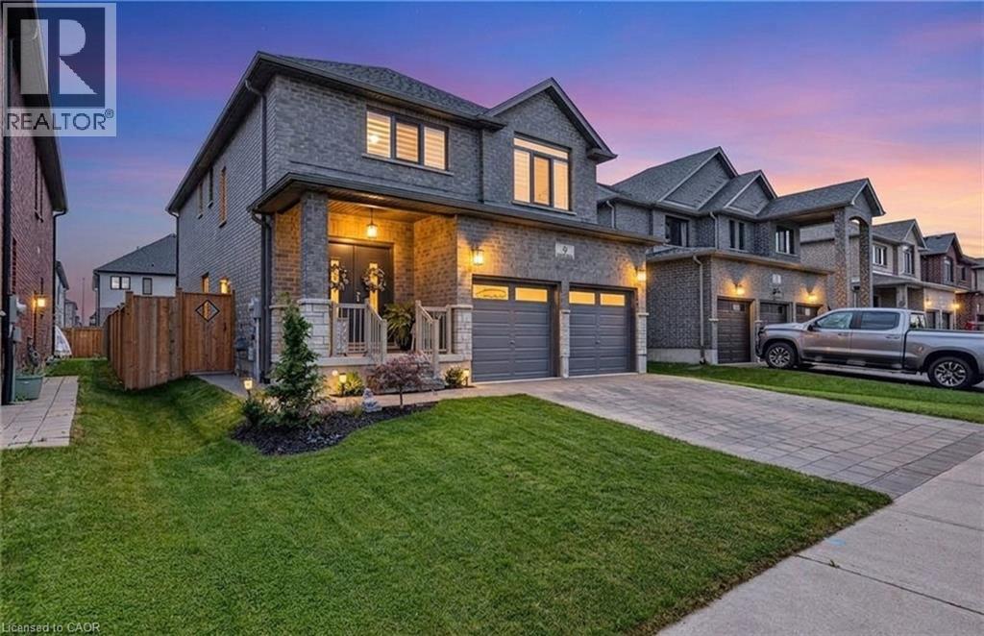
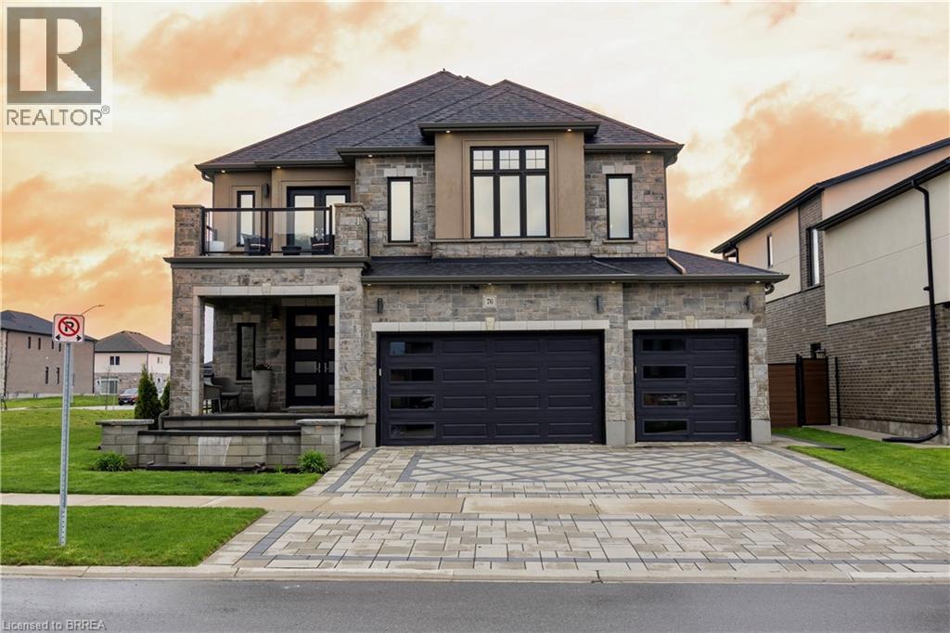
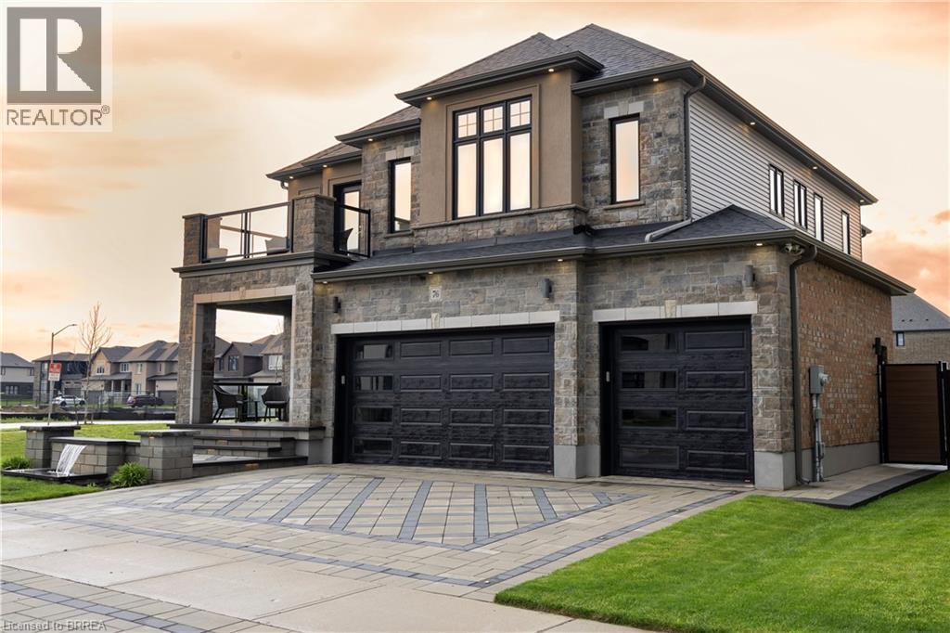
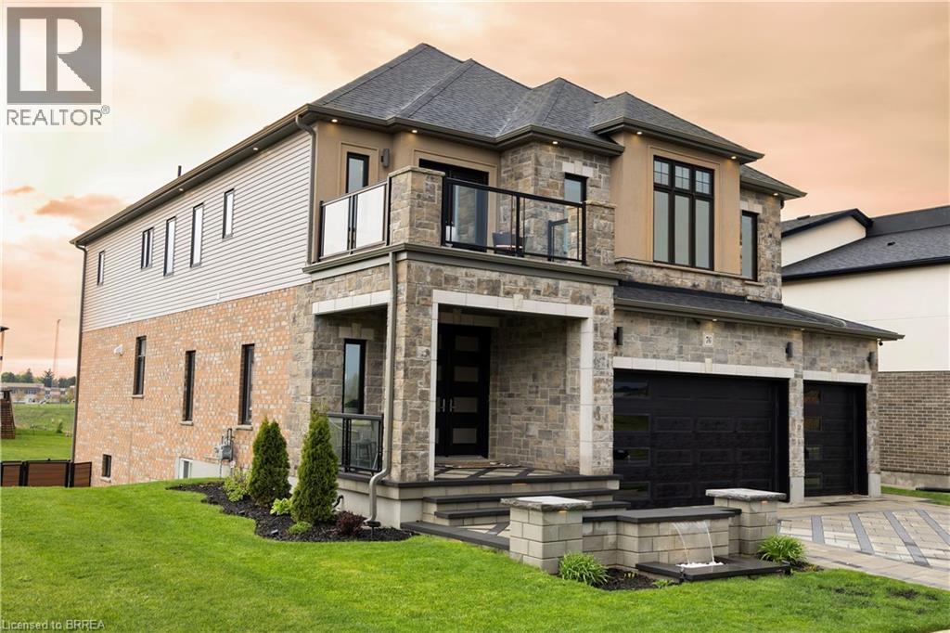
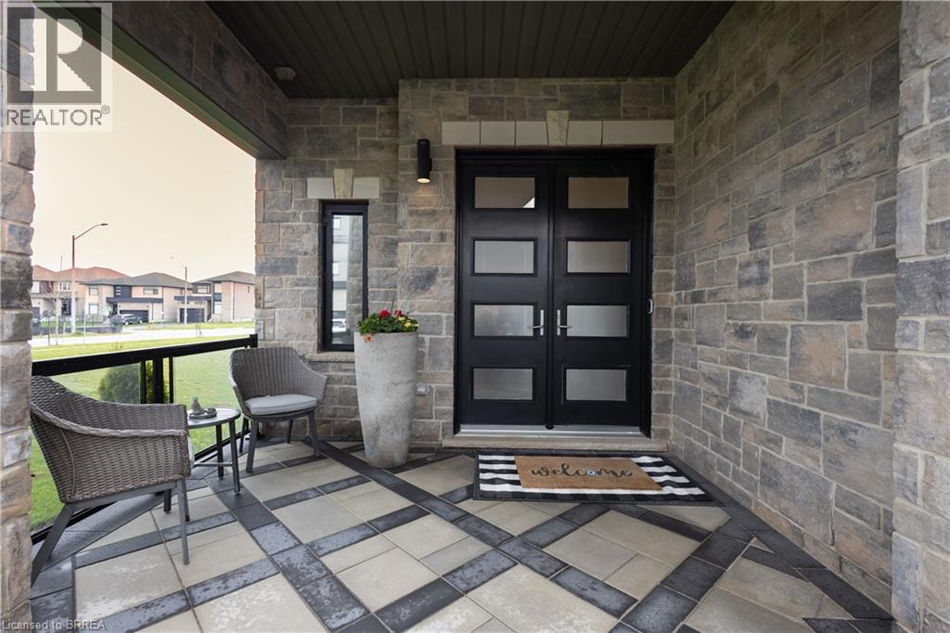
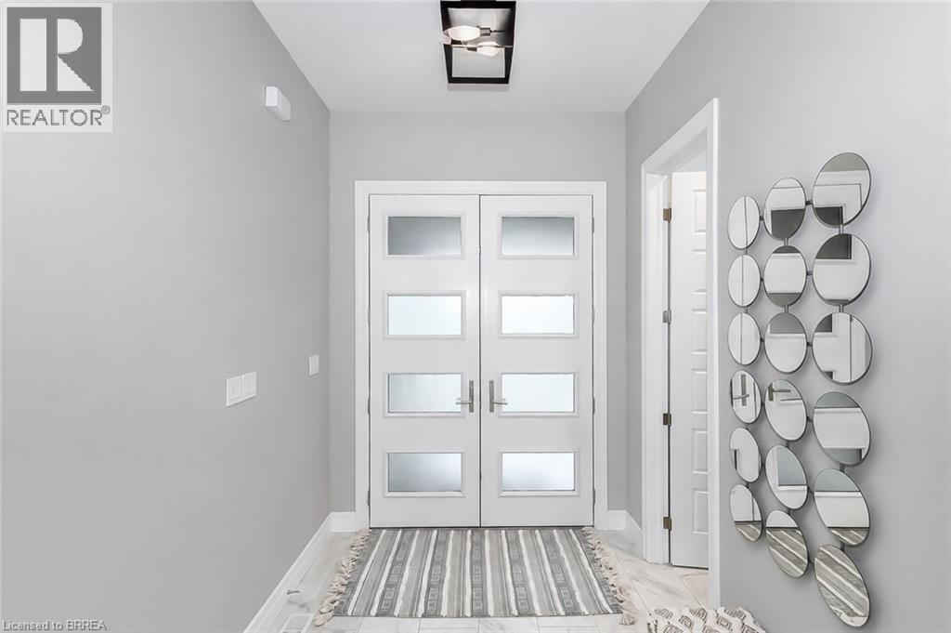
Welcome to one of Paris' most distinguished executive homes, set on a premium 55-ft corner lot backing onto peaceful greenspace and pond views in a highly sought-after family community. Offering approx. 3,459 sq ft, this luxurious 4-bedroom, 5-bathroom residence blends elegance, comfort, and functionality. Three spacious bedrooms feature private ensuites, while the impressive primary retreat includes his & hers walk-in closets and a spa-inspired 5-piece ensuite with a freestanding tub and oversized glass shower. A second-floor family lounge with balcony access provides the perfect place to relax and enjoy elevated neighbourhood views. Designed for upscale living, the main floor showcases 10-ft ceilings, hardwood and ceramic flooring, a private office, an elegant dining area, mudroom access from the garage, and a bright living room overlooking the backyard. The chef-inspired kitchen features 42 upper cabinetry, granite countertops, an 8-ft island, walk-in pantry, butler's pantry, 48 fridge, 36 gas 6-burner stove, built-in oven/microwave combo, and custom hood range. The walk-out basement offers endless potential for entertaining or multi-generational living. Outside, enjoy exceptional curb appeal with a custom paverstone driveway and entry, water fountain feature, vinyl fencing, and 3-car driveway. Located across from a future neighbourhood park and within walking distance to public and Catholic elementary schools. Situated in the charming town of Paris, known as The Prettiest Little Town in Canada, residents enjoy boutique shopping, riverside trails, historic downtown charm, cafes, restaurants, and easy access to Highway 403. Luxury living meets small-town sophistication in this extraordinary home.
Map data © OpenStreetMap contributors
No open houses are scheduled for this home.
Can't make it? Request a private viewing.
| Sep 14, 2026 | $1,390,900 | ▼ $34,100 |
| Sep 6, 2026 | $1,425,000 | First recorded price |
Price changes since Sep 6, 2026.
| 4pc Bathroom | Second level | — |
| 3pc Bathroom | Second level | — |
| 3pc Bathroom | Second level | — |
| 5pc Ensuite bath | Second level | — |
| 2pc Bathroom | Main level | — |
| Laundry room | Second level | 6'0'' x 6'0'' |
| Family room | Second level | 13'0'' x 16'0'' |
| Bedroom | Second level | 10'0'' x 11'0'' |
| Bedroom | Second level | 11'0'' x 12'0'' |
| Bedroom | Second level | 12'0'' x 13'0'' |
| Primary Bedroom | Second level | 15'0'' x 16'0'' |
| Mud room | Main level | 8'0'' x 8'0'' |
| Office | Main level | 10'6'' x 10'0'' |
| Dining room | Main level | 11'0'' x 12'0'' |
| Breakfast | Main level | 10'0'' x 13'0'' |
| Kitchen | Main level | 13'0'' x 14'0'' |
| Great room | Main level | 20'0'' x 15'0'' |