 For sale 50
$560,000
5 bed3 bath1,788 sq ft
19 Victoria Street
Paris
25 days agoMLS® 40864445
RE/MAX Escarpment Realty Inc.
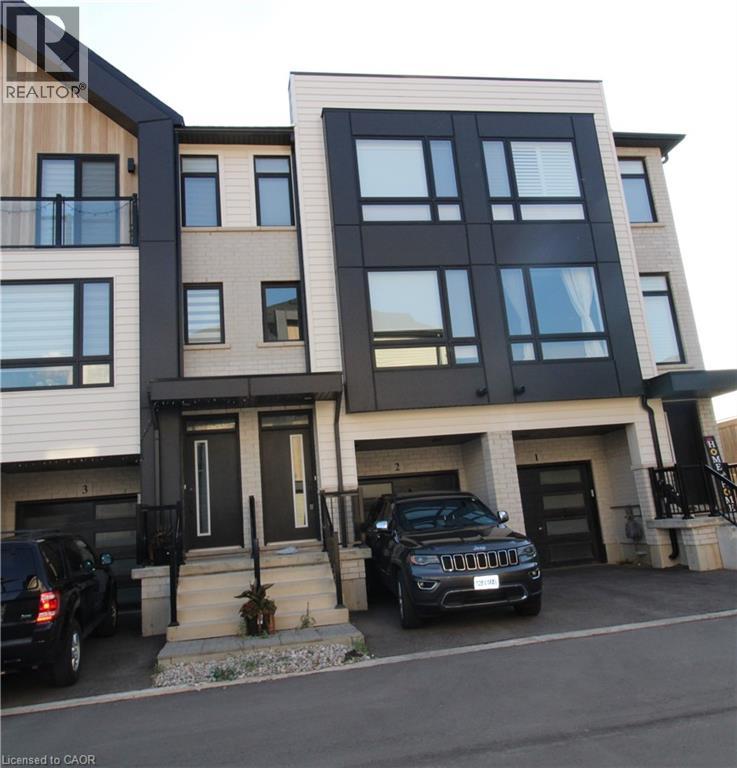
55 Tom Brown Drive #2
Paris, Ontario N3L0N5
For sale· Added
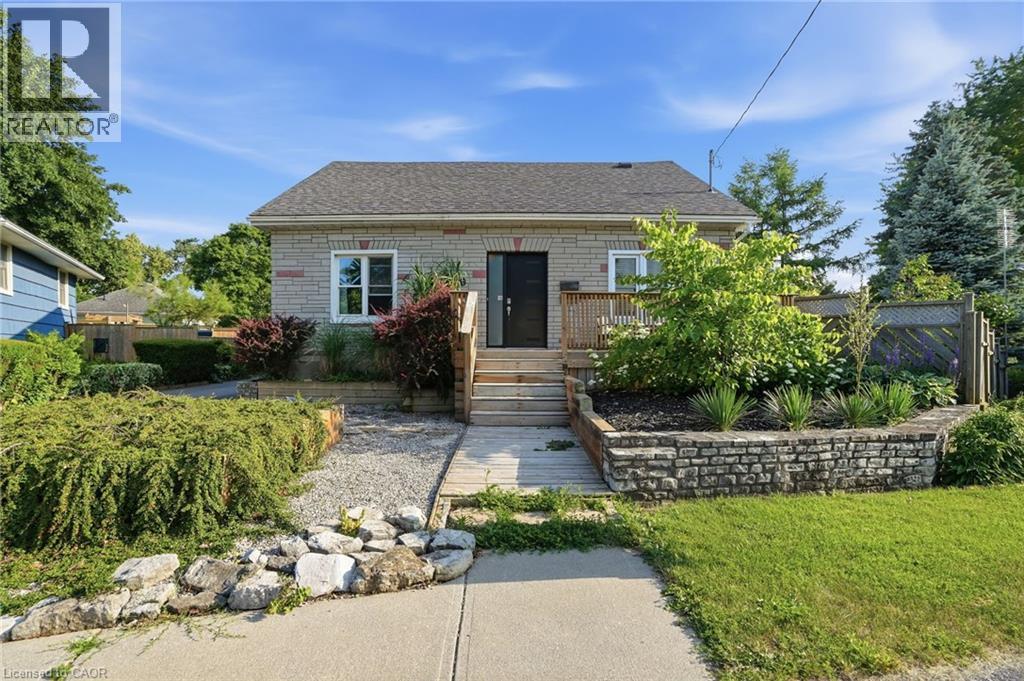
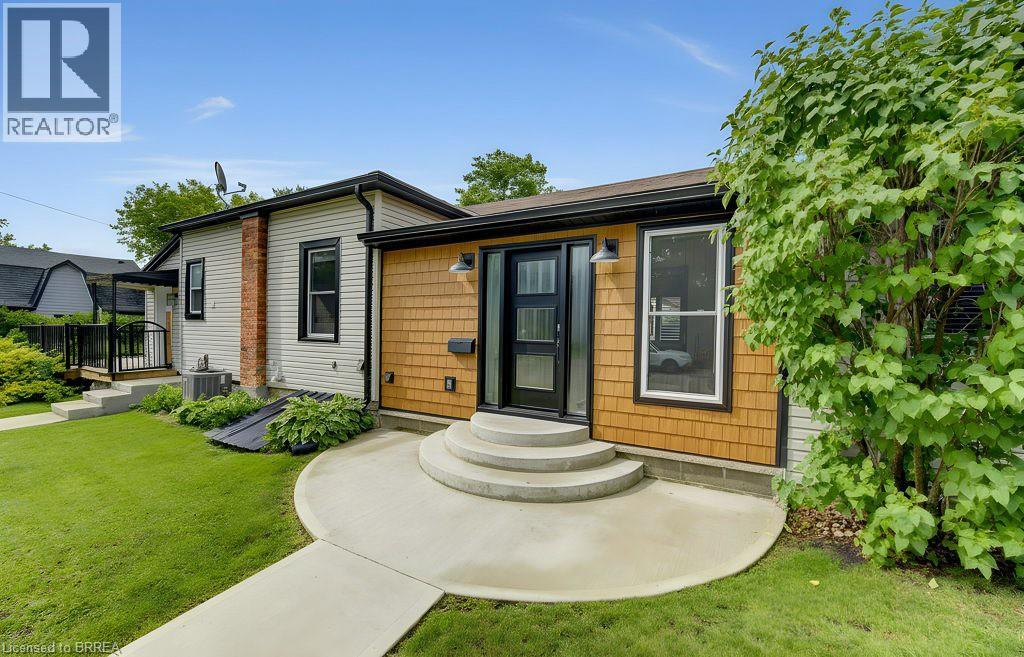
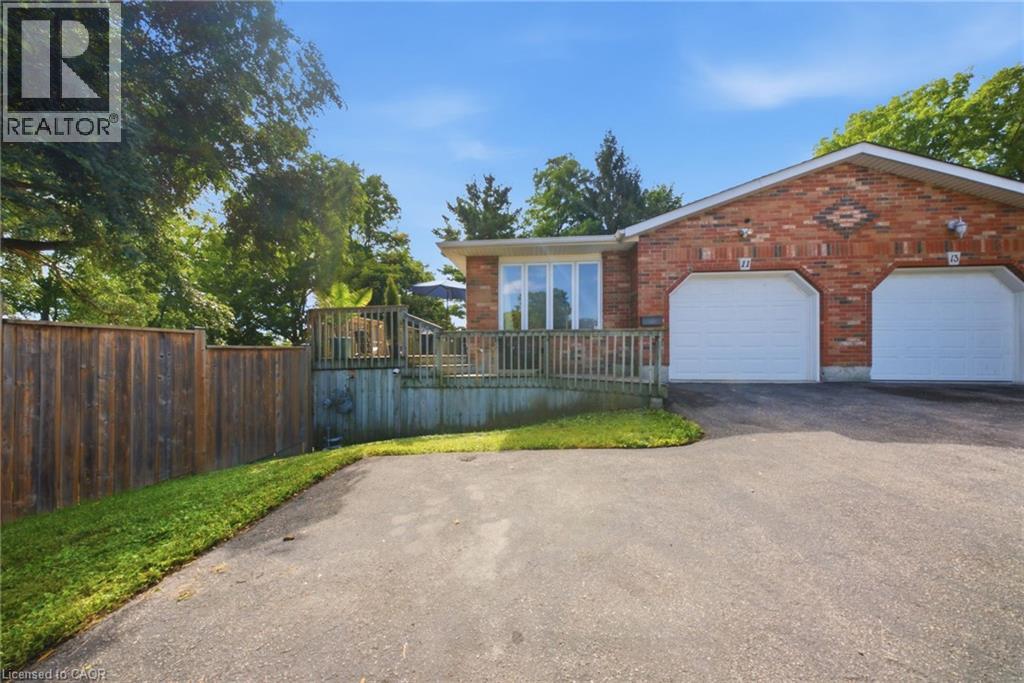
Close to 403! Modern Farmhouse townhome with 3 beds, 2.5 baths and backyard. Park in your single garage with door to den with real wood look vinyl plank flooring, walk up stairs to second floor with 9' ceilings and vinyl plank flooring throughout great room, powder room, laundry kitchen and breakfast. Kitchen features quartz counter tops, undermount sink, extended height upper cabinets, dinette boasts sliders to the back yard. Continuing upstairs to the primary with walk-in closet and ensuite featuring shower with ceramic walls and sliding glass door. Other 2 bedrooms share the 4 pc main bathroom. Close to schools and shopping. Currently leased until April 30, 2027.
Map data © OpenStreetMap contributors
No open houses are scheduled for this home.
Can't make it? Request a private viewing.
| Bedroom | Third level | 7'1'' x 8'7'' |
| Bedroom | Third level | 7'1'' x 8'11'' |
| 3pc Bathroom | Third level | — |
| 3pc Bathroom | Third level | — |
| Primary Bedroom | Third level | 9'1'' x 13'8'' |
| Breakfast | Second level | 6'9'' x 9'0'' |
| Kitchen | Second level | 7'6'' x 10'7'' |
| Laundry room | Second level | — |
| 2pc Bathroom | Second level | — |
| Great room | Second level | 10'4'' x 15'7'' |
| Den | Main level | 8'2'' x 11'0'' |