 For sale 50
$560,000
5 bed3 bath1,788 sq ft
19 Victoria Street
Paris
25 days agoMLS® 40864445
RE/MAX Escarpment Realty Inc.
60 Whitlaw Way #16
Paris, Ontario N3L4C3
For sale· Added
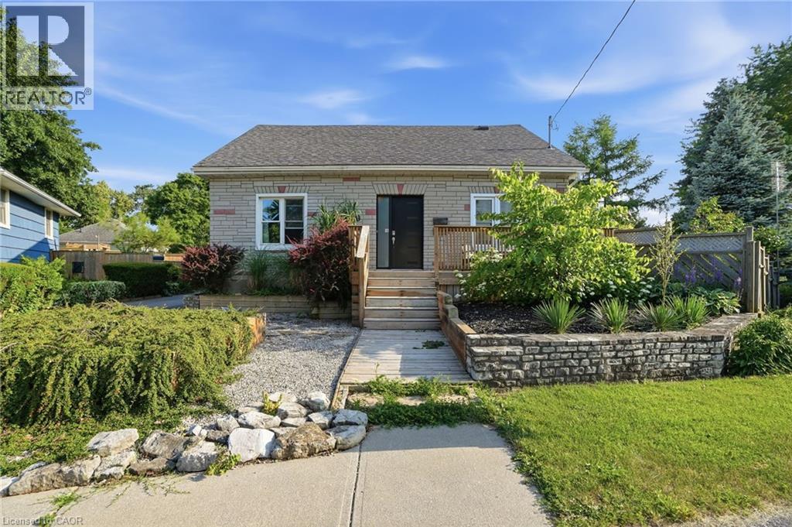
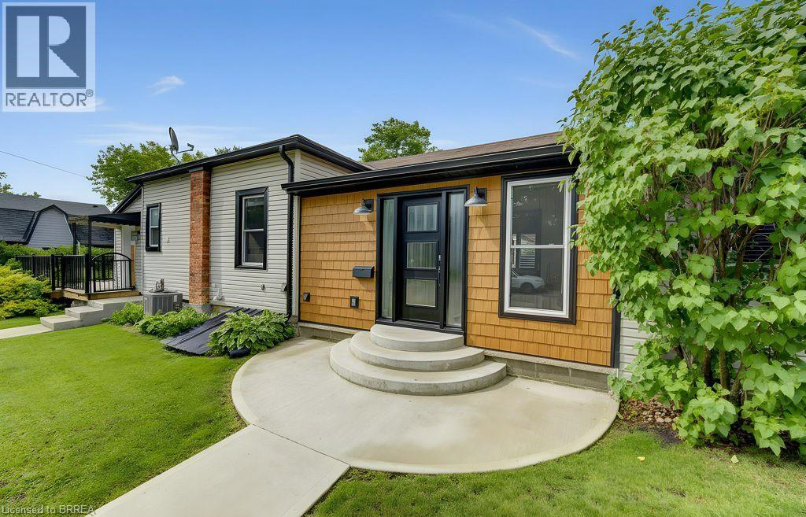
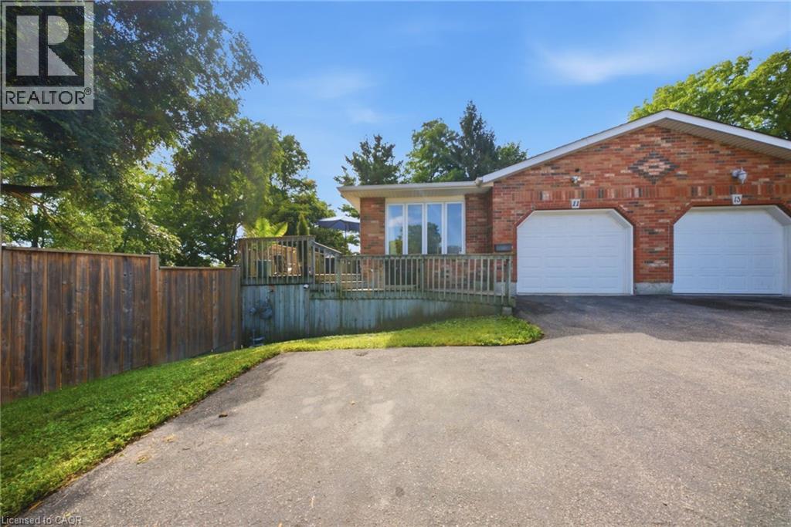
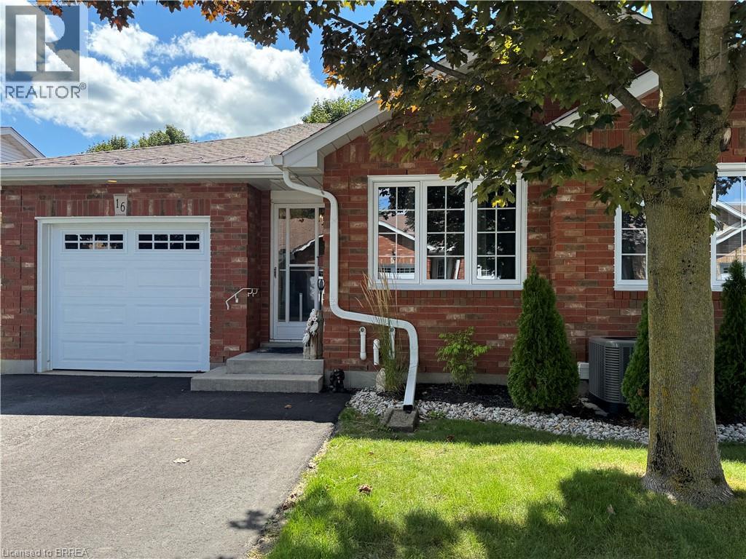
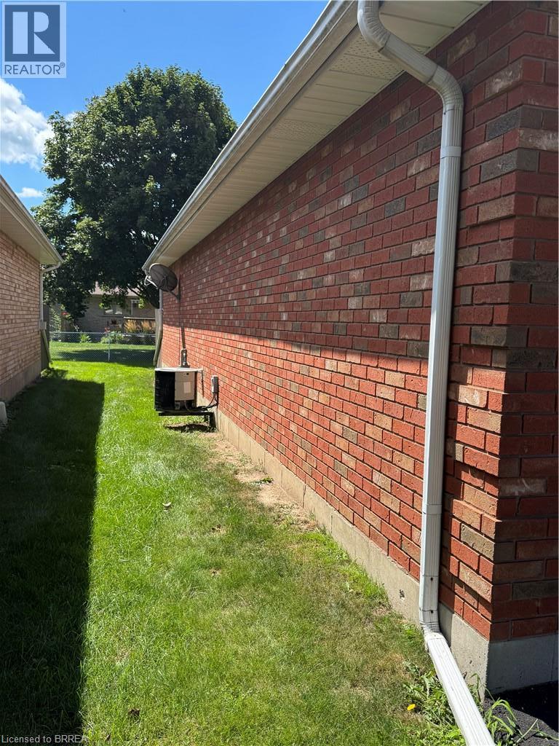
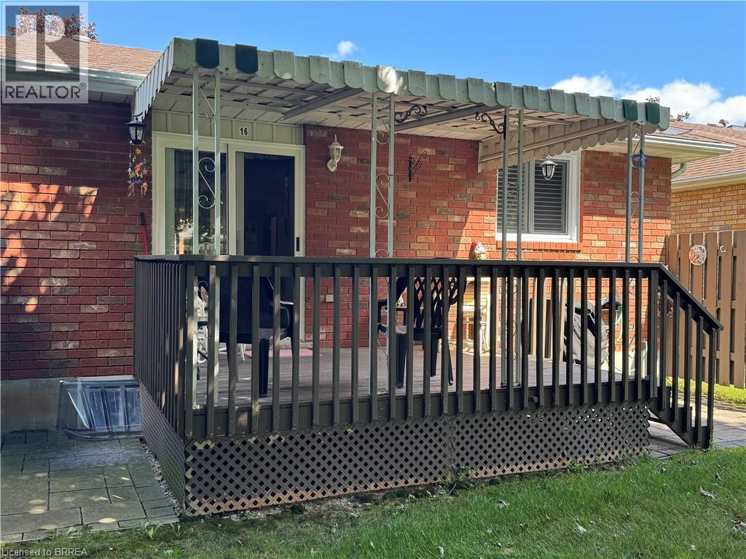
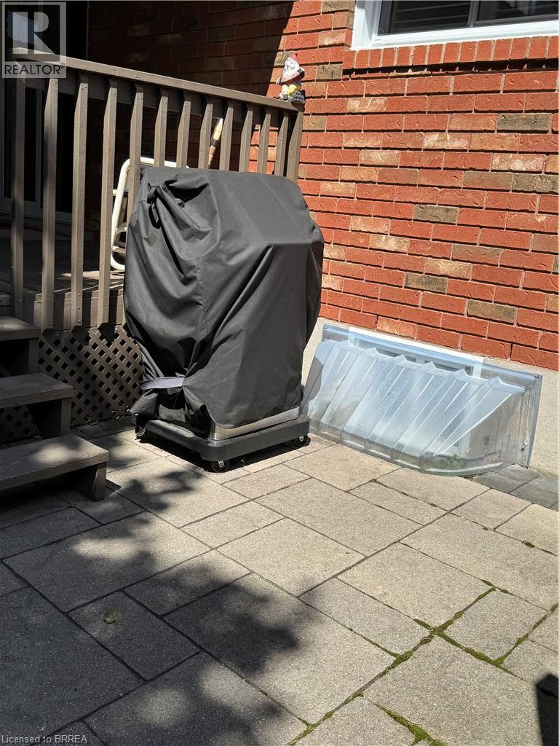
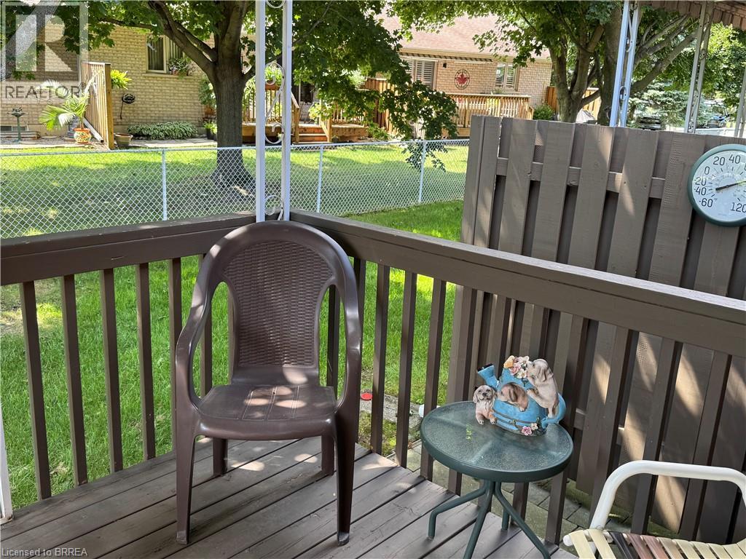
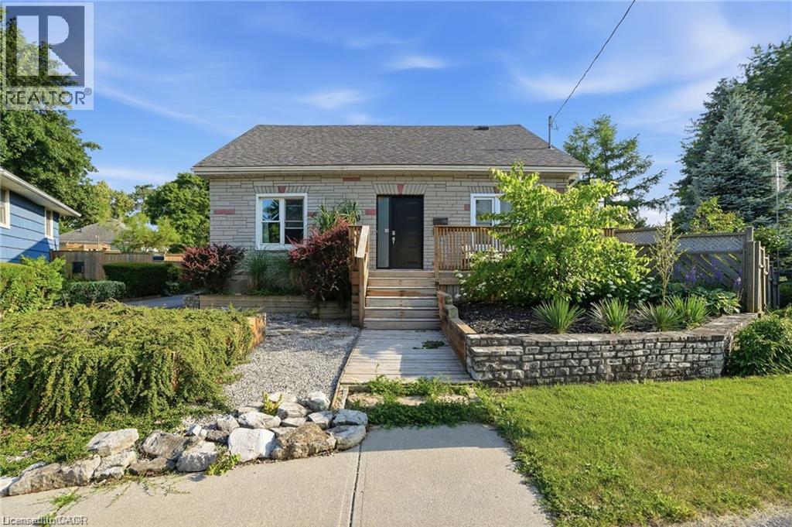
One of Paris’s most desirable locations and close to all amenities. Pull into your own driveway with 2 parking spots plus your own garage. This is the perfect bungalow plan with everything you need on one level. These units are ALL brick with insulated doors, newer windows, roof and nicely landscaped. Open concept floor plan. The back offers a covered deck, patio area with bbq and privacy. Away from the traffic but close to everything. The full basement is partially drywalled and has a 2 piece bath. Currently used a hobby space and spare sleeping area. This unit could use some of your magic decorating touches as most places do with longtime owners. Make your appointment today !
Map data © OpenStreetMap contributors
No open houses are scheduled for this home.
Can't make it? Request a private viewing.
| Sep 22, 2026 | $499,900 | ▼ $19,100 |
| Sep 4, 2026 | $519,000 | First recorded price |
Price changes since Sep 4, 2026.
| 4pc Bathroom | Main level | — |
| 2pc Bathroom | Basement | — |
| Laundry room | Main level | 5'2'' x 7'10'' |
| Primary Bedroom | Main level | 11'2'' x 12'3'' |
| Bedroom | Main level | 12'3'' x 8'6'' |
| Living room/Dining room | Main level | 11'5'' x 22'10'' |
| Kitchen | Main level | 13'2'' x 11'6'' |
| Foyer | Main level | 3'6'' x 13'7'' |