 For sale 50
$560,000
5 bed3 bath1,788 sq ft
19 Victoria Street
Paris
25 days agoMLS® 40864445
RE/MAX Escarpment Realty Inc.
7 Graystone Court
Paris, Ontario N3L3Y1
For sale· Added
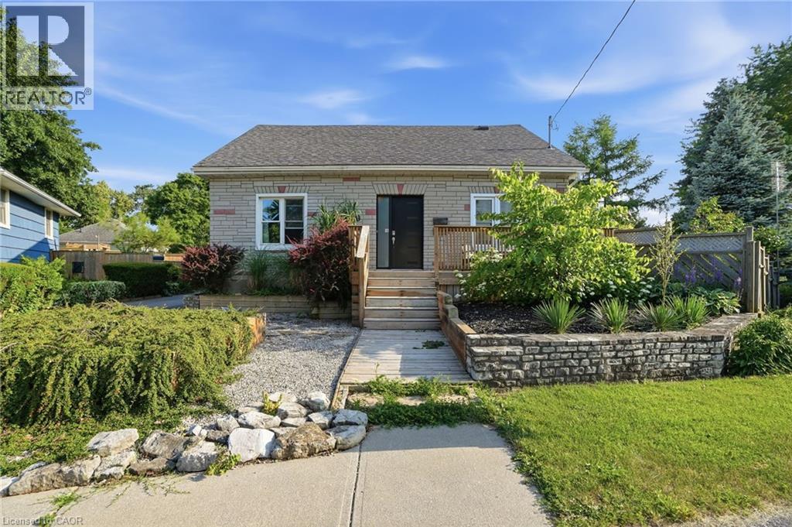
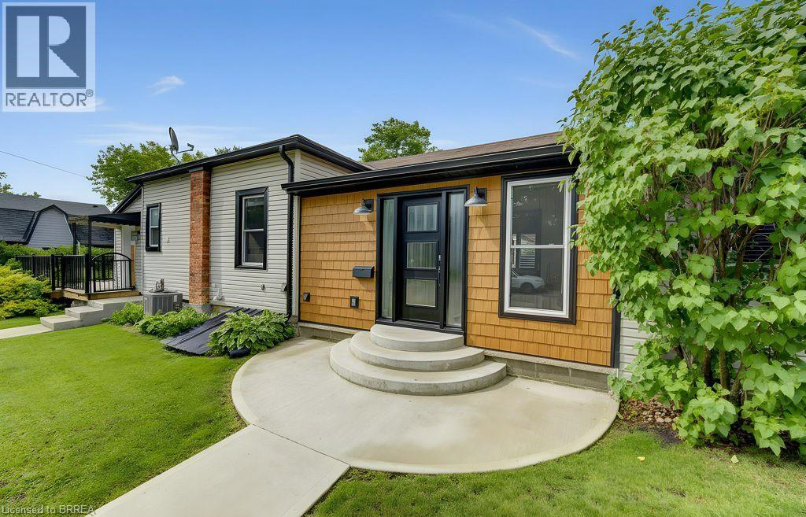
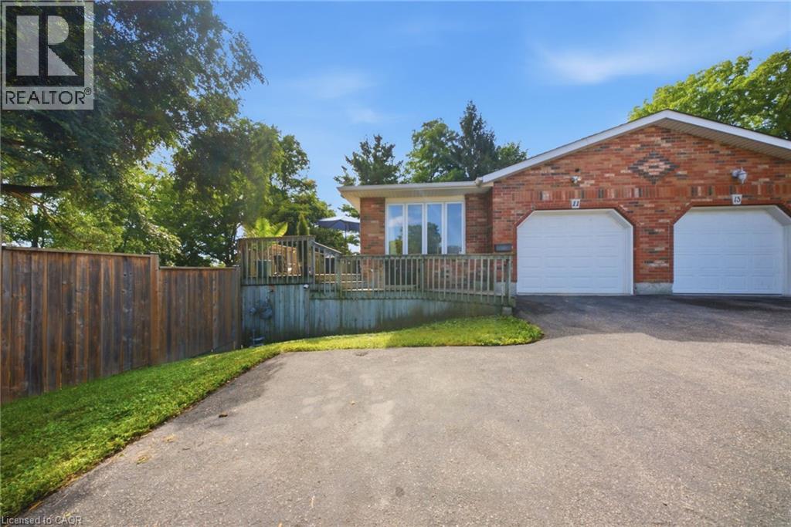
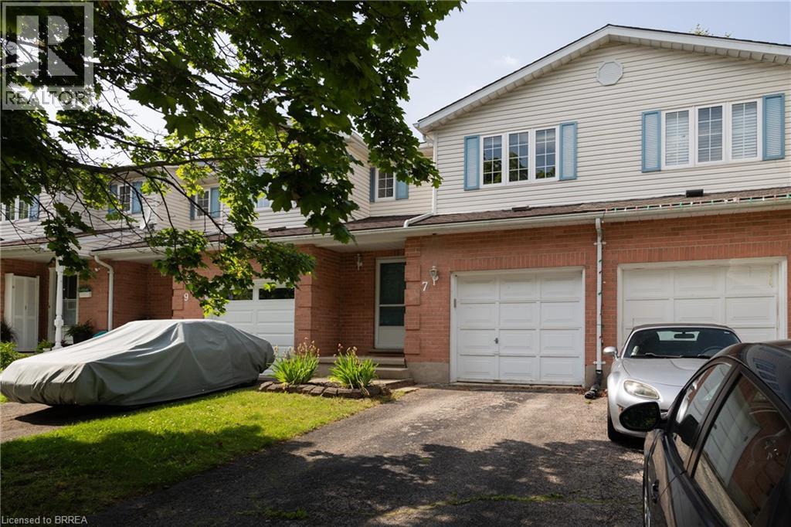
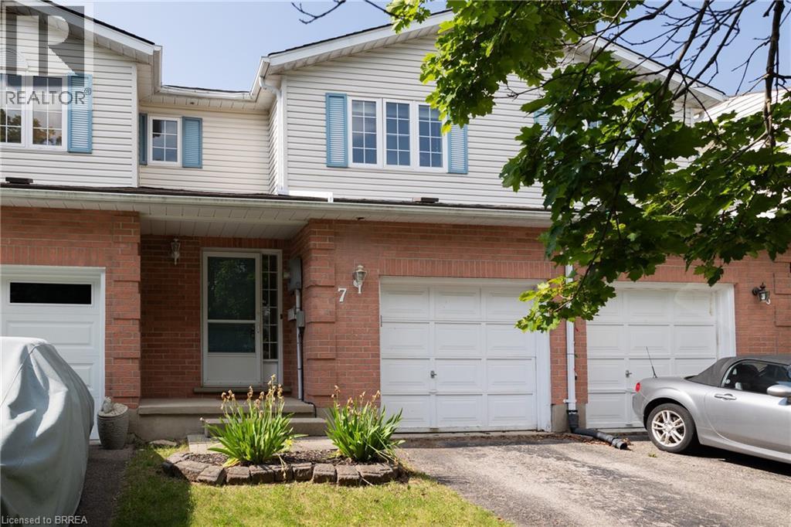
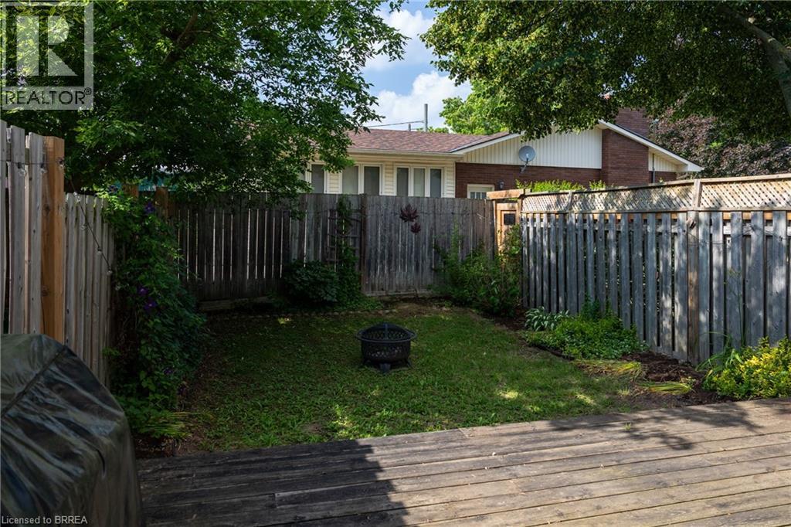
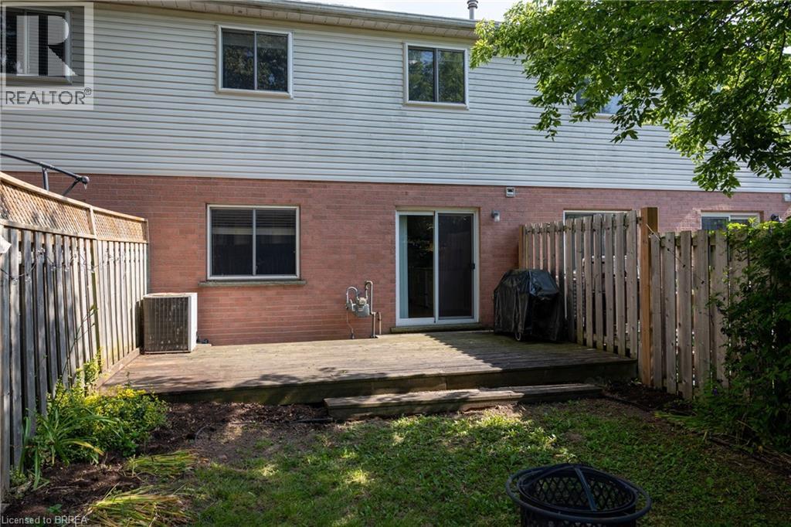
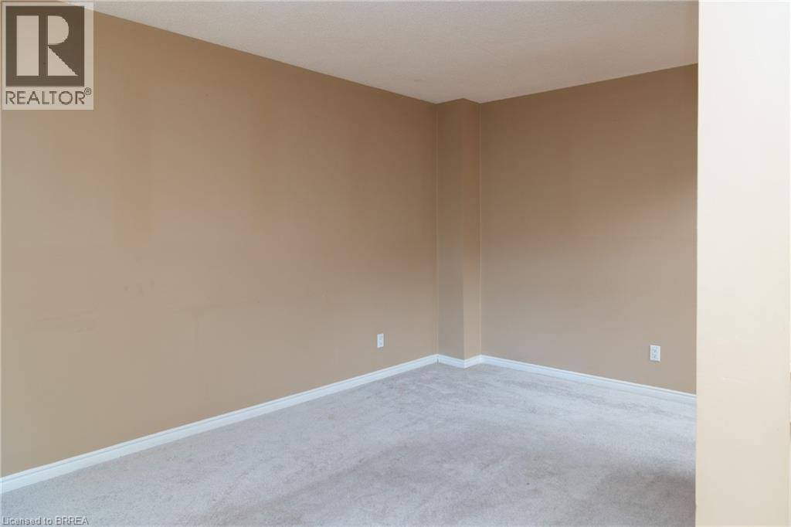
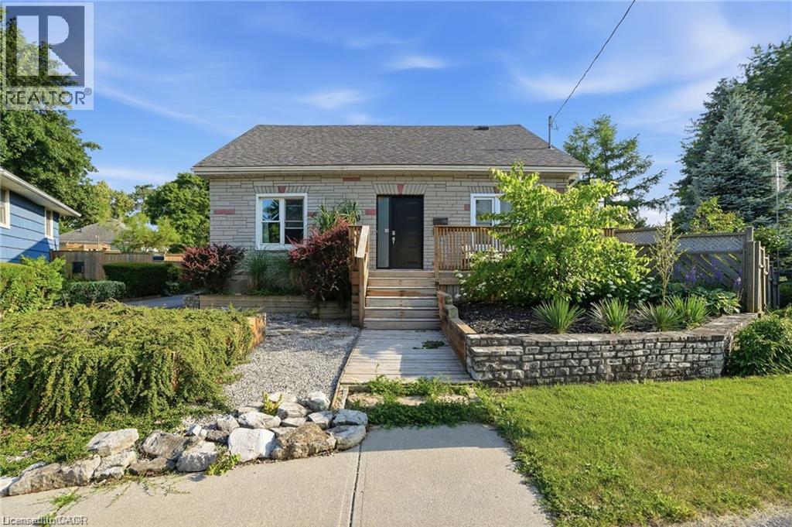
Calling all first-time home buyers, young families and investors! Take note of this fantastic 3 bedroom, 1.5 bath freehold semi-detached home with approx. 1,631 sf of finished living space, a large fully fenced back yard and deck. Boasting three good sized bedrooms, a spacious and inviting living room with large windows allowing plenty of natural light, a dining room and kitchen, lovely main floor powder room and a sprawling fully fenced back yard with a deck and lots of privacy. The basement is full sized with a spacious rec room and utility room. Single car attached garage with inside entry and a single car private driveway. Located in a nice and quiet family friendly neighbourhood within walking distance to most amenities. Book your private viewing today before this opportunity passes you by!
Map data © OpenStreetMap contributors
No open houses are scheduled for this home.
Can't make it? Request a private viewing.
| Recreation room | Basement | 12'1'' x 18'11'' |
| Bedroom | Second level | 11'9'' x 9'4'' |
| Bedroom | Second level | 9'8'' x 9'5'' |
| Primary Bedroom | Second level | 13'8'' x 13'1'' |
| 4pc Bathroom | Second level | — |
| Living room | Main level | 15'11'' x 9'4'' |
| Dinette | Main level | 9'4'' x 6'6'' |
| Kitchen | Main level | 13'7'' x 9'4'' |
| 2pc Bathroom | Main level | — |