 For sale 50
$560,000
5 bed3 bath1,788 sq ft
19 Victoria Street
Paris
25 days agoMLS® 40864445
RE/MAX Escarpment Realty Inc.
91 Elson Street
Paris, Ontario N3L0G4
For sale· Added
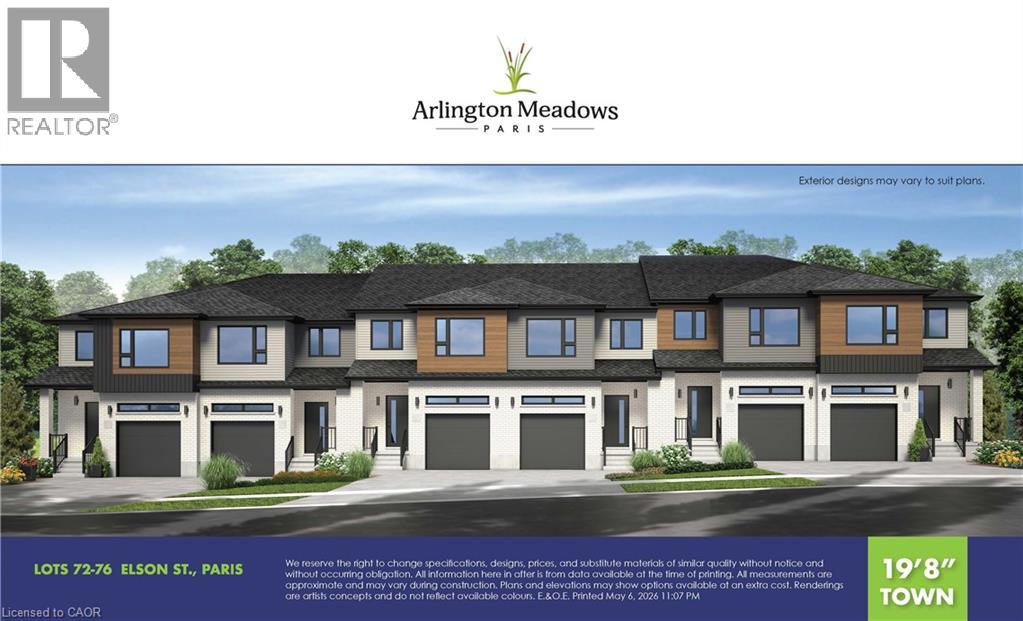
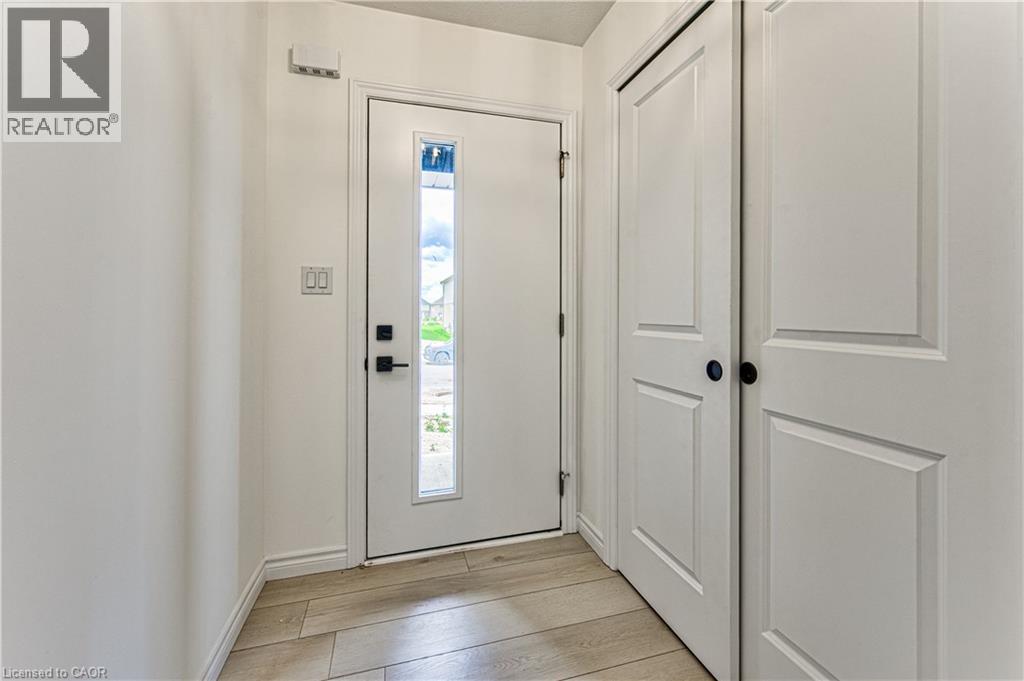
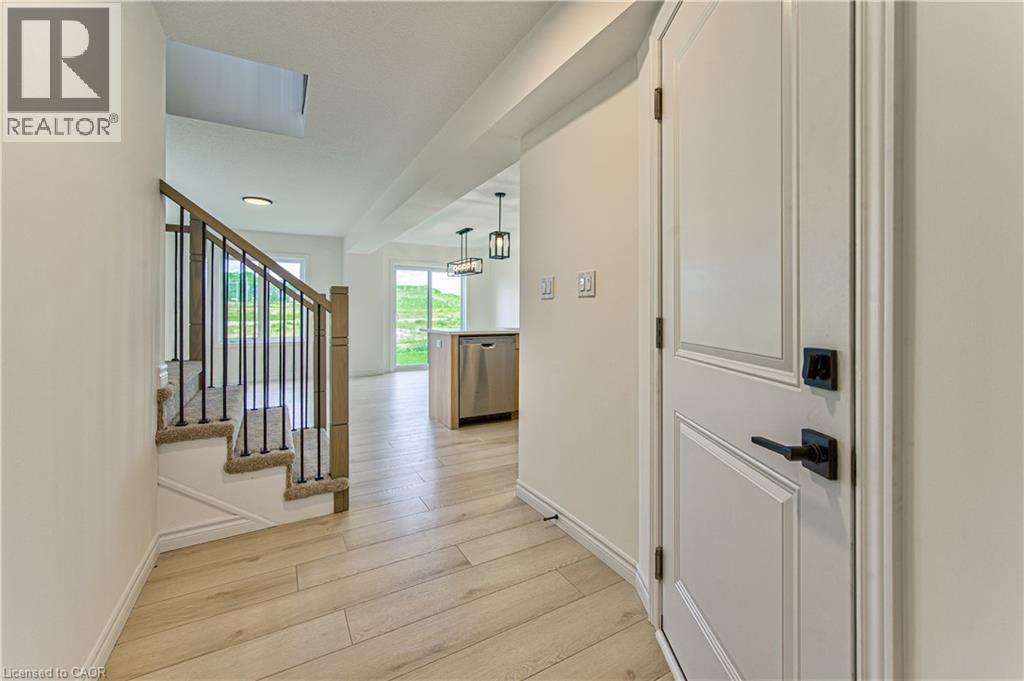
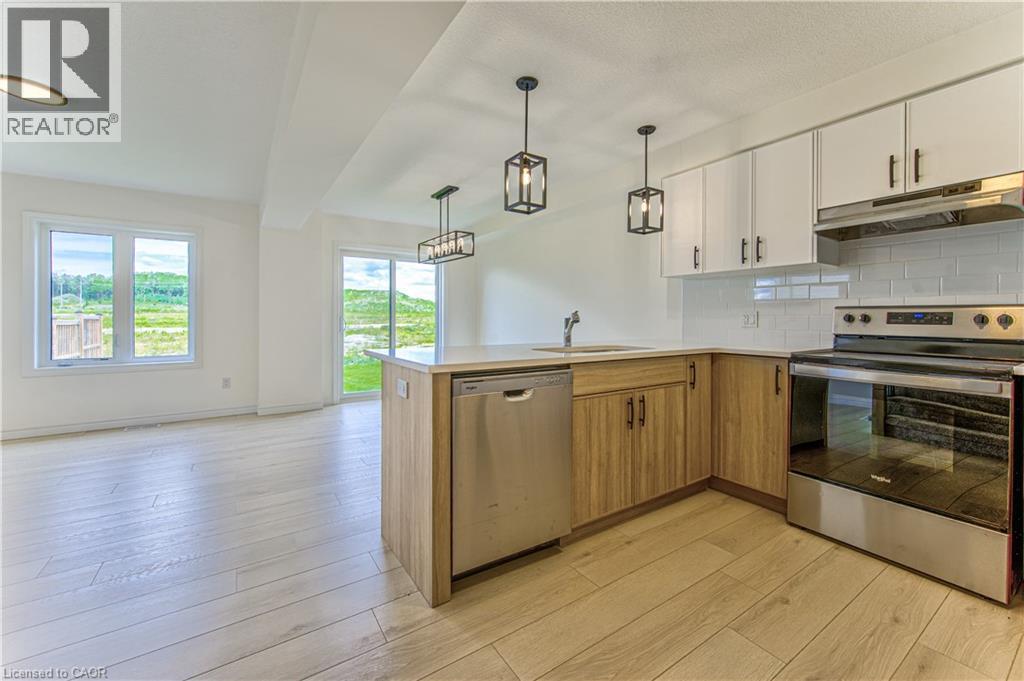
TO BE BUILT - COMPLETELY FREEHOLD - NO FEES! Welcome to Arlington Meadows in Paris! This stunning 3 bedroom, 2.5 bathroom freehold townhome offers modern living in a highly sought-after community. The carpet-free main level features an open concept layout, 9 foot ceilings, and vinyl laminate flooring. Upstairs offers a spacious primary bedroom with a 4 piece ensuite & large walk-in closet, two additional bedrooms, a second 4 piece bath, and convenient laundry complete this level. Enjoy modern exterior finishes and a private community setting close to schools, parks, shopping, walking trails, Sports Complex and amazing Highway 403 access. Your choice of a 5pc Standard Builder Appliance Package or $5,000 in upgrades. Full HST Rebates reflected in Price. An excellent opportunity to own a beautiful new home in one of Paris' most desirable neighbourhoods. Visit our Sales Centre Saturday & Sunday 12-4pm - 1044 Rest Acres Rd.
Map data © OpenStreetMap contributors
No open houses are scheduled for this home.
Can't make it? Request a private viewing.
| Cold room | Basement | — |
| Laundry room | Second level | — |
| 4pc Bathroom | Second level | — |
| Bedroom | Second level | 12'0'' x 9'3'' |
| Bedroom | Second level | 14'8'' x 9'3'' |
| 4pc Ensuite bath | Second level | — |
| Primary Bedroom | Second level | 14'0'' x 12'0'' |
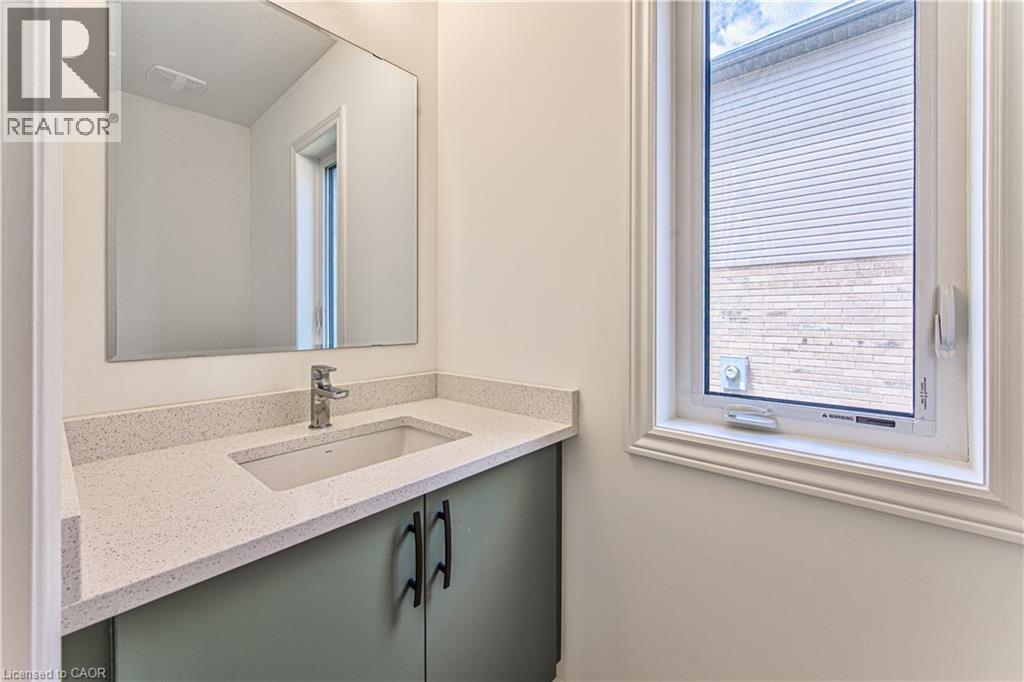
| 2pc Bathroom | Main level | — |
| Living room | Main level | 14'0'' x 10'6'' |
| Dining room | Main level | 12'0'' x 8'4'' |
| Kitchen | Main level | 9'9'' x 8'4'' |