 For sale 50
$699,000
3+1 bed2 bath1,100–1,500 sq ft
121 Bennett Road
Pringle, Parry Sound Remote Area
5 months agoMLS® X13051606
Royal LePage Northern Life Realty, Brokerage
111 Wilson Lake Crescent
Port Loring, Parry Sound Remote Area, Ontario P0H1Y0
For sale· Added
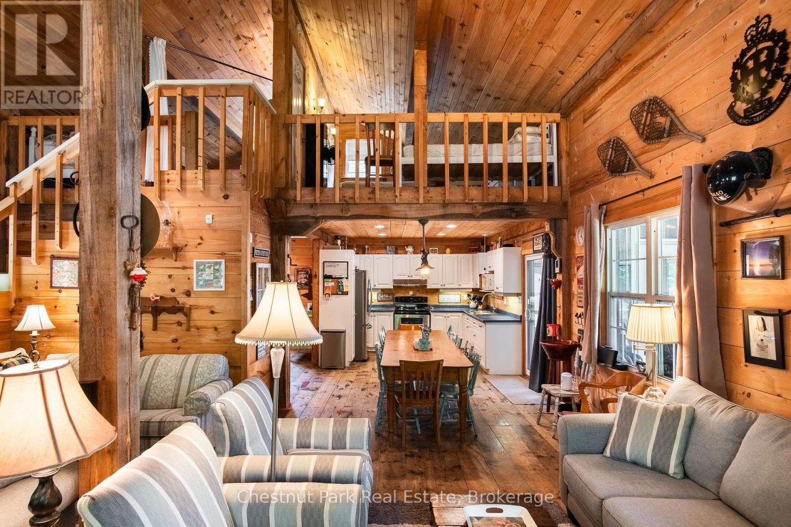
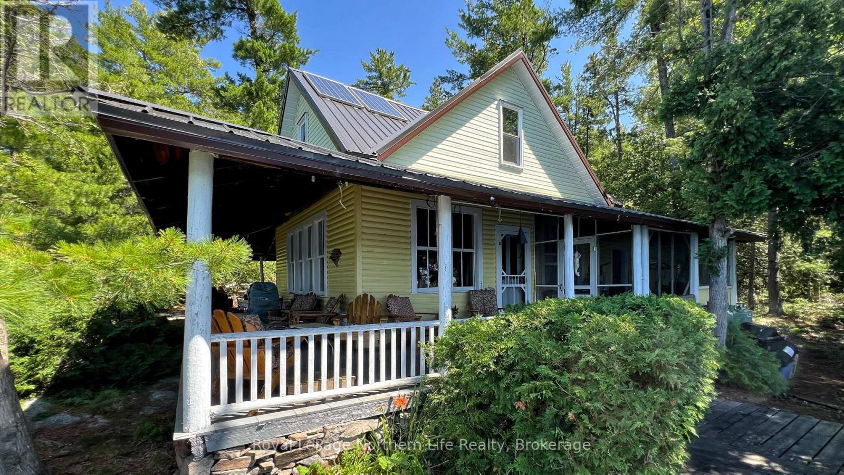
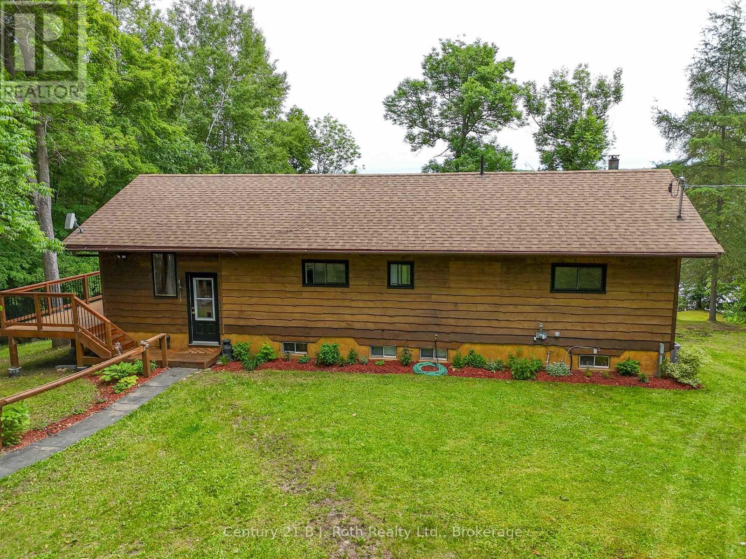
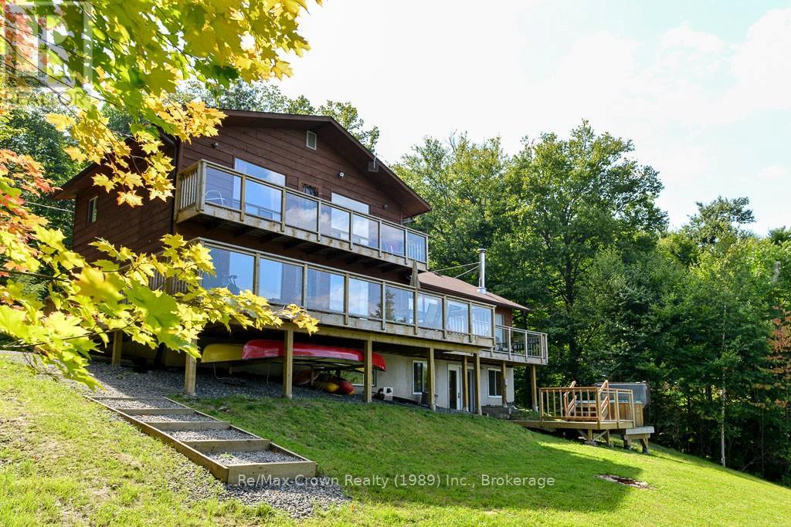
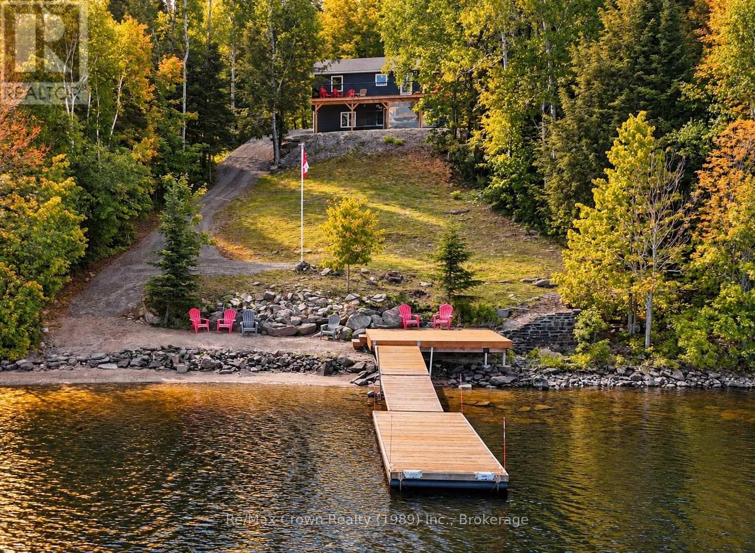
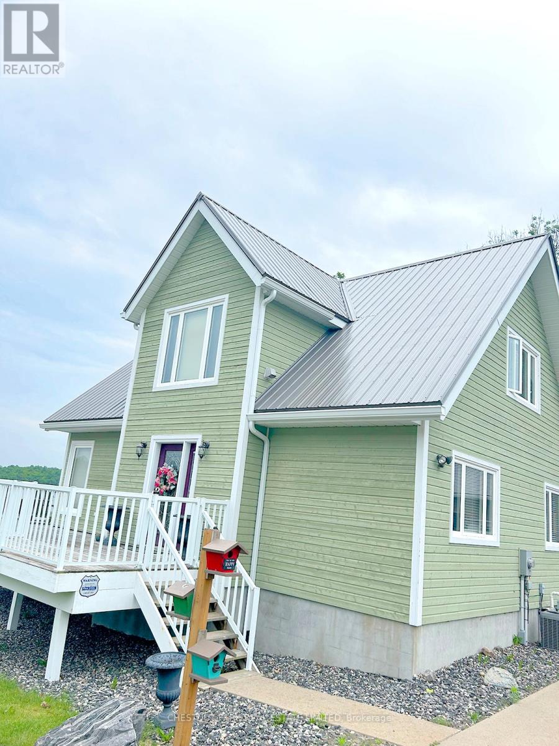
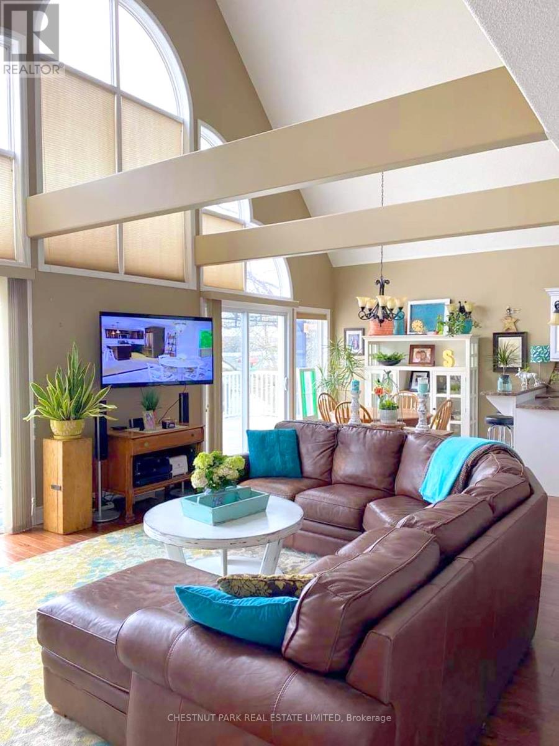
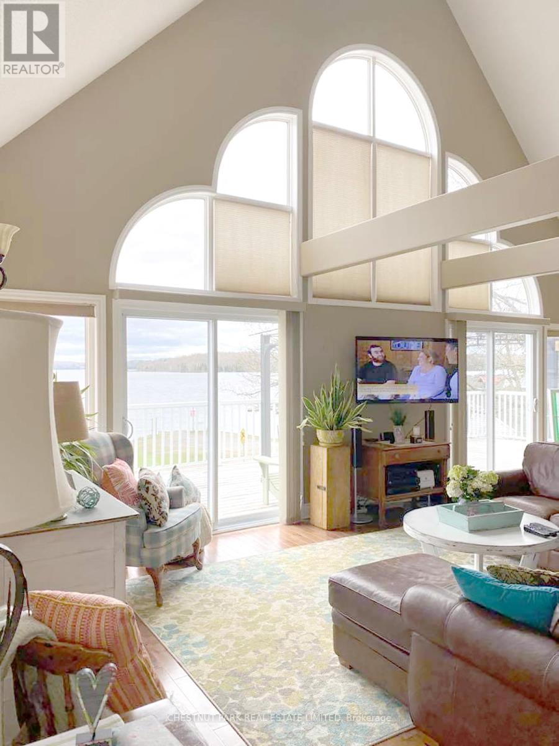

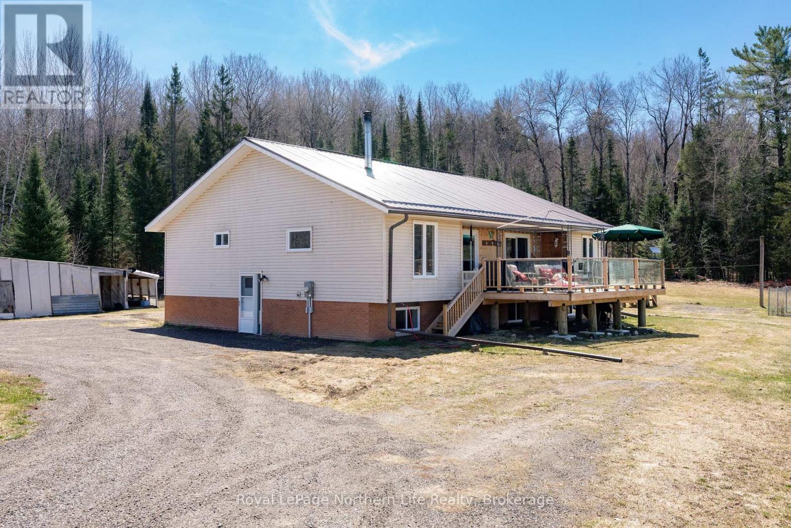
Superb quality, well-designed custom home, with majestic, long views down Wilson Lake, and a dreamy 30 x 42 garage/workshop/art studio. High-end finishes throughout including hardwood and cork flooring, quartz countertops (2023), ceramic, marble and earthstone tile, oak railings and trim, and rounded drywall corners. Truly abundant natural light: great room with cathedral ceiling, two double glass door walkouts, and a wall-of-windows soaring to the apex. Over-built floor systems for no-squeak solidity. ~900sf wrap-around deck affords ultimate lake views. Lower level has 9 ceilings and above-grade windows. R30 insulation, including the garage. Garage features 6 walls, baseboard heating, 3-pc washroom, laundry hook-ups, steel roof. Wilson lake is a large lake with numerous islands and access to Pickerel River, Lost Channel and Dollars Lake for ~80km of boating and exceptional pickerel and bass fishing! 2 blocks to a public boat launch. Docking rental immediately adjacent the property.
Map data © OpenStreetMap contributors
No open houses are scheduled for this home.
Can't make it? Request a private viewing.
| Living room | Main level | 5.12 x 4.39 m |
| Dining room | Main level | 4.39 x 3.11 m |
| Kitchen | Main level | 3.16 x 2.82 m |
| Bedroom 2 | Main level | 3.78 x 2.9 m |
| Bedroom 3 | Main level | 3.82 x 2.74 m |
| Primary Bedroom | Second level | 4.69 x 3.84 m |
| Laundry room | Second level | 2.77 x 1.74 m |
| Recreational, Games room | Lower level | 7.83 x 4.77 m |
| Bedroom 4 | Lower level | 3.64 x 3.1 m |
| Bedroom 5 | Lower level | 2.94 x 2.49 m |