 For sale 49
$464,900
1+1 bed2 bath800–899 sq ft
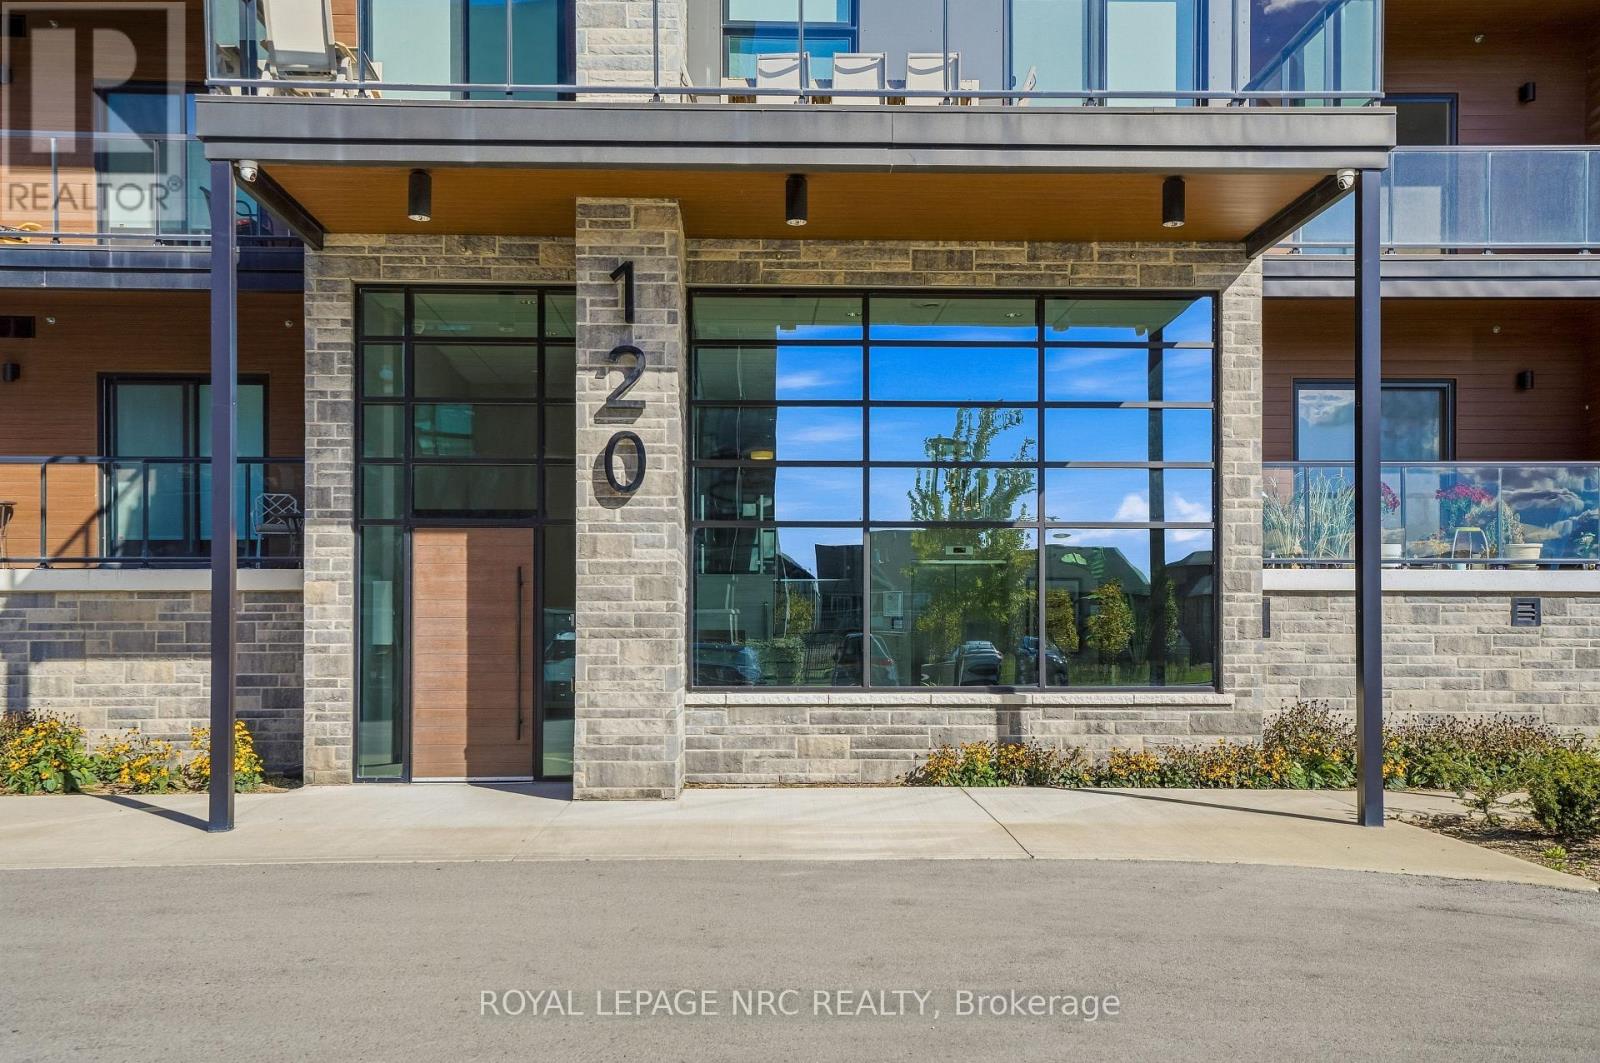
118 Summersides Boulevard #307
Fonthill, Pelham
14 days agoMLS® X13841802
ROYAL LEPAGE NRC REALTY
1 Linden Avenue
Fonthill, Pelham, Ontario L0S1E3
For sale· Added
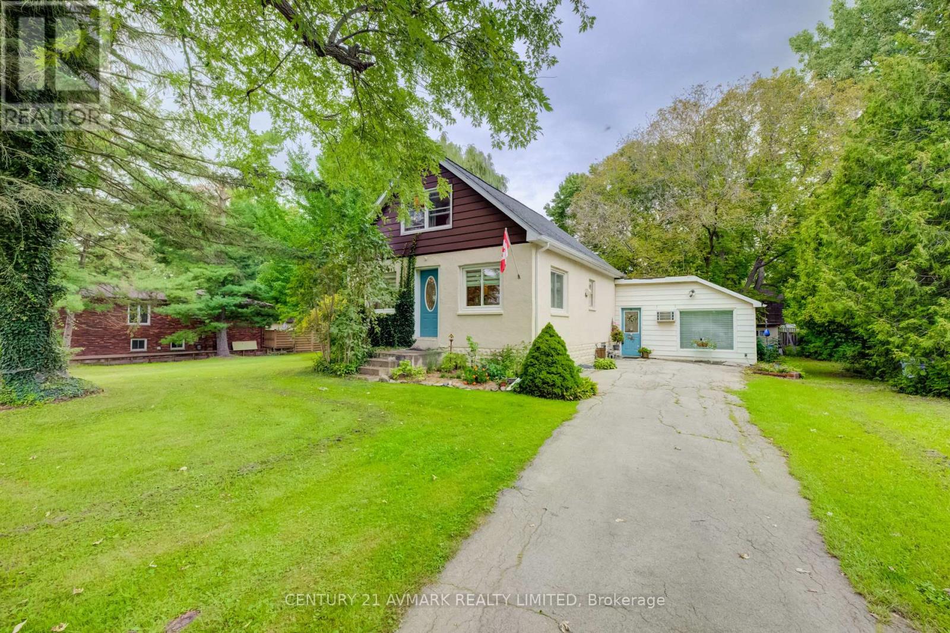
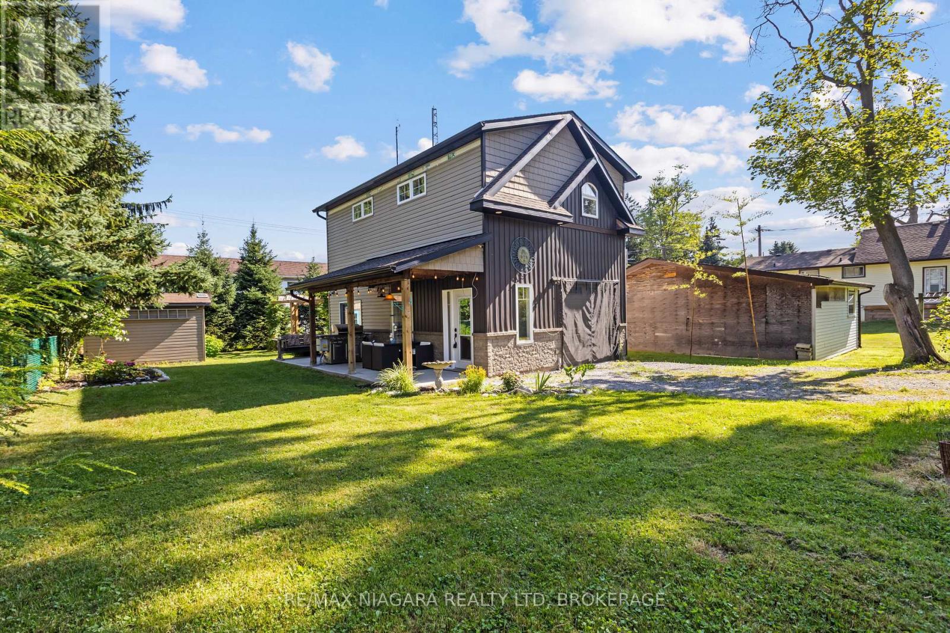
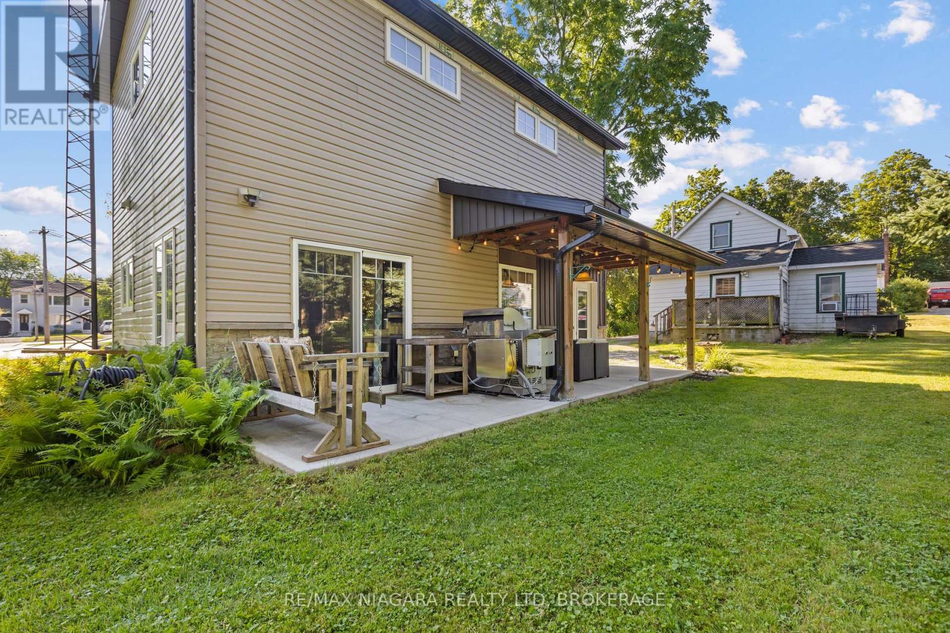
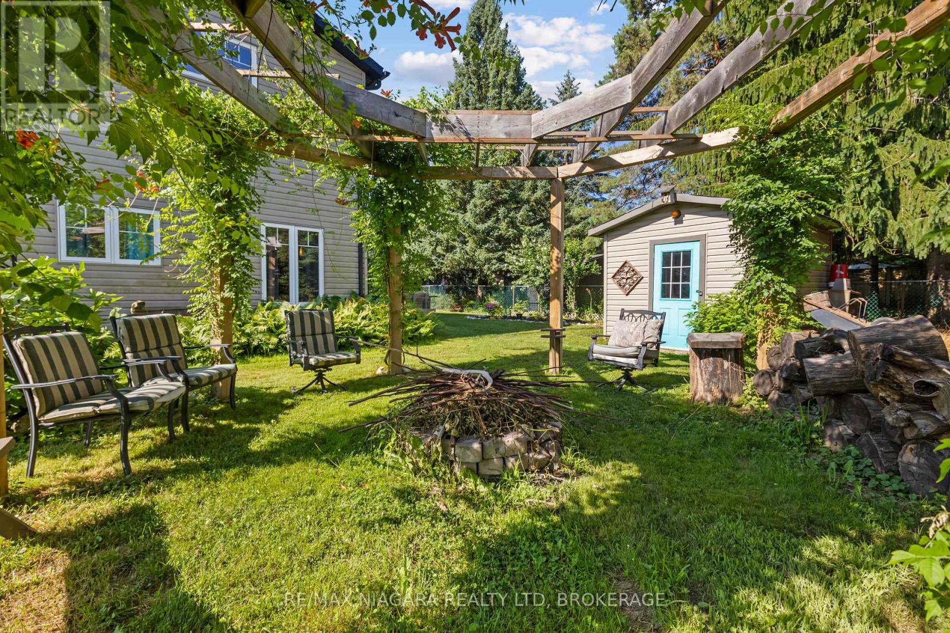
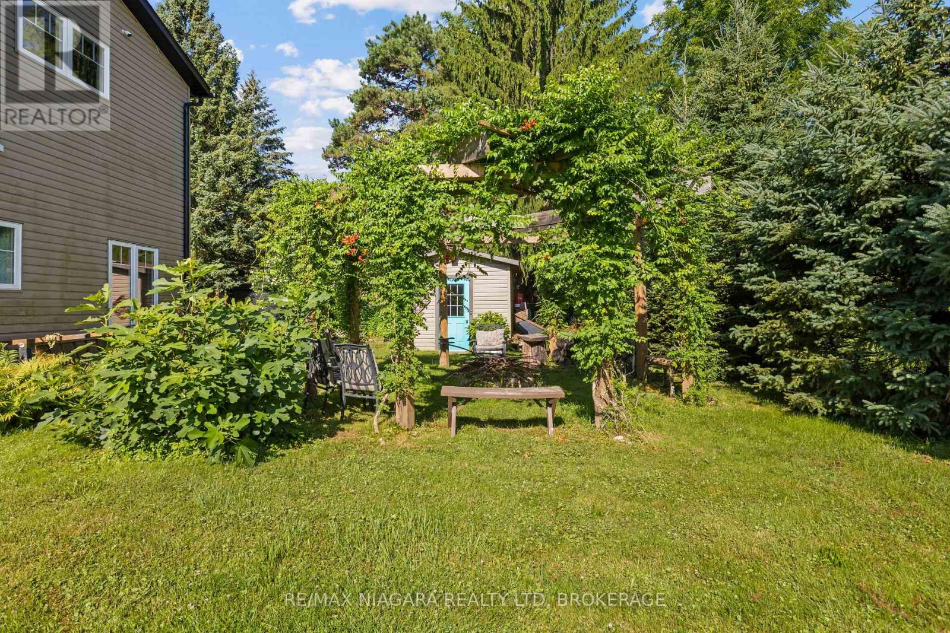
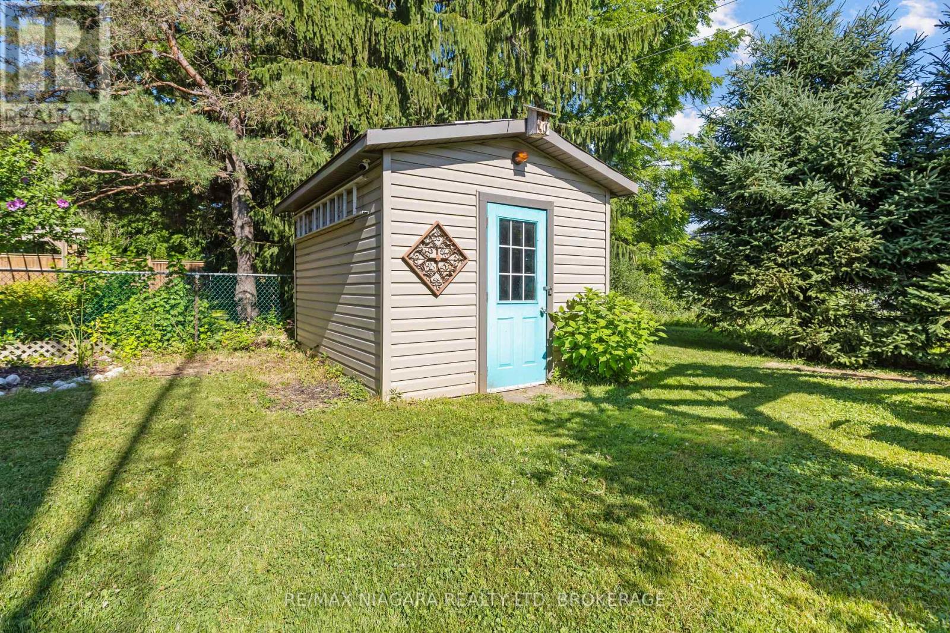
Rare opportunity in the heart of Fonthill! Build your dream home on this extra-deep private lot while living comfortably on-site. The original homestead is a tear-down, offering the ideal location to construct a new custom home. A detached garage, custom built in 2019, features fully finished living quarters. The main level includes a lounge area, laundry and bathroom, plus a covered deck overlooking the backyard. Upstairs, the bright bachelor suite offers an open-concept layout with a modern kitchen featuring a large island, living/bedroom area, and 3-piece bathroom. The private backyard includes a firepit area for relaxing and entertaining. Walk to Downtown Fonthill to enjoy boutique shopping, restaurants, the Farmers' Market, parks, and popular summer concerts. Live in the existing suite while building, then keep it as an accessory dwelling for rental income, extended family, or guests. A unique property with exceptional potential in a sought-after neighbourhood.
Map data © OpenStreetMap contributors
No open houses are scheduled for this home.
Can't make it? Request a private viewing.
| Bedroom | Ground level | 3.353 x 3.15 m |
| Kitchen | Second level | 3.353 x 3.15 m |
| Living room | Second level | 5.486 x 3.404 m |
| Bathroom | Ground level | 2.59 x 2.337 m |
| Bathroom | Second level | 2.59 x 2.3 m |