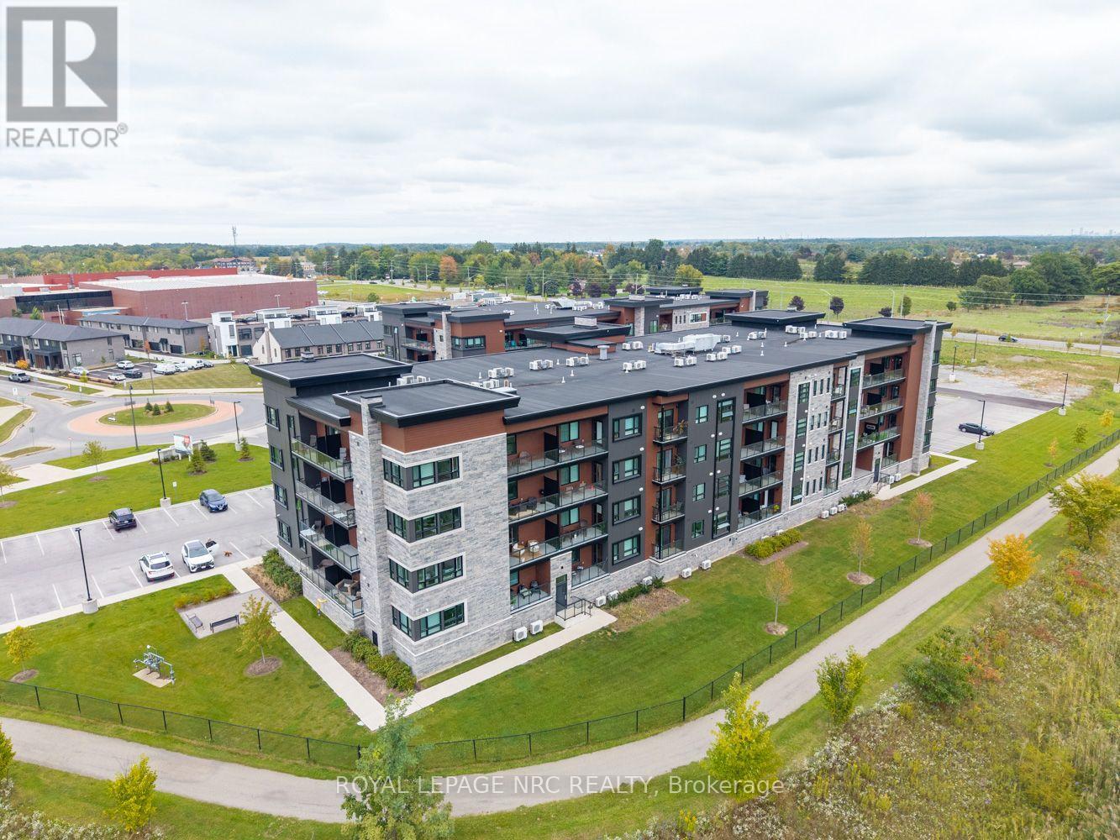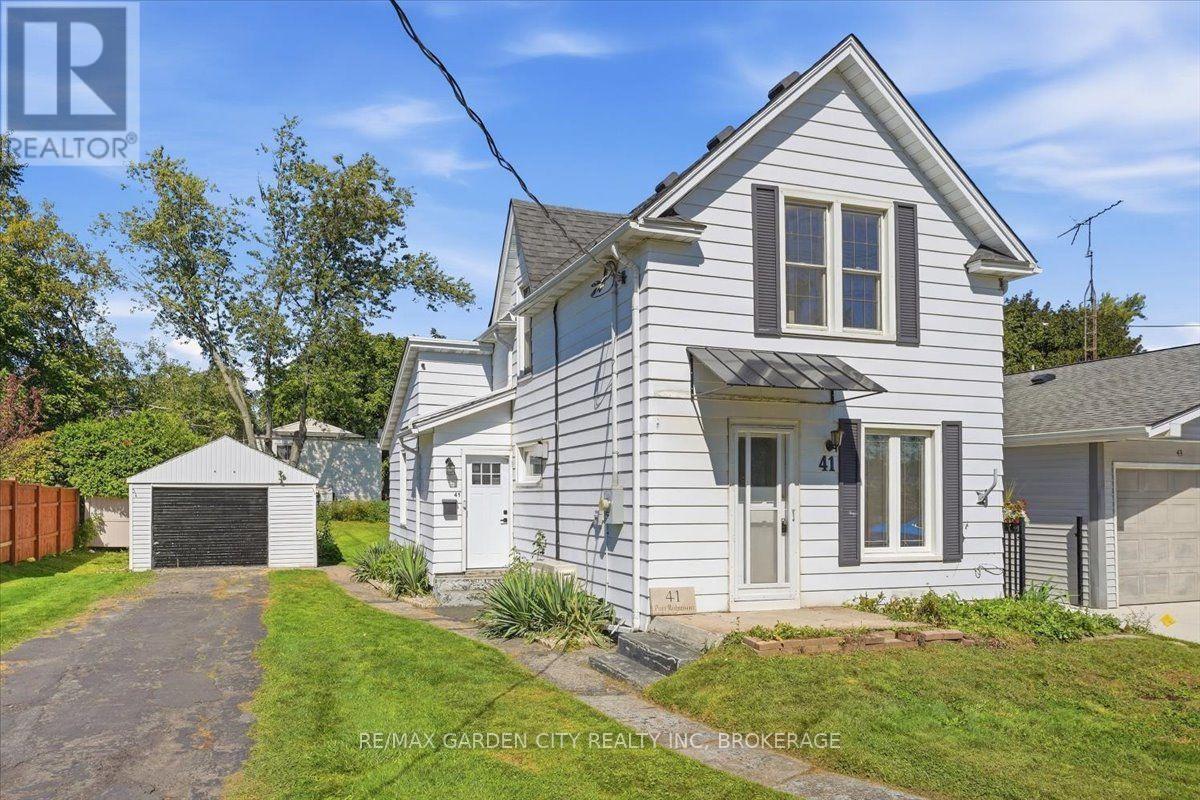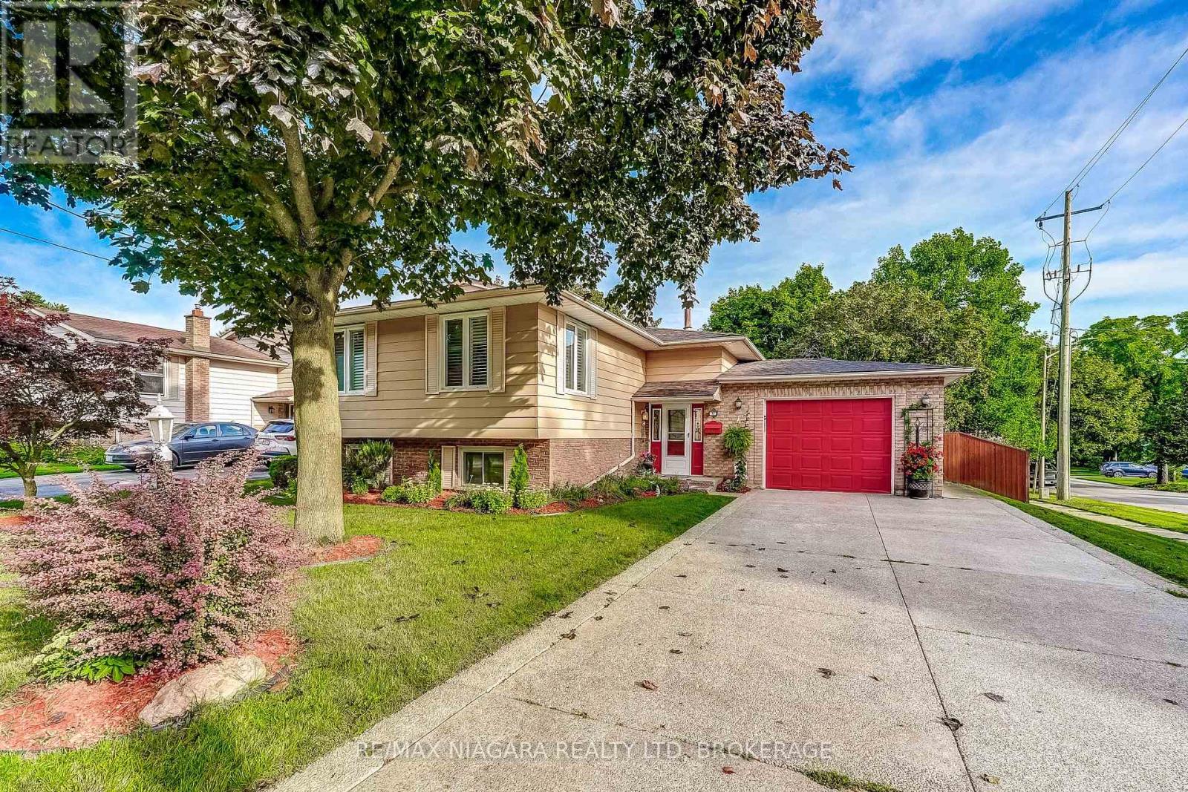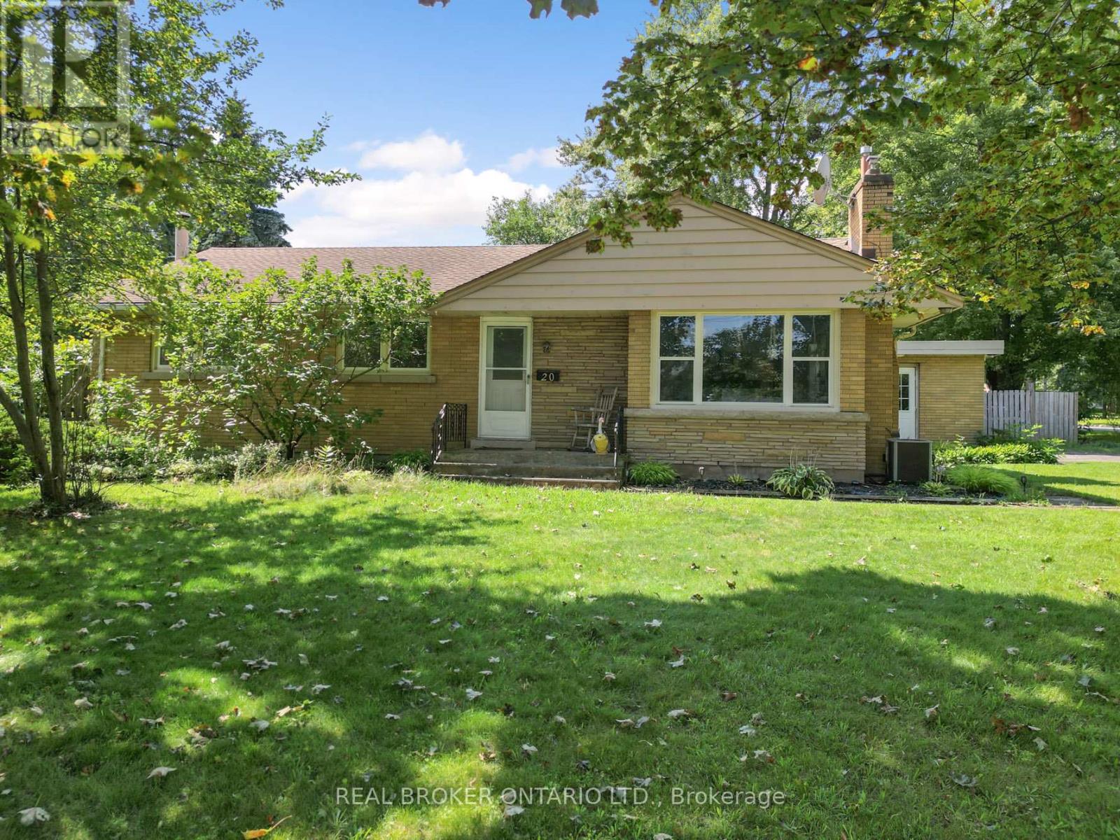
 For sale 50
$649,900
3+1 bed2 bath1,150 sq ft
62 Hurricane Road
Pelham
1 month agoMLS® 40858076
Royal LePage NRC Realty Inc.
97 Abbott Place
Fonthill, Pelham, Ontario L0S1E5
For sale· Added
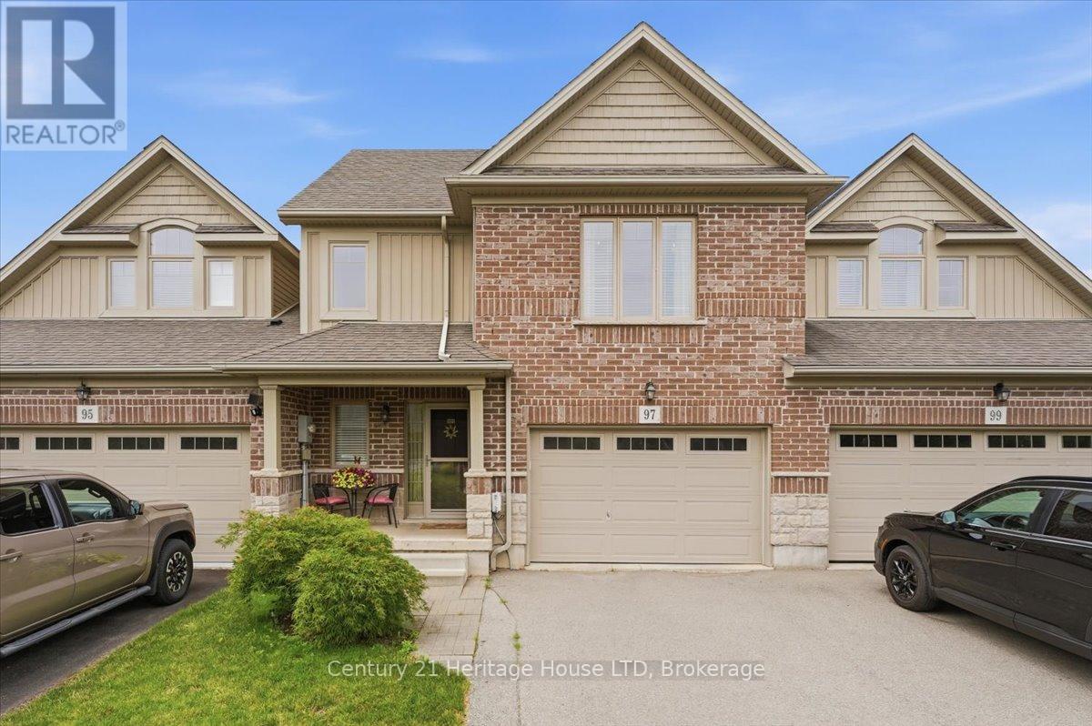
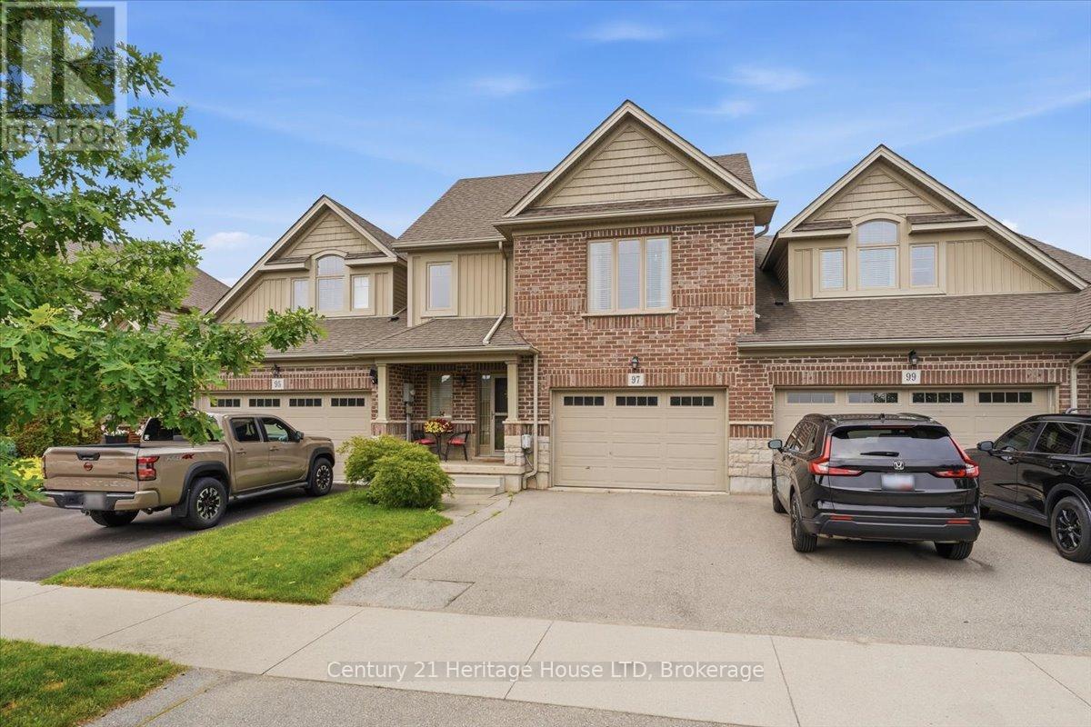
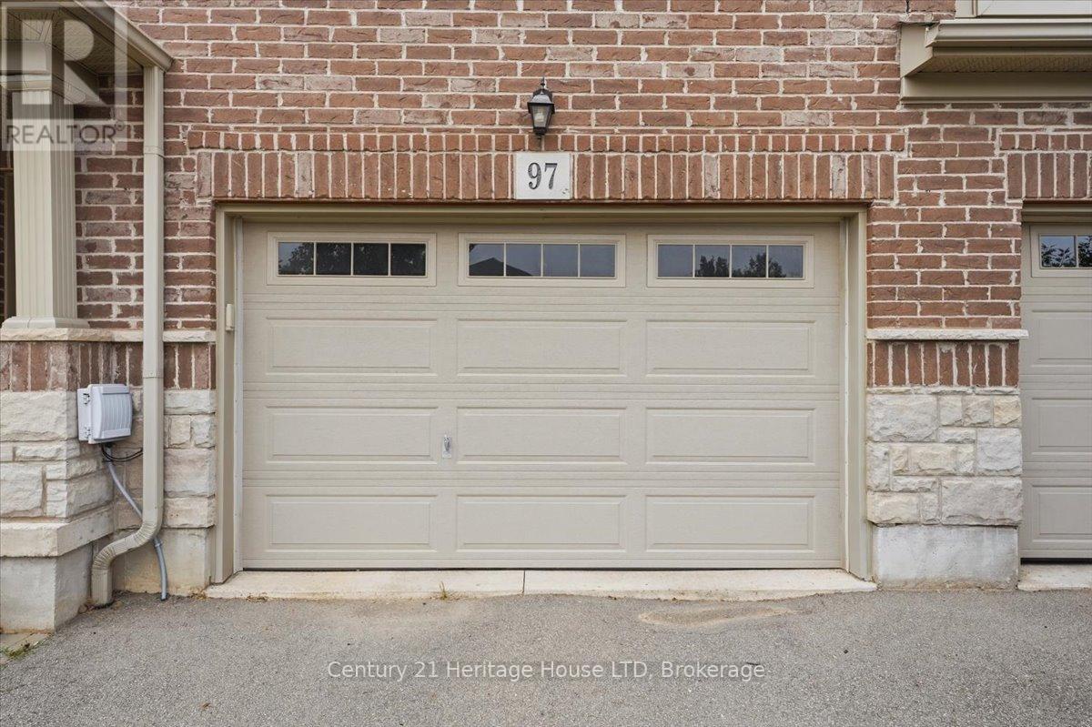
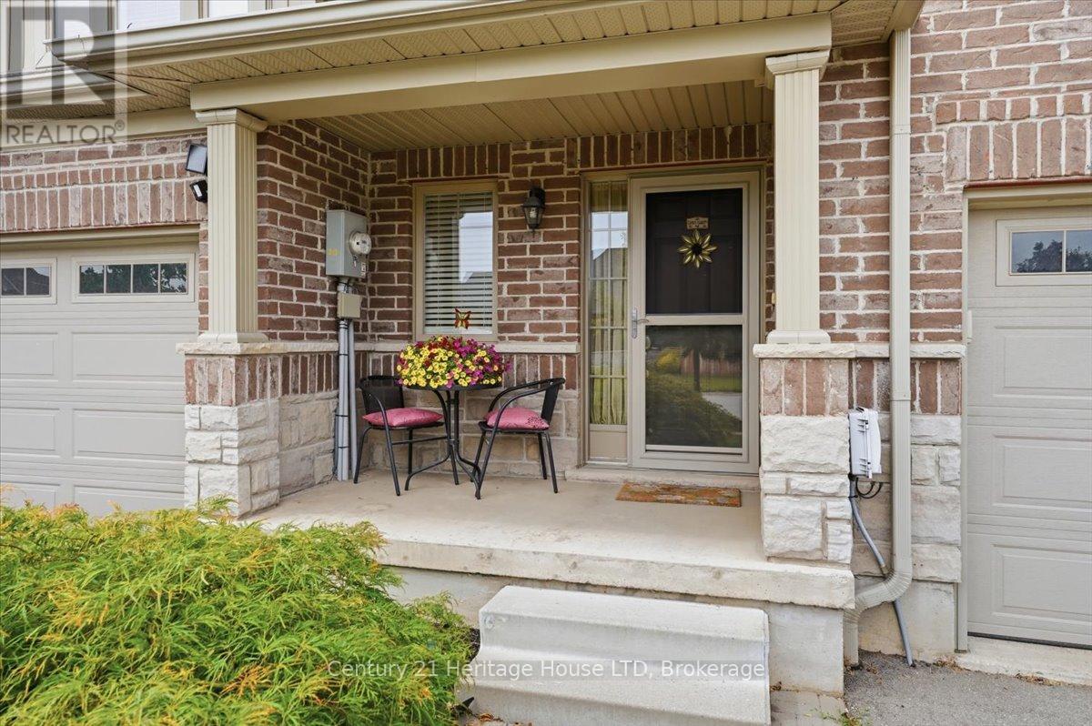
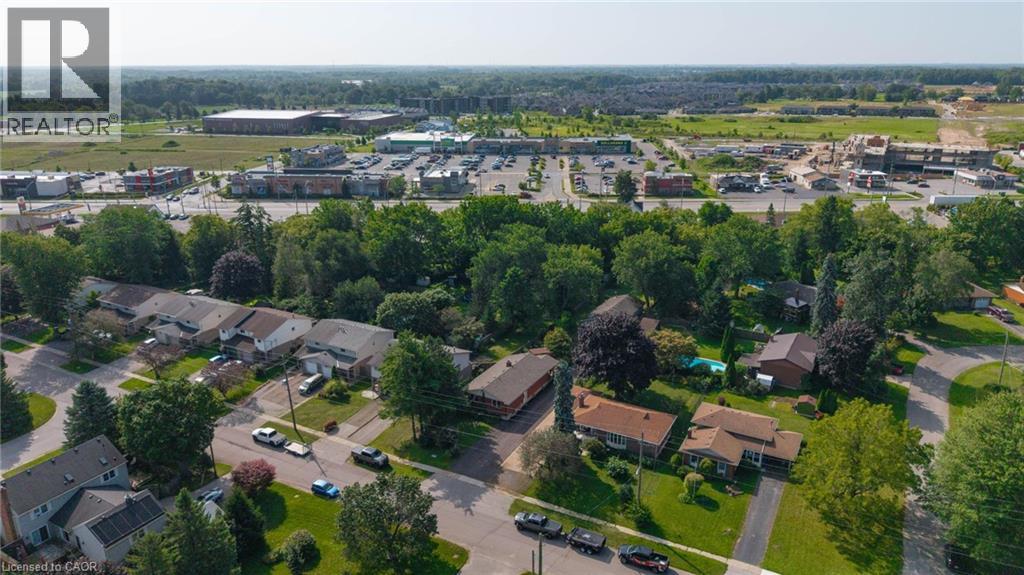
Welcome to 97 Abbott Place in Fonthill. This 3 bedroom, 3 bath townhome is amongst beautiful single family homes. This location is conveniently located 3 minutes to 2 major golf courses, Schools, Banks and shopping. This newer build offers a combination of comfort, value and style. Featuring a large 1.5 car garage, finished basement. The Primary bedroom is spacious and offers a walk in closet and ensuite. This home is ideal for first time buyers, young families or anyone looking for low maintenance living. Beautiful open concept kitchen with breakfast bar and built in computer area. Step outside to enjoy the fully fenced yard complete with large wood deck, metal gazebo, shed perfect for relaxing or entertaining. Convenient access from garage to rear yard. Don't miss this chance to make this wonderful home yours. Book your private showing.
Map data © OpenStreetMap contributors
No open houses are scheduled for this home.
Can't make it? Request a private viewing.
| Oct 5, 2026 | $569,900 | ▼ $30,000 |
| Sep 11, 2026 | $599,900 | First recorded price |
Price changes since Sep 11, 2026.
| Recreational, Games room | Basement | 5.94 x 3.1 m |
| Primary Bedroom | Second level | 4.95 x 3.94 m |
| Bathroom | Main level | 1.52 x 1.43 m |
| Bathroom | Second level | 2.49 x 1.55 m |
| Bathroom | Second level | 1.23 x 1.43 m |
| Living room | Main level | 6.55 x 3.3 m |
| Bedroom | Second level | 3.36 x 2.95 m |
| Bedroom | Second level | 3.35 x 3.03 m |
| Kitchen | Main level | 6.55 x 2.82 m |