 For sale 50
$1,068,800
3+1 bed3 bath1,500–2,000 sq ft
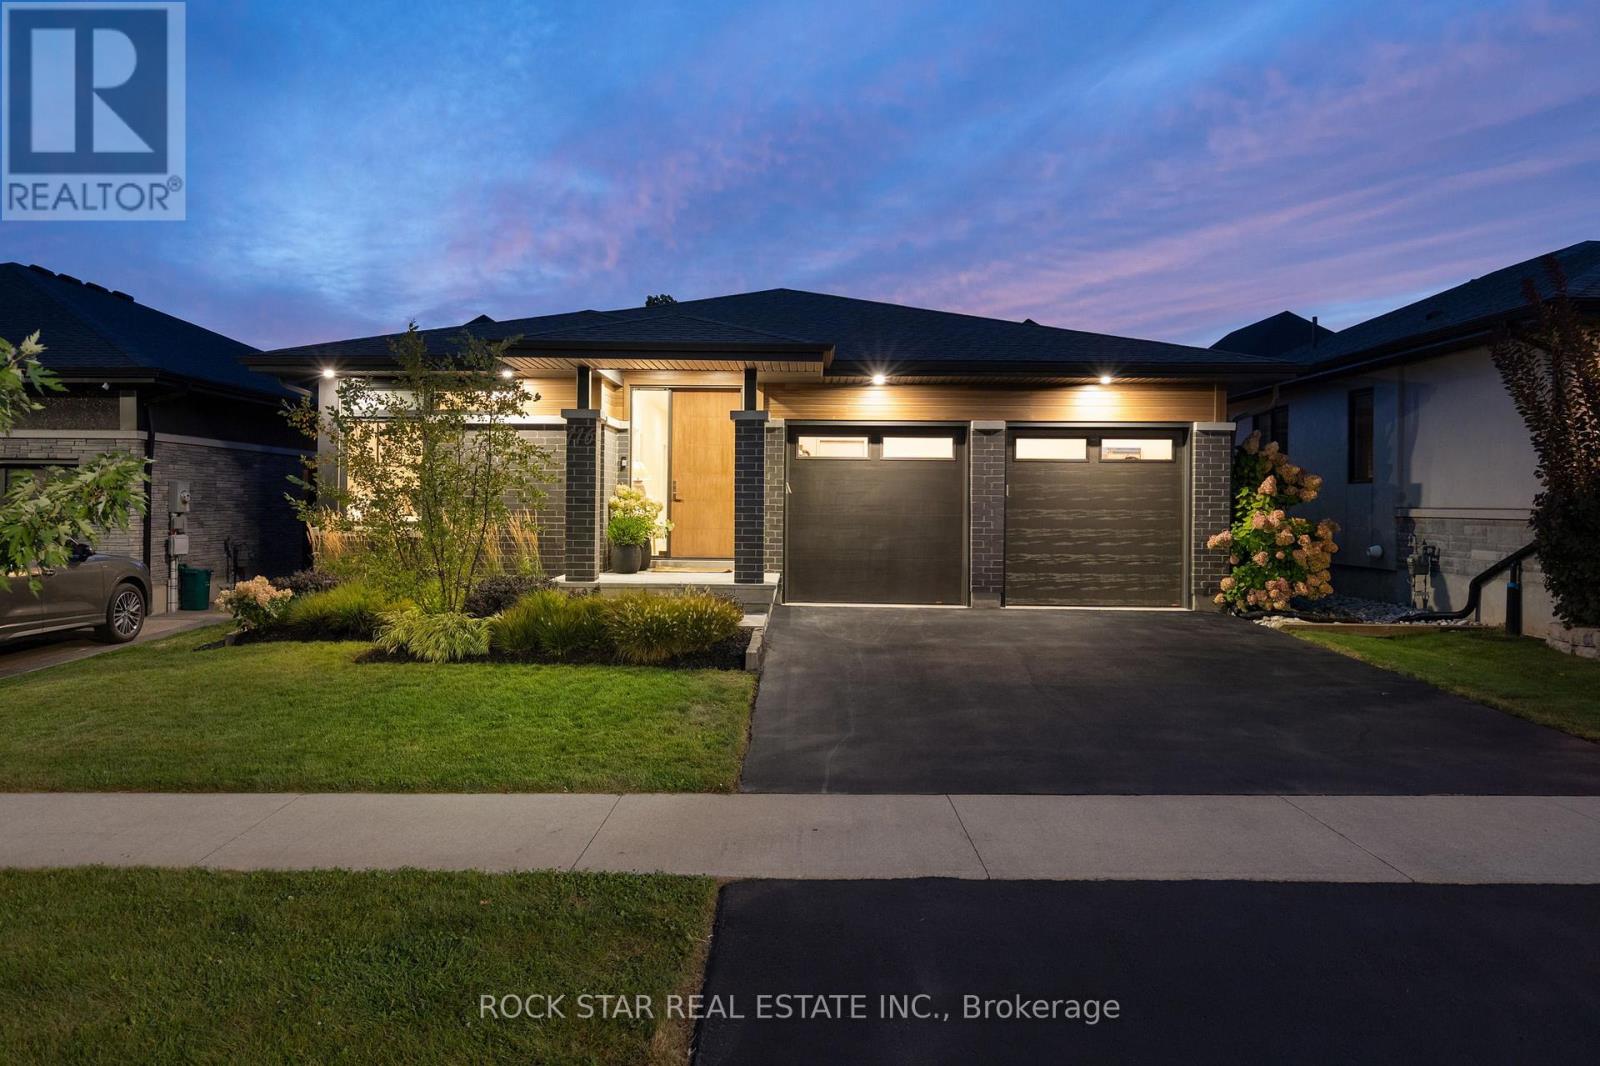
116 Lametti Drive
Fonthill, Pelham
12 days agoMLS® X13852800
ROCK STAR REAL ESTATE INC.
1030 Metler Road
North Pelham, Pelham, Ontario L0S1C0
For sale· Added
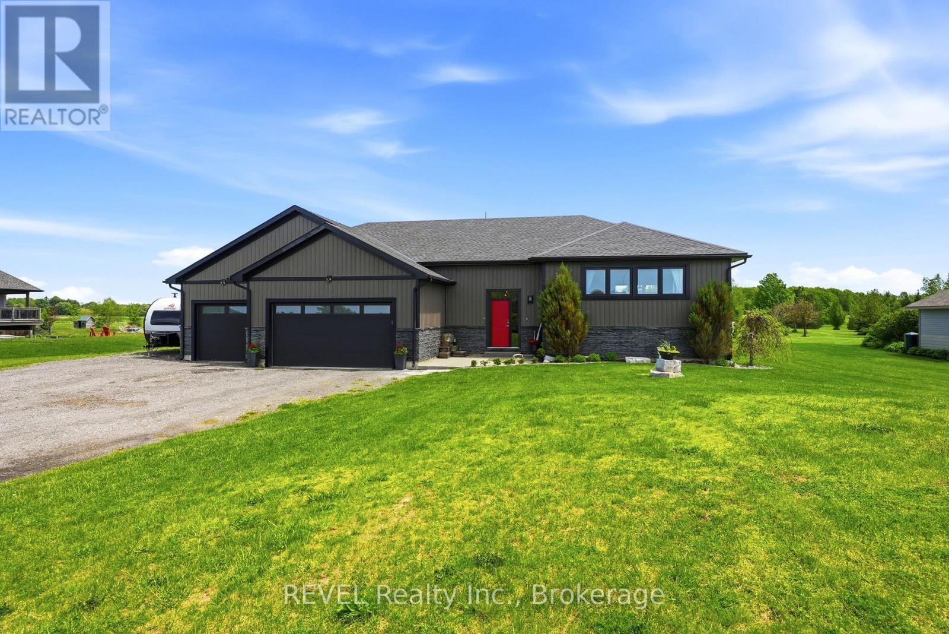
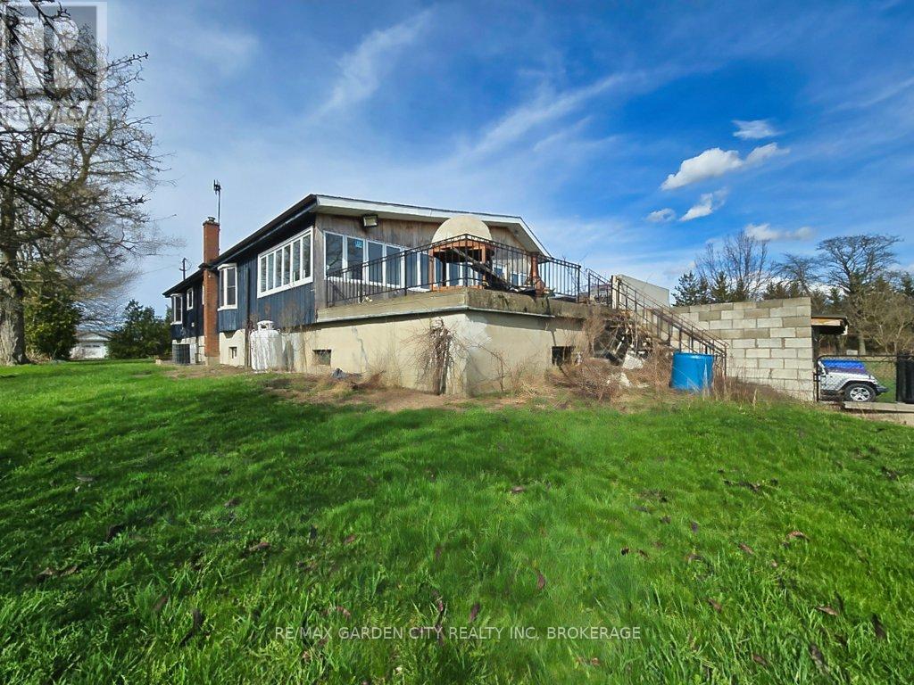
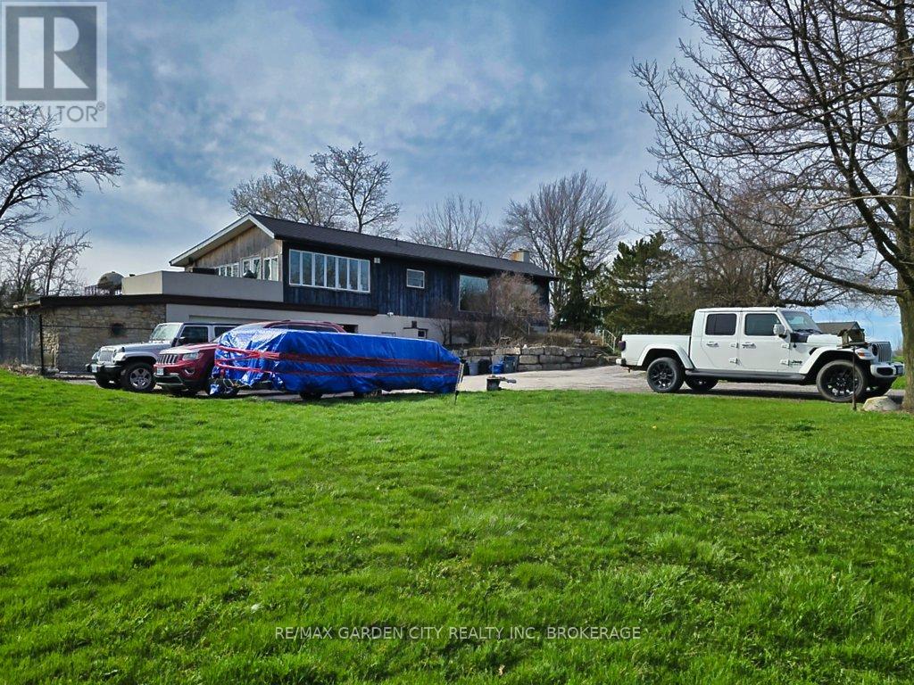
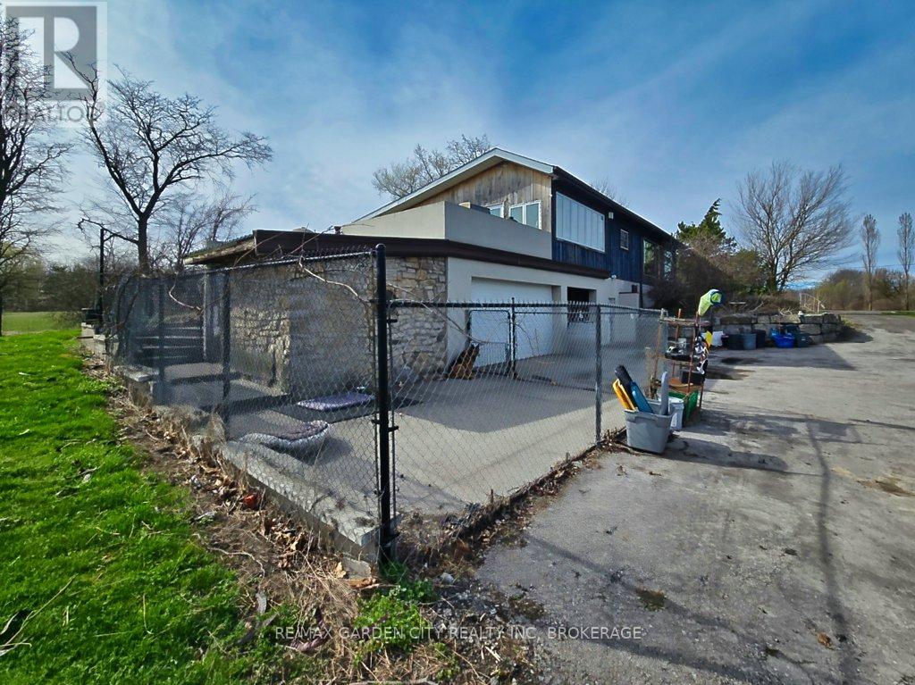
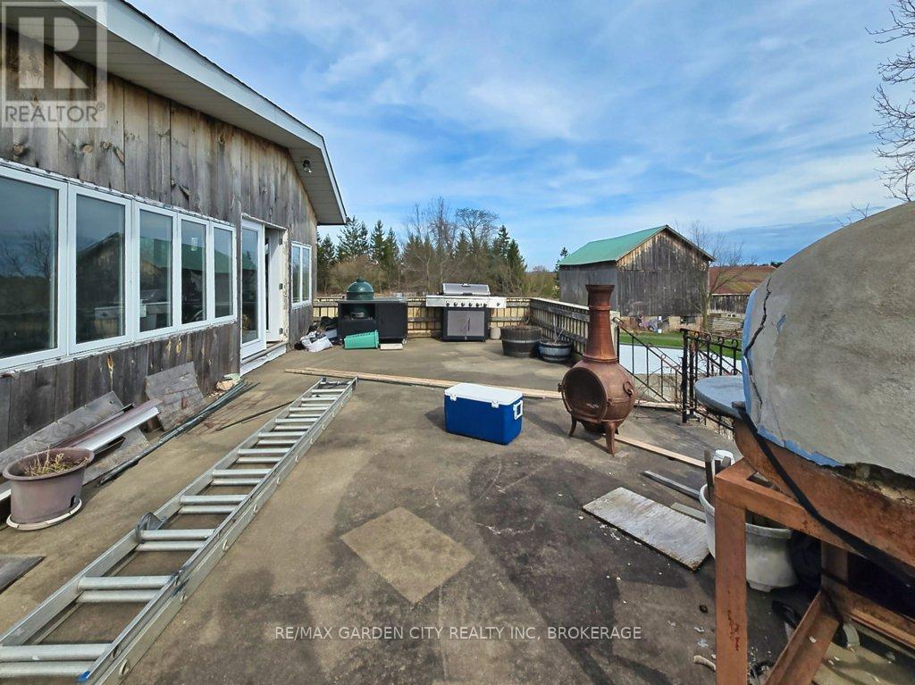
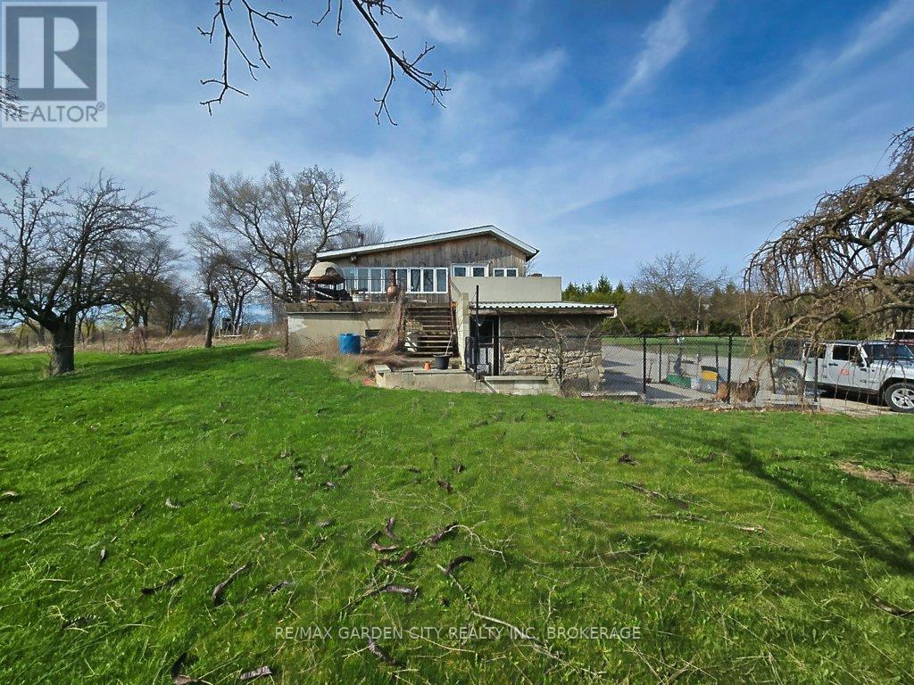
Over 23 Acres of private country living, yet only minutes to all amenities and the QEW. Picturesque property with rolling fields, tree lines and pond. Suitable for many agricultural uses. Older 2 storey board and batten barn with hand-hewn beams in need of some TLC for those wedding venues. Circular drive with a solid open concept bungalow built in the 60's. Attached double car garage addition with full walkout basement, rec room, 3pc bath, wine cellar, mudroom with sink and counter. Two bedrooms on the main floor, the master with 4pc ensuite privileges. Open concept living and dining area with maple hardwood flooring, Freshly renovated kitchen with granite counters and island, built ins, vaulted ceiling with pot lights, open to a massive family room, bright windows throughout, patio doors to a private backyard patio overlooking your pond and property. This one of a kind property could be an unbelievable homestead with some imagination and TLC.
Map data © OpenStreetMap contributors
No open houses are scheduled for this home.
Can't make it? Request a private viewing.
| Foyer | Main level | 4.46 x 1.52 m |
| Cold room | Basement | 8.38 x 1.34 m |
| Other | Basement | 4.6 x 4.08 m |
| Bathroom | Basement | 2.88 x 1.94 m |
| Living room | Main level | 4.91 x 3.23 m |
| Dining room | Main level | 6.16 x 3.39 m |
| Kitchen | Main level | 4.91 x 4.77 m |
| Bedroom | Main level | 4.1 x 3.76 m |
| Bedroom 2 | Main level | 4.15 x 3.37 m |
| Family room | Main level | 9.09 x 4.71 m |
| Laundry room | Main level | 2.81 x 2.04 m |
| Bathroom | Main level | 3.21 x 2.7 m |
| Recreational, Games room | Basement | 9.51 x 6.75 m |