 For sale 50
$1,165,000
3+1 bed2 bath2,000–2,500 sq ft
25 Berkhout Terrace
Fonthill, Pelham
12 days agoMLS® X13847166
RE/MAX NIAGARA REALTY LTD, BROKERAGE
1080 Quaker Road
Fonthill, Pelham, Ontario L3E0M2
For sale· Added
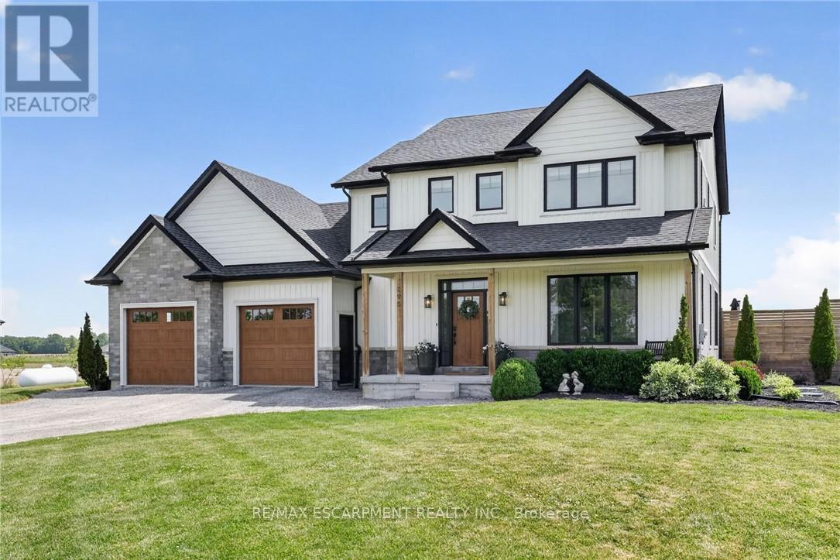
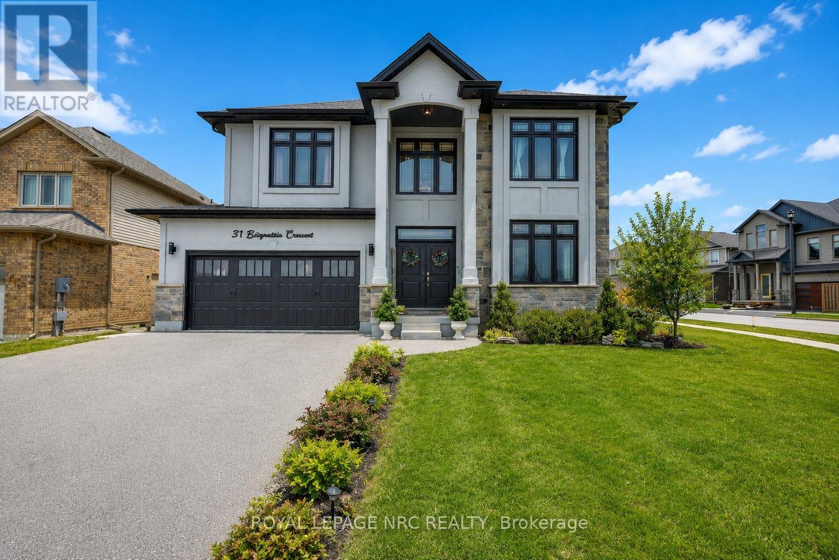
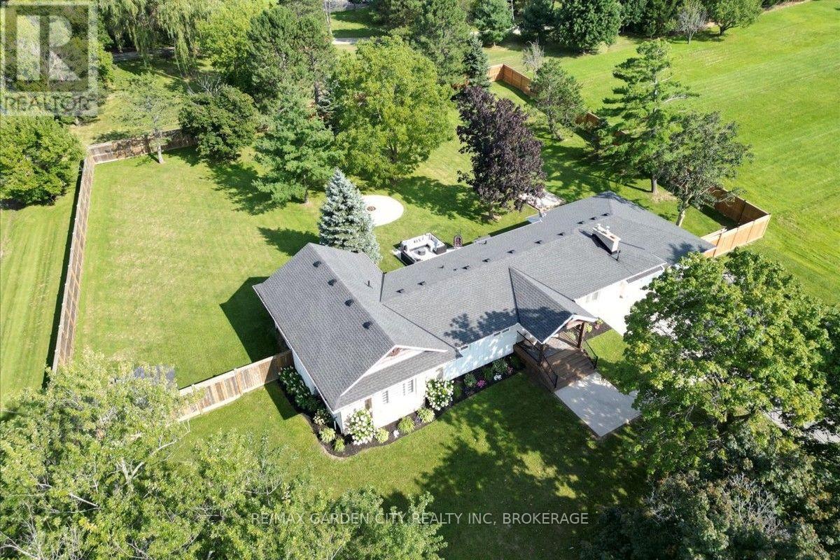
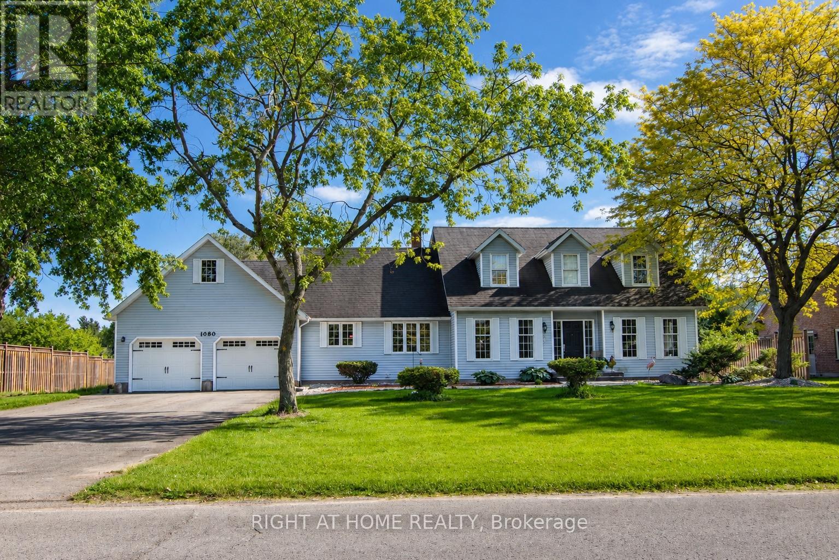
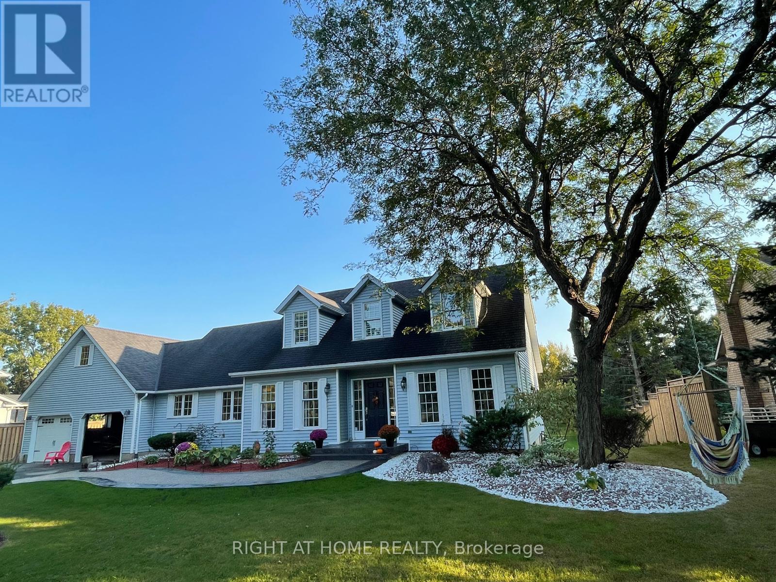
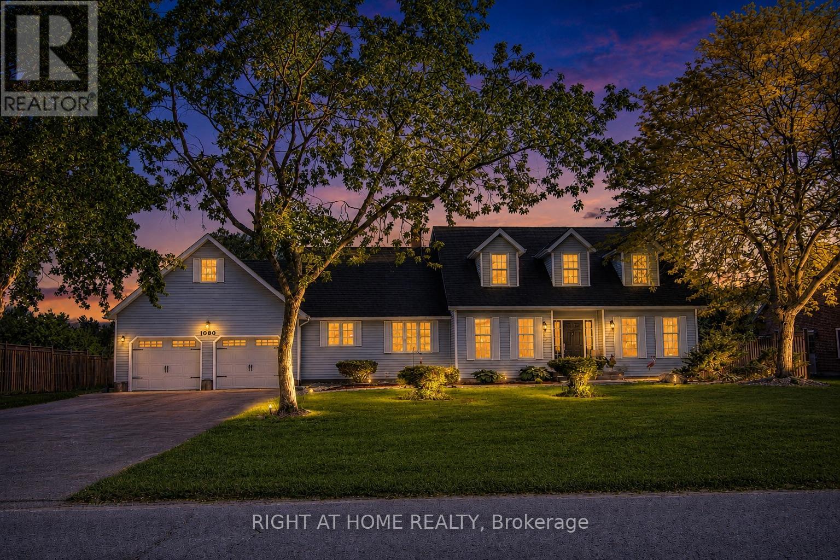
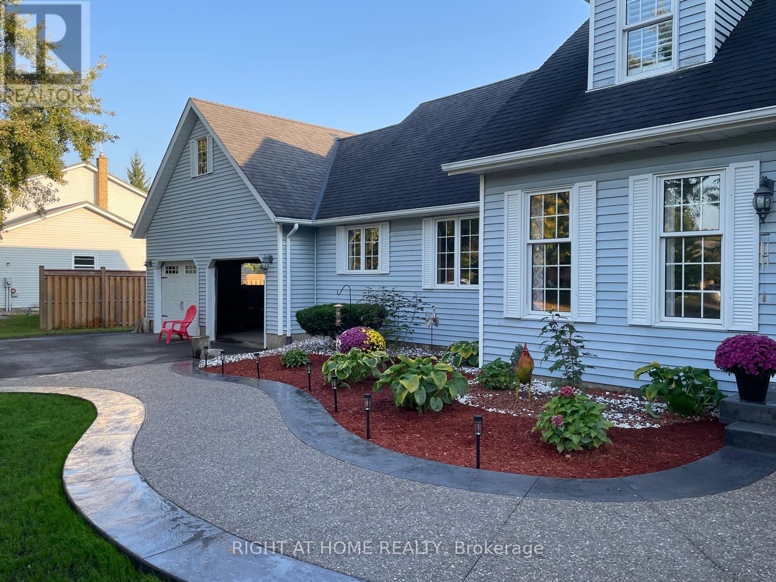
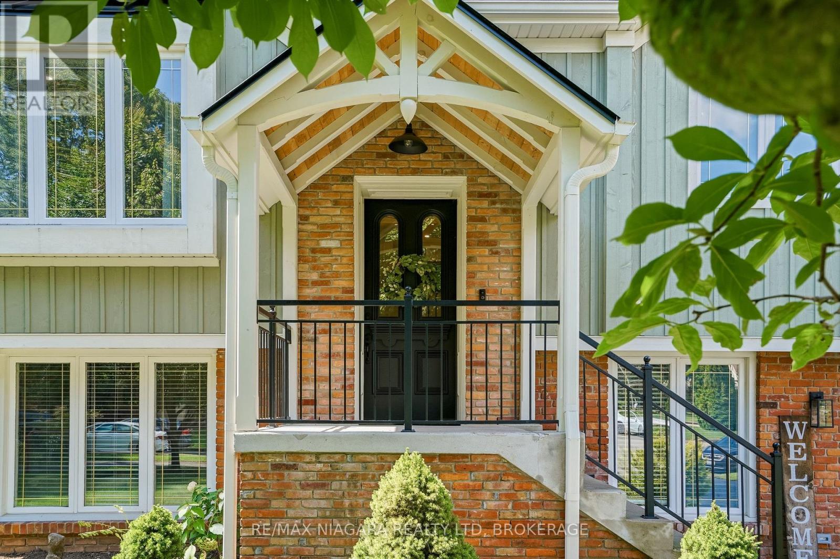
Welcome to 1080 Quaker Road, Pelham, where timeless elegance meets modern comfort in the heart of Niagara's picturesque countryside with city services. Set on a beautiful property, this exceptional residence offers a refined lifestyle with spacious interiors, thoughtfully designed living spaces, and an atmosphere of warmth and sophistication.From the moment you arrive, you'll appreciate the home's impressive curb appeal and inviting presence. Inside, sun-filled rooms, a functional open layout, and quality finishes create the perfect setting for both everyday living and elegant entertaining. The gourmet kitchen flows seamlessly into the main living areas, while the generous bedrooms provide peaceful retreats designed for comfort and privacy. The finished lower level offers versatile space ideal for a recreation room, home office, gym, or guest accommodations.Step outside to enjoy the serenity of the surrounding landscape, where you'll find the perfect backdrop for morning coffee, family gatherings, or relaxing evenings under the stars. Combining the tranquility of country living with convenient access to schools, wineries, golf courses, shopping, and major highways, this remarkable property offers the best of the Niagara lifestyle.Experience luxury, space, and timeless charm-1080 Quaker Road is more than a home; it's a place to create lasting memories.
Map data © OpenStreetMap contributors
No open houses are scheduled for this home.
Can't make it? Request a private viewing.
| Dining room | Ground level | 5.31 x 2.97 m |
| Family room | Ground level | 5.5 x 3.93 m |
| Games room | Basement | 4.46 x 1.5 m |
| Media | Basement | 7.3 x 3.88 m |
| Bedroom | Basement | 6.58 x 4.46 m |
| Bedroom 2 | Basement | 4.5 x 3.57 m |
| Living room | Ground level | 5.5 x 3.93 m |
| Kitchen | Ground level | 6.45 x 3.61 m |
| Other | Ground level | 3.92 x 3.7 m |
| Bedroom | Ground level | 5.18 x 3.68 m |
| Primary Bedroom | Second level | 5.77 x 3.66 m |
| Bedroom 2 | Second level | 3.98 x 3.48 m |
| Bedroom 3 | Second level | 3.66 x 3.48 m |
| Living room | Basement | 4.46 x 4 m |