 For sale 50
$1,899,000
7 bed5 bath2,000–2,500 sq ft
377 Canboro Road
Fenwick, Pelham
1 month agoMLS® X13750550
RE/MAX GARDEN CITY REALTY INC.
1084 Quaker Road
Fonthill, Pelham, Ontario L0S1E4
For sale· Added
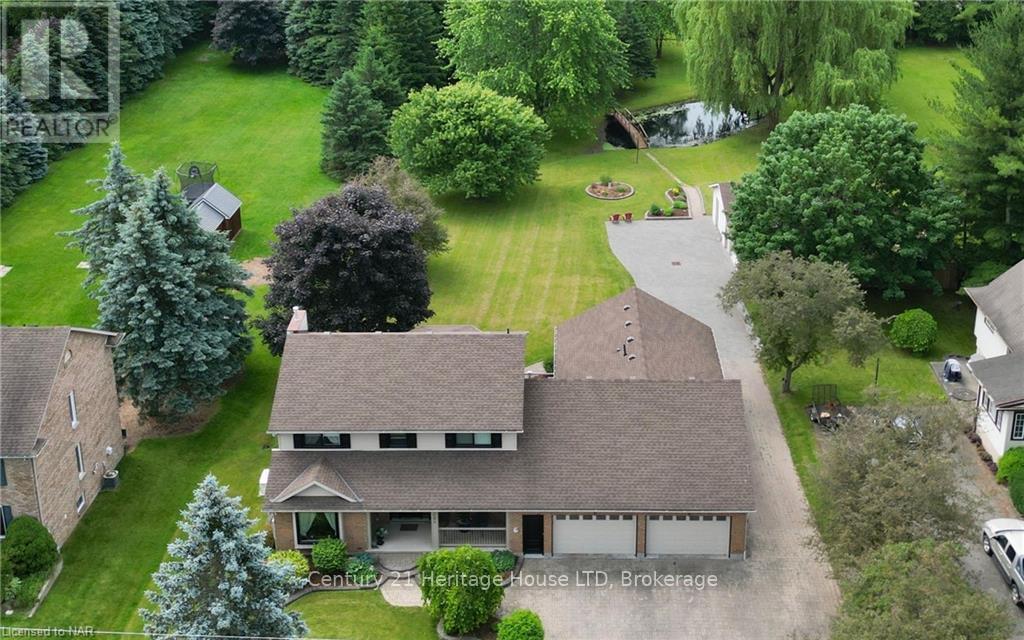
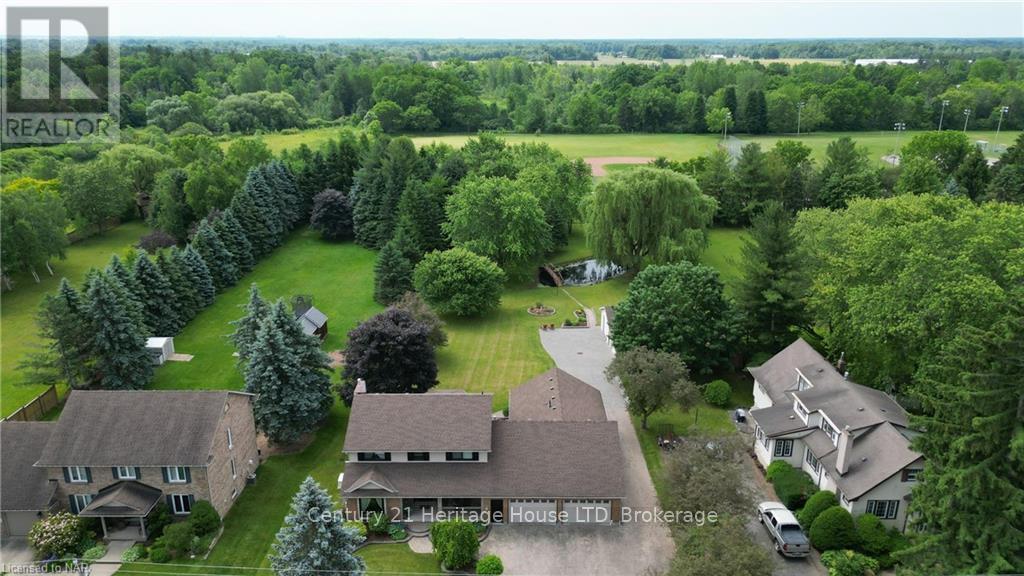
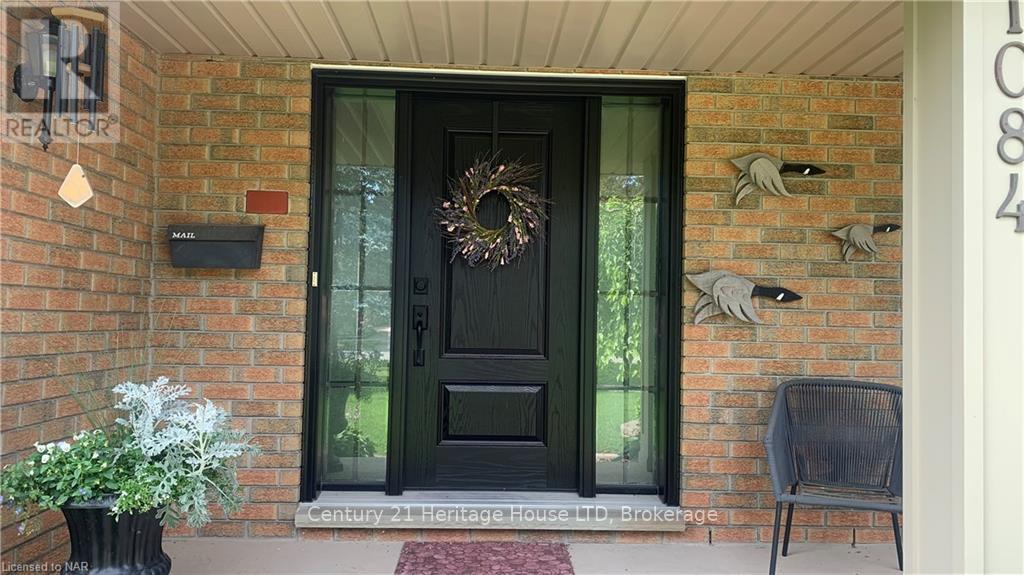
WELCOME TO 1084 QUAKER ROAD IN FONTHILL. THIS RARE FIND IN TOWN ON 1.1 ACRES WITH CITY WATER AND SEWERS. THIS MULTI GENERATIONAL HOME COMES WITH A SELF CONTAINED MAIN FLOOR IN LAW APT WITH 2 ENTRANCES PLUS A 1 BEDROOM APT IN THE ELEVATED LOWER LEVEL. IDEAL SET UP FOR YOU AND YOUR PARENTS PLUS A RENTAL UNIT IN SMALL PORTION OF BASEMENT. ALL NEW FLOORING IN 2020 SECURITY SYSTEM IN 2023, ALL NEWER EXTERIOR DOORS 2022, COMPOSITE DECK 2020 2 CENTRAL AIR UNITS 2022-23 AND 2 NEWER GAS FURNACES 2022. THE SETTING IS BREATH TAKING AND REMARKABLE WITH LARGE POND WITH NEWER AERATOR 2PUMPS AND BRIDGE AND WHEEL HOUSE. TREED LOT AND IT BACKS ONTO HAROLD BLACK PARK VERY PRIVATE. BEAUTIFUL VIEWS FROM EVERY WINDOW. IDEAL SETTING FOR LARGE FUNCTIONS AND PHOTO SHOOTS, WEDDING PICTURES. THE HOME HAS A TRIPLE CAR GARAGE PLUS A DETACHED 18X28' HEATED GARAGE/SHOP WITH WATER WITH PARKING FOR 20 CARS IN DRIVEWAY. TONS OF ROOM FOR YOUR RV, BOAT, TRAILER, AND EVEN A BUS. NEWER ANDERSON WINDOWS WITH LIFE TIME WARRANTY .6 BATHS, NEWER EXTERIOR DOORS. 2 NEWER HI EFF FURNACES, 2 CENTRAL AIR UNITS, 2 BREAKER PANELS AND A GAS GENERAC BACK UP. 4 SEASON HEATED SUNROOM RECENTLY ADDED. COMPOSITE DECK, IRRIGATION SYSTEM. THIS HOME IS A RARE FIND AND IS PERFECT IF YOU WANT YOUR FAMILY ALL TOGETHER. NOTHING LIKE THIS MUST BE SEEN.
Map data © OpenStreetMap contributors
No open houses are scheduled for this home.
Can't make it? Request a private viewing.
| Bathroom | Main level | 1.91 x 1.15 m |
| Living room | Main level | 5.28 x 3.43 m |
| Bathroom | Main level | 2.12 x 1.32 m |
| Sunroom | Main level | 3.38 x 2.26 m |
| Bedroom | Second level | 3.73 x 3.17 m |
| Bedroom | Second level | 3.48 x 3.43 m |
| Bedroom | Second level | 4.52 x 3.05 m |
| Office | Second level | 3.05 x 2.59 m |
| Bathroom | Second level | 2.73 x 1.92 m |
| Bathroom | Second level | 3.12 x 1.51 m |
| Recreational, Games room | Basement | 9.14 x 3.66 m |
| Games room | Basement | 3.35 x 3.66 m |
| Bedroom | Basement | 3.05 x 3.66 m |
| Living room | Basement | 3.35 x 3.66 m |
| Kitchen | Basement | 2.69 x 2.18 m |
| Family room | Main level | 4.75 x 4.01 m |
| Bathroom | Basement | 2.62 x 1.32 m |
| Bathroom | Basement | 2.41 x 1.91 m |
| Kitchen | Main level | 5.49 x 3.58 m |
| Dining room | Main level | 3.84 x 3.4 m |
| Laundry room | Main level | 3.45 x 1.63 m |
| Den | Main level | 3.05 x 1.6 m |
| Kitchen | Main level | 2.69 x 2.08 m |
| Living room | Main level | 3.66 x 3.58 m |
| Bedroom | Main level | 3.51 x 3.66 m |