 For sale 50
$1,100,000
4 bed4 bath2,500–3,000 sq ft
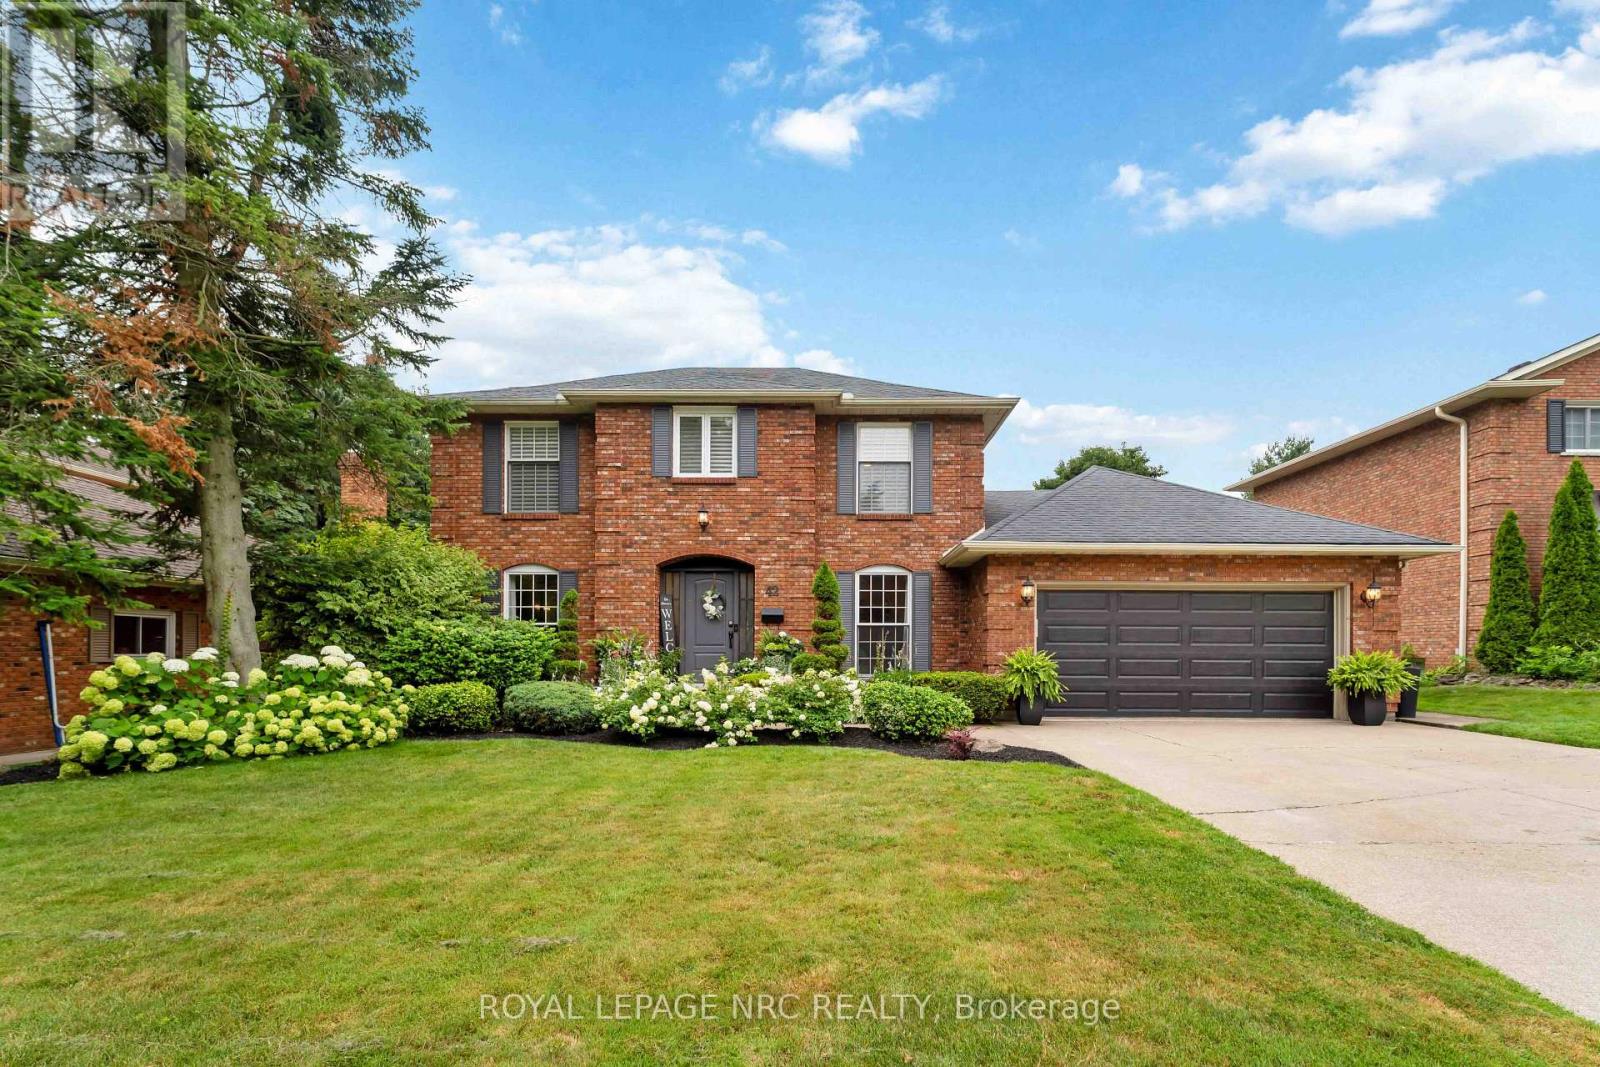
42 Foresthill Crescent
Fonthill, Pelham
14 days agoMLS® X13838392
ROYAL LEPAGE NRC REALTY
110 Cream Street
Fenwick, Pelham, Ontario L0S1C0
For sale· Added
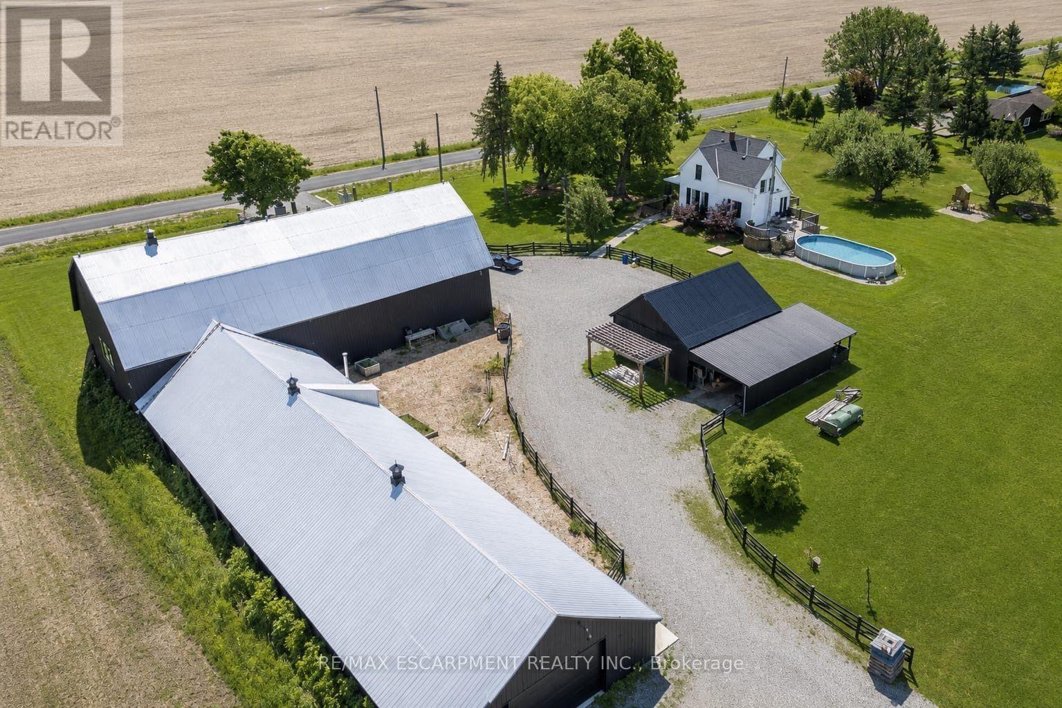
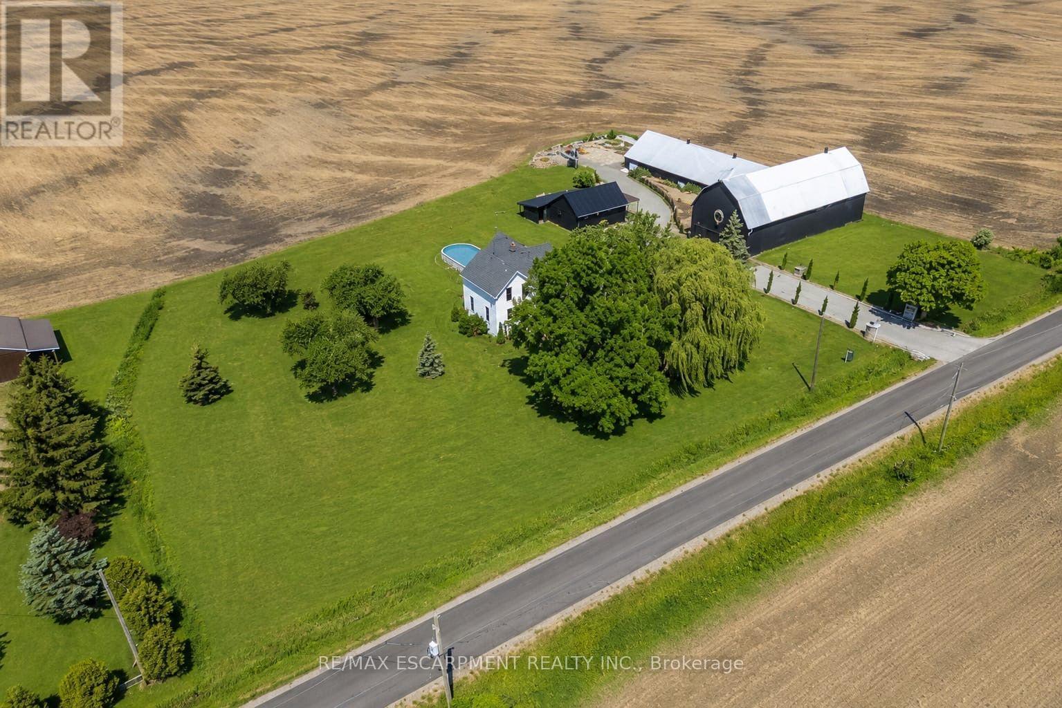
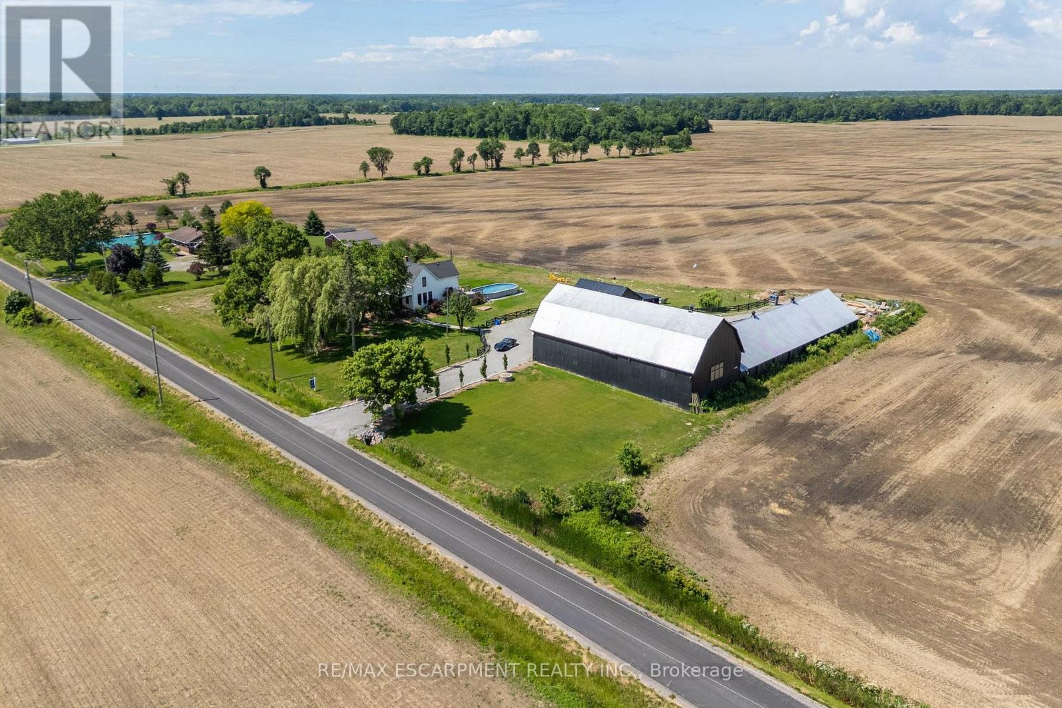
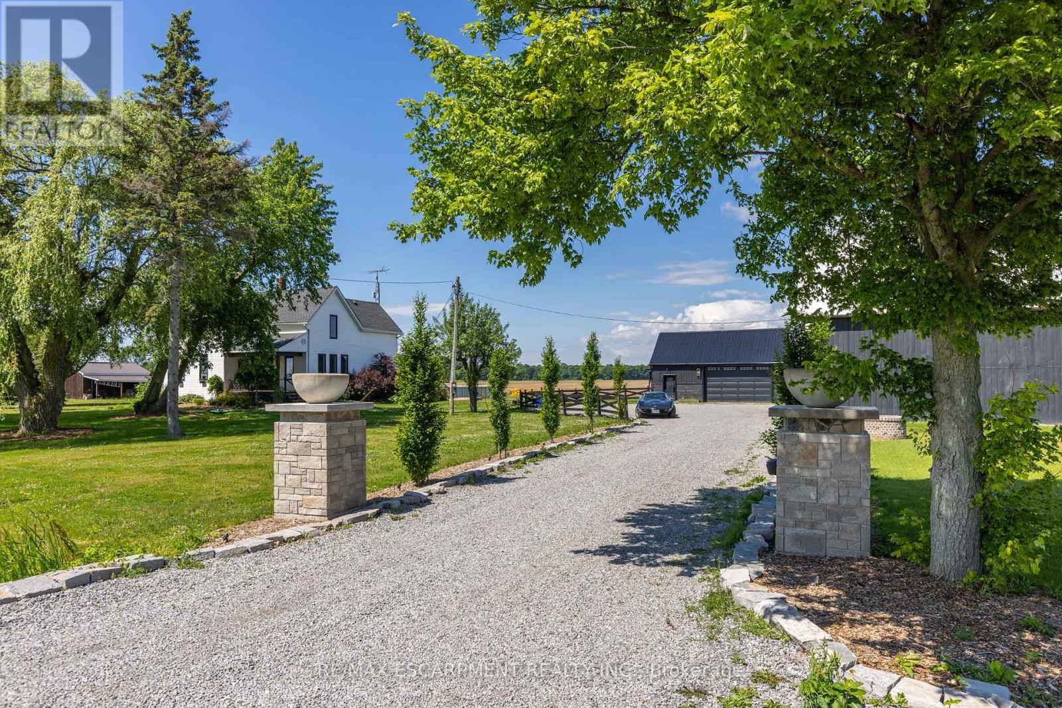
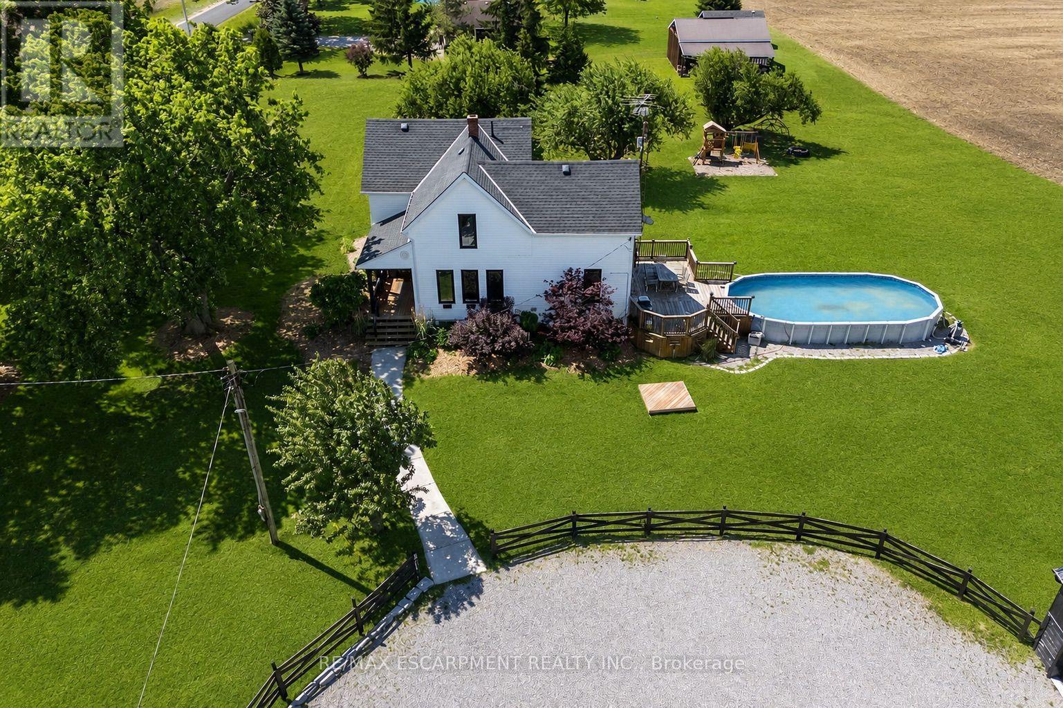
Where century-old character meets modern-day livability. This beautifully renovated circa 1902 farmhouse sits on nearly 2 acres of land, offering the kind of space, versatility, and charm that rarely comes to market. Step inside to soaring ceilings, oversized windows that flood the home with natural light, and gorgeous reclaimed hardwood floors. The eat-in country kitchen is the heart of the home - stainless steel appliances, generous prep space, and room to gather, all wrapped in warm, character-rich finishes that blend farmhouse charm with modern function. Large main floor open concept living and dining rooms. 3 large bedrooms on the 2nd floor. An almost 7,000 sq ft barn and workshop offers extraordinary potential - whether you're running a home-based business, pursuing a hobby farm, housing a serious collection, or need auction-ready storage and workspace, this is the kind of infrastructure that's nearly impossible to find. The possibilities are as big as the space itself. Set on nearly 2 acres surrounded by open countryside, yet just 10 minutes from Wellington and conveniently located on a school bus route - this is rural living without the compromise. Space to grow, room to work, and a home with genuine character throughout. A rare offering for buyers seeking acreage, outbuildings, and a fully renovated century home all in one place. Some of the recent renovations: roof-2021; pool liner-2023; geothermal heating/cooling-2024; windows and doors-2024; sump pump&pit-2024; basement spray foam insulation-2024; lot regarding-2025; landscape lighting-2025; driveway-2024.
Map data © OpenStreetMap contributors
No open houses are scheduled for this home.
Can't make it? Request a private viewing.
| Living room | Main level | 5.23 x 3.78 m |
| Other | Lower level | 5.03 x 4.29 m |
| Other | Lower level | 6.58 x 4.8 m |
| Other | Lower level | 4.27 x 4.22 m |
| Office | Main level | 4.17 x 3.94 m |
| Other | Main level | 24.71 x 10.01 m |
| Workshop | Main level | 9.7 x 7.59 m |
| Sitting room | Main level | 3.3 x 3.2 m |
| Kitchen | Main level | 3.94 x 3.89 m |
| Dining room | Main level | 4.65 x 4.42 m |
| Laundry room | Main level | 3.02 x 1.63 m |
| Bathroom | Main level | 0 x 0 m |
| Primary Bedroom | Second level | 5.23 x 3.68 m |
| Bedroom | Second level | 4.52 x 3.68 m |
| Bedroom | Second level | 4.65 x 3.63 m |
| Bathroom | Second level | 0 x 0 m |