 For sale 50
$1,099,000
2+3 bed3 bath1,500–2,000 sq ft
221 Farr Street
Fenwick, Pelham
4 months agoMLS® X13211014
REVEL Realty Inc., Brokerage
127 Lametti Drive
Fonthill, Pelham, Ontario L3E0A2
For sale· Added
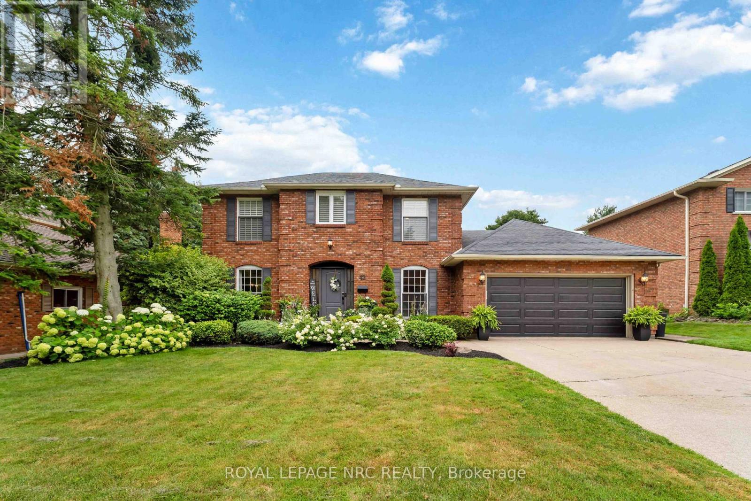
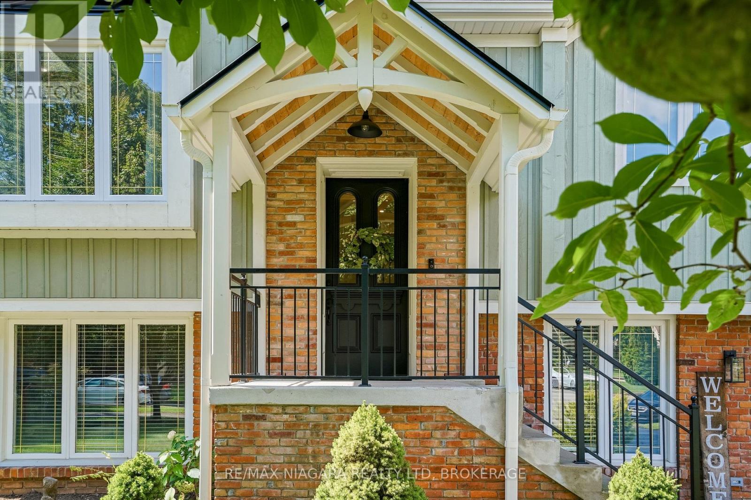
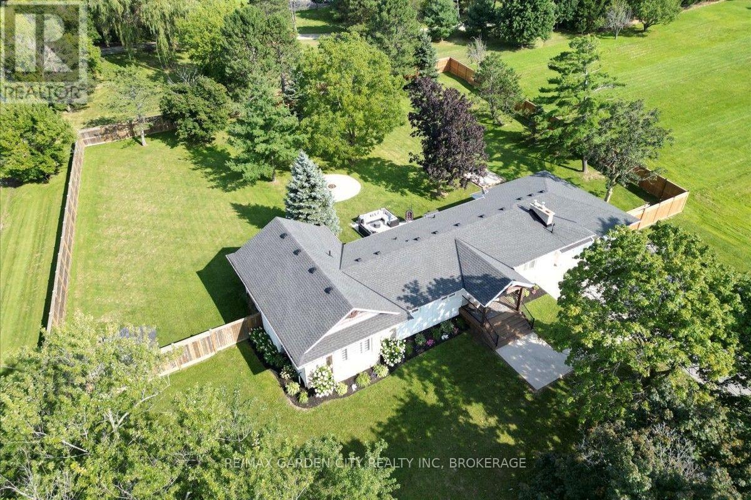
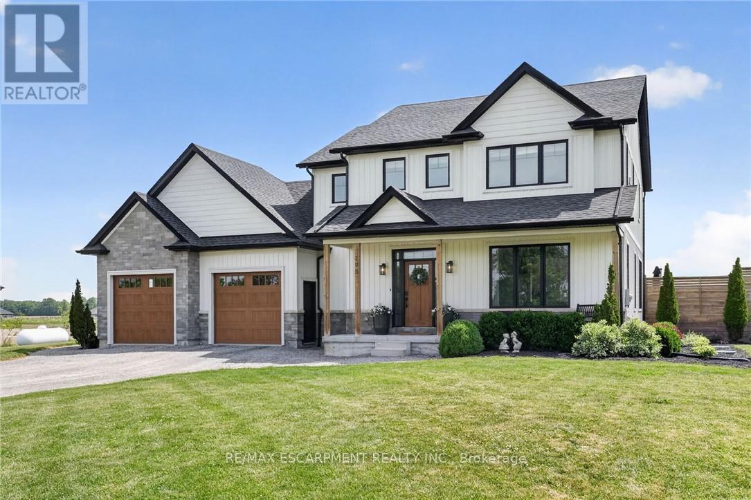
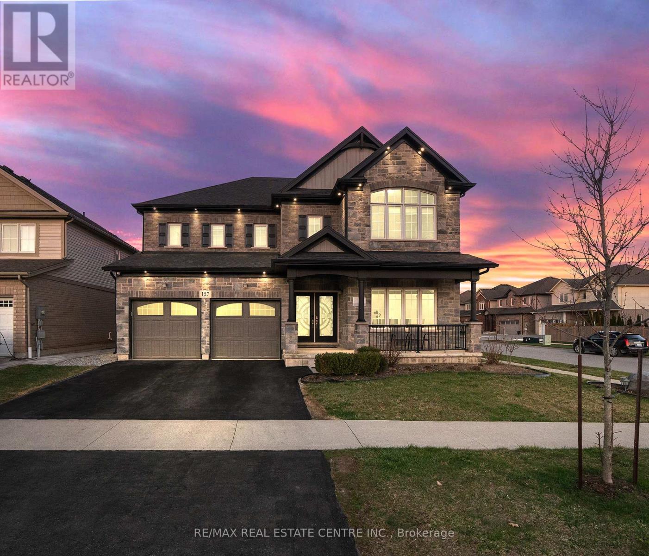
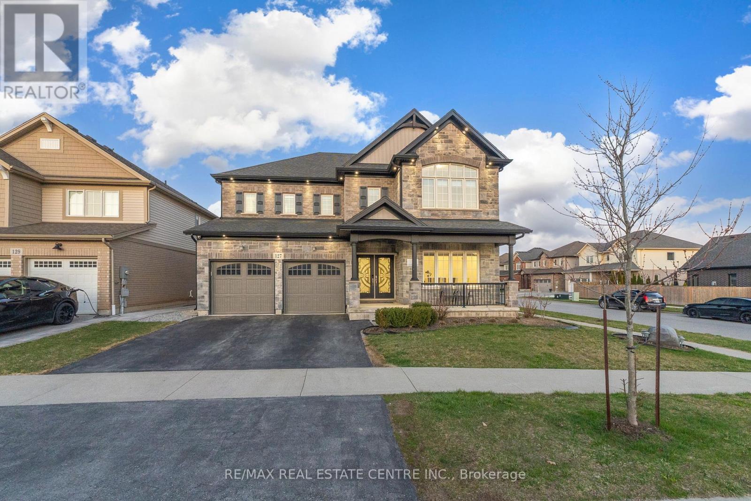
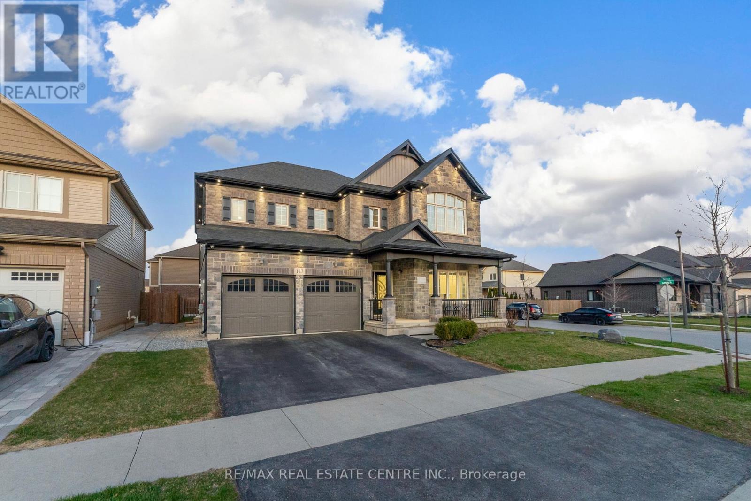
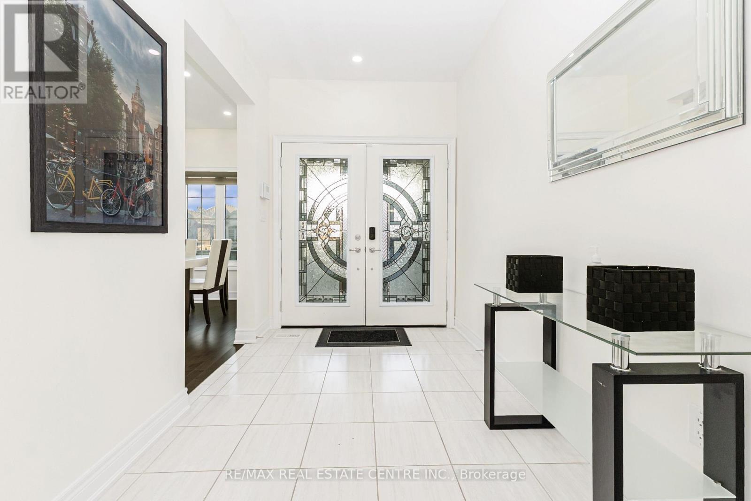
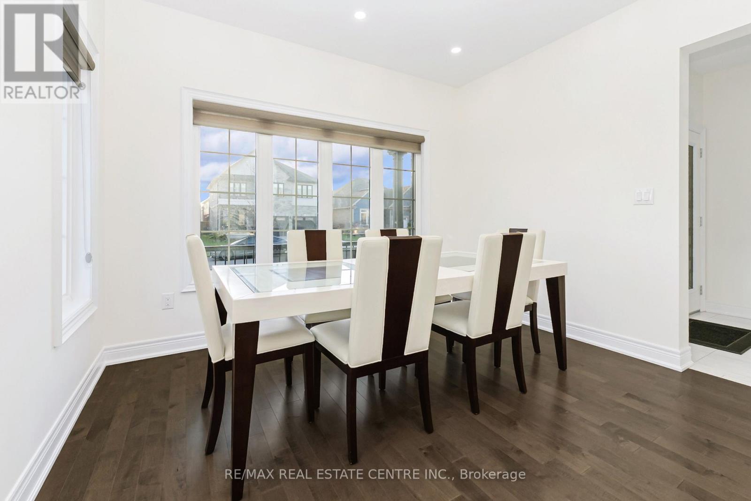
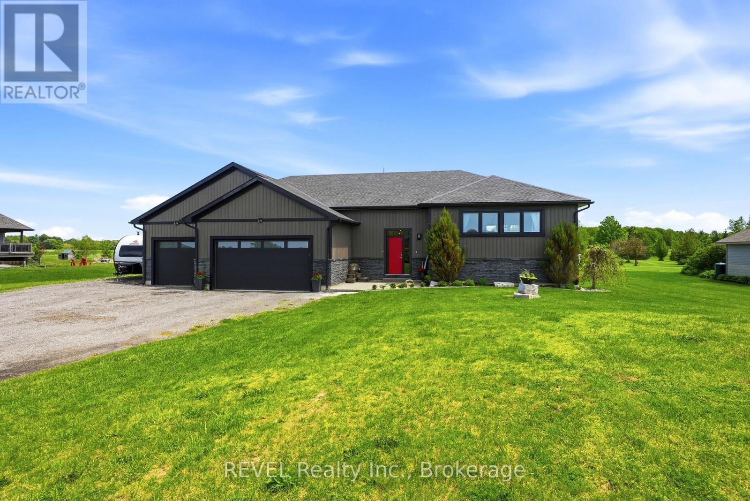
Welcome to 127 Lametti Drive in Fonthill! A 4900 Plus sq ft of Living Space, Main Level have 3317 Sq ft and 1666 Sq Feet Legal Basement Apartment. This two-storey home stands out for its quality craftsmanship and premium upgrades. This Brick and stone exterior, double Car garage, and exterior Pot Lights create exceptional curb appeal. Inside Whole House have 9 Feet Ceiling On main Floor, Second Floor and Basement, Hardwood and tile flooring run throughout the main level and Second Level. The open-concept kitchen, dining and Family areas offer a functional layout, featuring custom floor-to-ceiling cabinetry, quartz countertops, tile backsplash, under-mount lighting, Pot Lights On Main Floor. The second floor offers 5 Bedrooms, 3 Full Bathrooms Connect to all Rooms , The spacious primary suite provides a private retreat with a beautifully finished 5-piece ensuite and 2 W/I Closet. The backyard is designed for outdoor enjoyment with a spacious deck. A move-in ready home combining modern finishes, thoughtful upgrades. Ideally located near parks, Grocery Store , Plaza, Meridian Community Centre, 8 Minutes to Brock University , 5 Minutes to Niagara College and the charm of downtown Fonthill.
Map data © OpenStreetMap contributors
No open houses are scheduled for this home.
Can't make it? Request a private viewing.
| Office | Main level | 4.26 x 3.96 m |
| Bedroom 4 | Second level | 3.5 x 3.4 m |
| Bedroom 5 | Second level | 3.76 x 3.35 m |
| Kitchen | Basement | 3.8 x 3 m |
| Living room | Basement | 3.96 x 4 m |
| Bedroom | Basement | 3.47 x 3.38 m |
| Bedroom | Basement | 4.14 x 3.01 m |
| Bedroom | Basement | 3.99 x 3.47 m |
| Living room | Main level | 3.5 x 3.5 m |
| Family room | Main level | 5.48 x 4.26 m |
| Dining room | Main level | 4.26 x 3.66 m |
| Kitchen | Main level | 5.46 x 3.66 m |
| Laundry room | Main level | 1.83 x 1.22 m |
| Pantry | Main level | 1.1 x 1.13 m |
| Primary Bedroom | Second level | 4.72 x 4.47 m |
| Bedroom 2 | Second level | 3.71 x 3.45 m |
| Bedroom 3 | Second level | 3.58 x 3.25 m |