 For sale 50
$649,900
3+1 bed2 bath1,150 sq ft
62 Hurricane Road
Pelham
1 month agoMLS® 40858076
Royal LePage NRC Realty Inc.
136 Acacia Road
Fonthill, Pelham, Ontario L0S1E6
For sale· Added
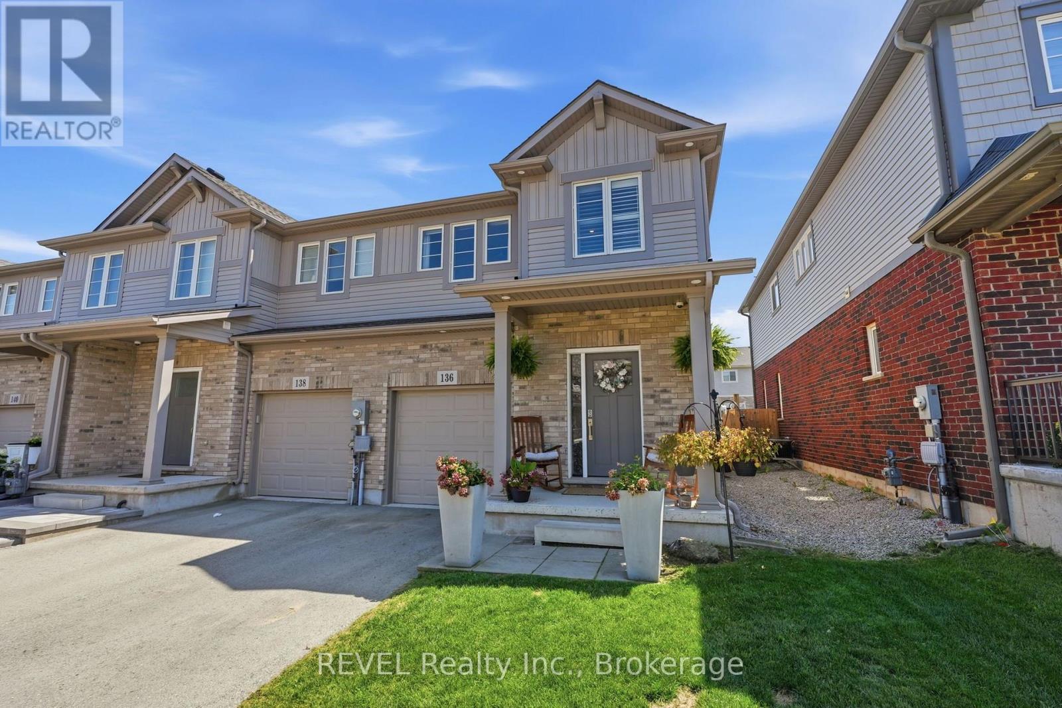
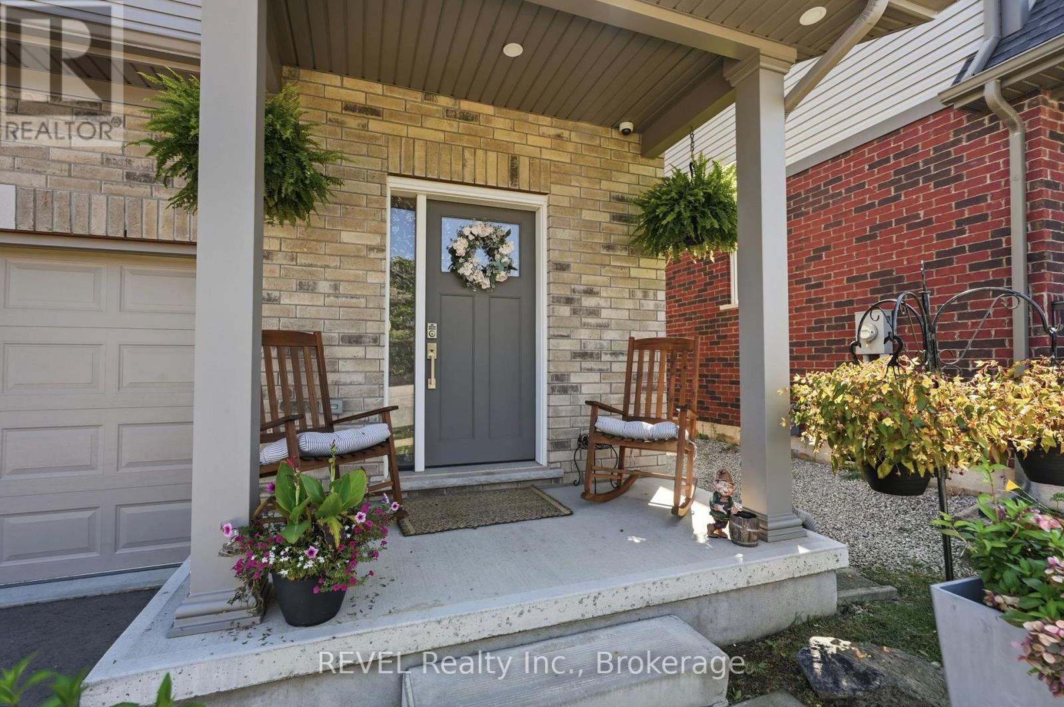
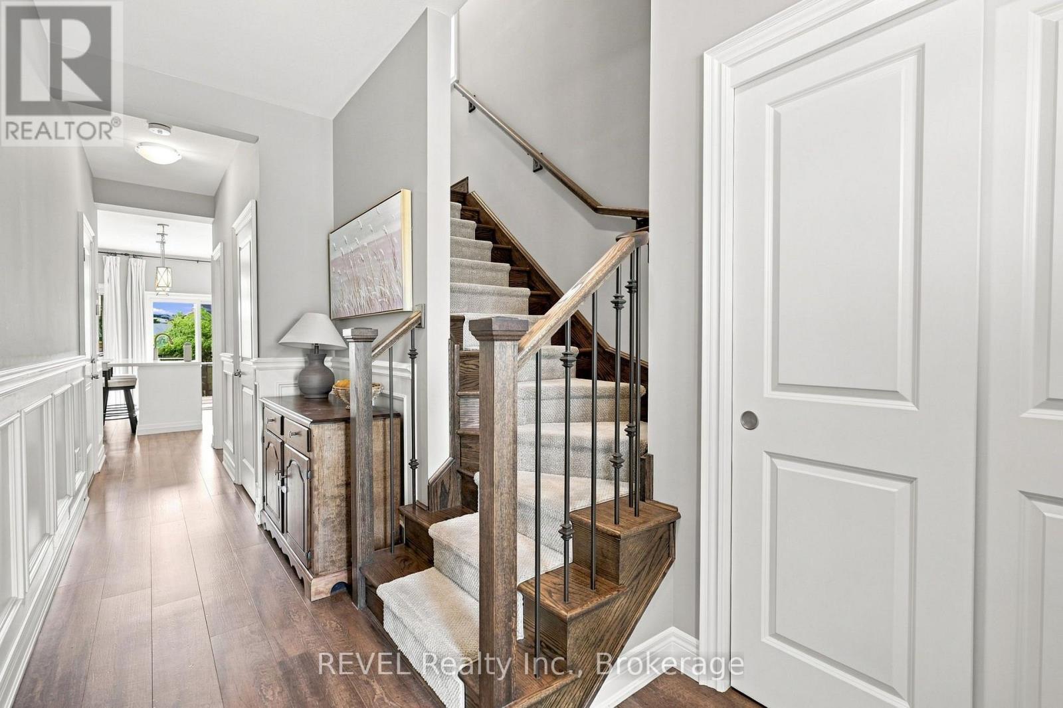
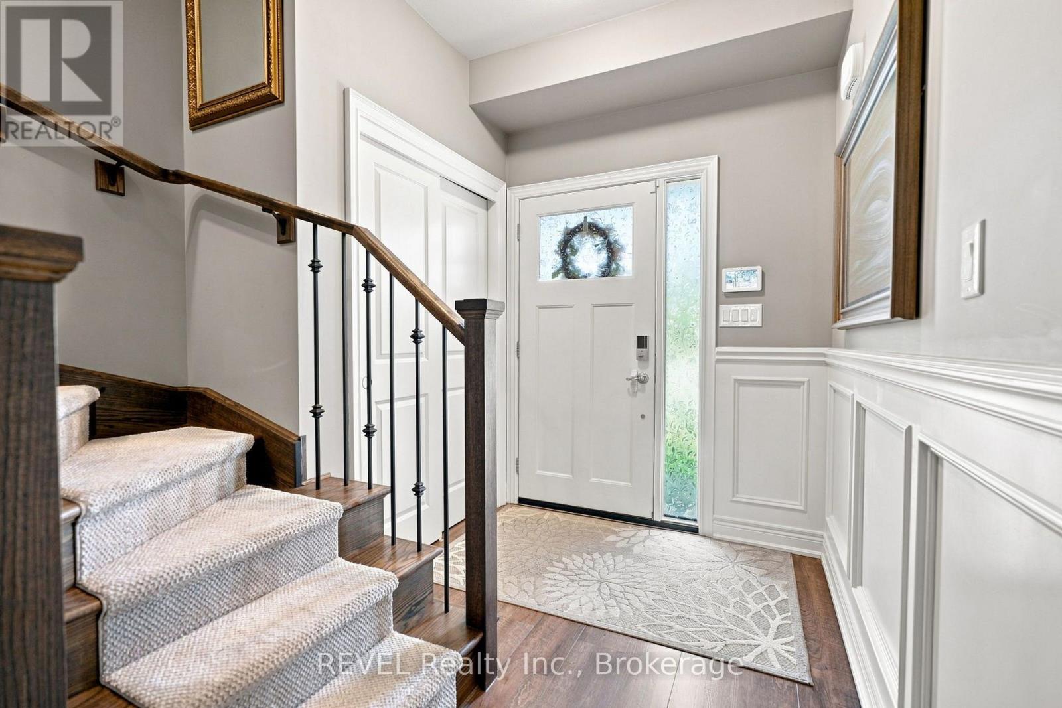
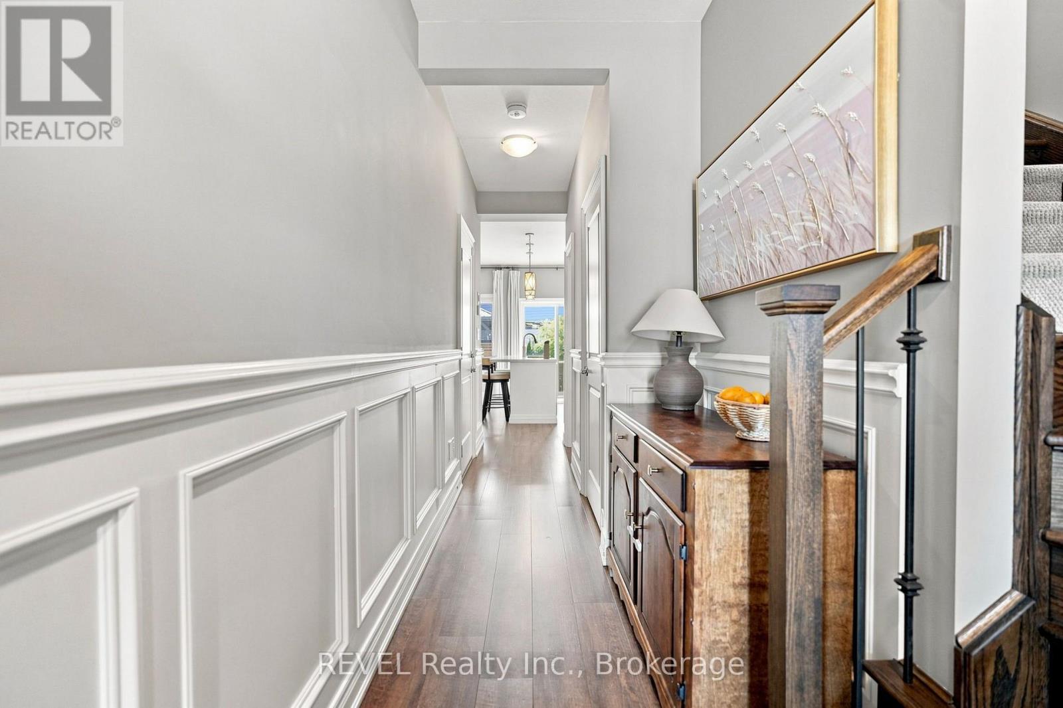
Welcome to 136 Acacia Road - a beautifully upgraded end-unit townhome in one of Fonthill's most sought-after new communities. Step inside to the foyer with wainscoted millwork that flows down the hallway, setting the tone for the rest of the home. The open-concept great room is anchored by a stone-surround electric fireplace, flowing seamlessly into a chef-inspired kitchen featuring white cabinetry to the ceiling with brushed-gold hardware, quartz countertops and a farmhouse apron sink with matte-gold faucet, arabesque-styled white marble tile backsplash, stainless steel appliances including a gas range and built-in microwave, and an oversized island with seating for three-plus. Luxury vinyl flooring runs throughout the main level, and sliding patio doors off the kitchen lead directly to the backyard. Upstairs, engineered hardwood flooring runs throughout, leading to a versatile loft space perfect for a home office or additional lounge area. The primary bedroom features a walk-in closet and a private ensuite with a shower and double-sink vanity. The two additional bedrooms, both a generous size, share a well-appointed main bath with tub/shower combo. The fully finished basement adds valuable living space with a rec room, laundry room, and cantina. The fully fenced backyard is an entertainer's dream, featuring a covered gazebo, patio dining area, raised garden beds, and a storage shed. Located in one of Fonthill's most desirable new communities, steps from trails, parks, top-rated schools, and all the amenities of Pelham's town centre.
Map data © OpenStreetMap contributors
No open houses are scheduled for this home.
Can't make it? Request a private viewing.
| Laundry room | Basement | 2.43 x 1.21 m |
| Loft | Second level | 2.33 x 2.59 m |
| Bathroom | Second level | 2.69 x 2.64 m |
| Bedroom 2 | Second level | 4.29 x 2.84 m |
| Family room | Main level | 5 x 3.04 m |
| Furnace | Basement | 4.69 x 1.67 m |
| Primary Bedroom | Second level | 4.29 x 3.09 m |
| Bathroom | Main level | 1.49 x 1.52 m |
| Cold room | Basement | 2.76 x 1.32 m |
| Recreational, Games room | Basement | 3.32 x 3.96 m |
| Bathroom | Second level | 3.09 x 1.62 m |
| Bedroom 3 | Second level | 3.04 x 2.94 m |