 For sale 50
$799,000
4+1 bed3 bath1,500–2,000 sq ft
1161 Haist Street
Fonthill, Pelham
1 month agoMLS® X13749322
RE/MAX NIAGARA REALTY LTD, BROKERAGE
141 Acacia Road
Fonthill, Pelham, Ontario L3E0A9
For sale· Added
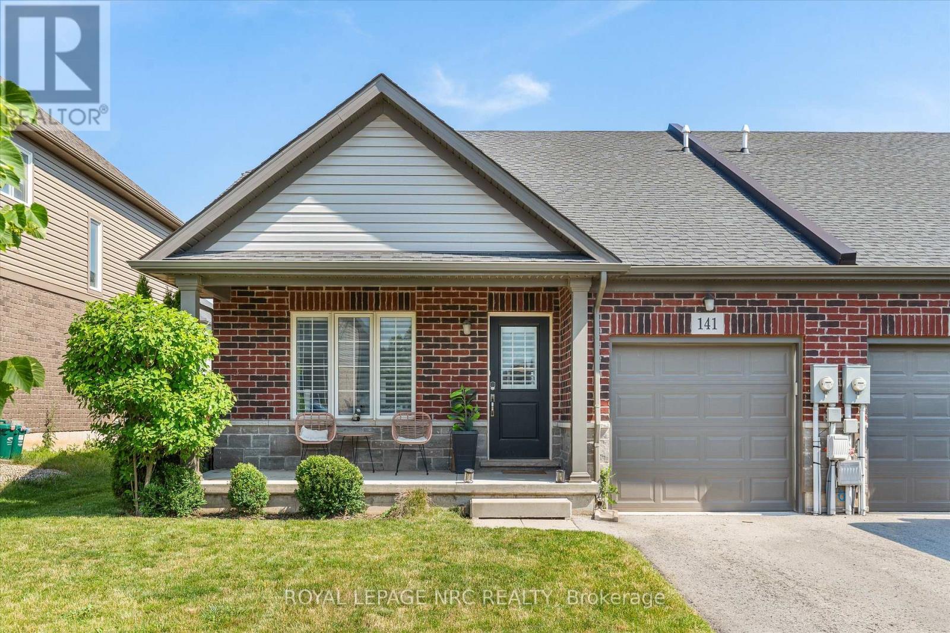
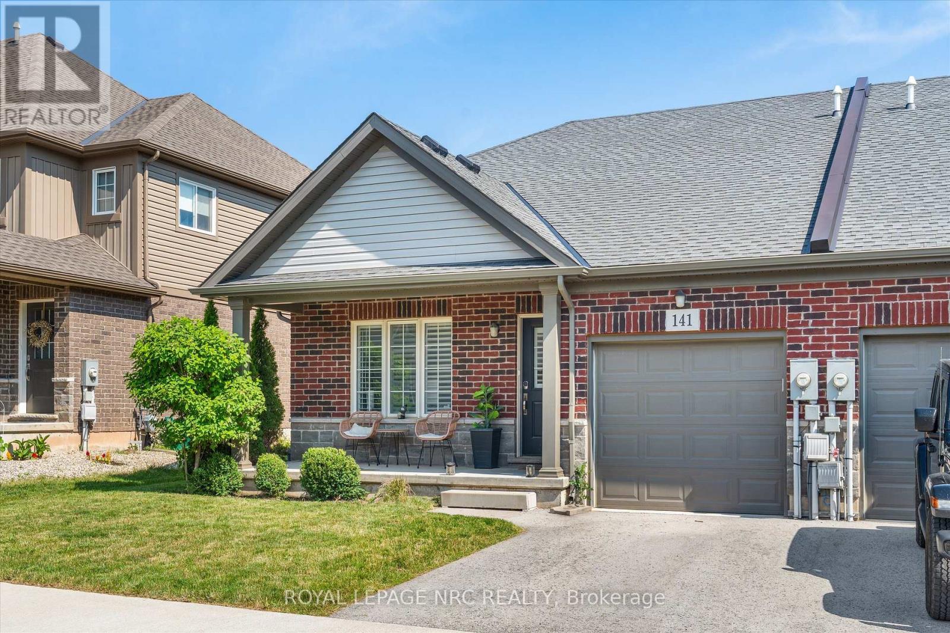
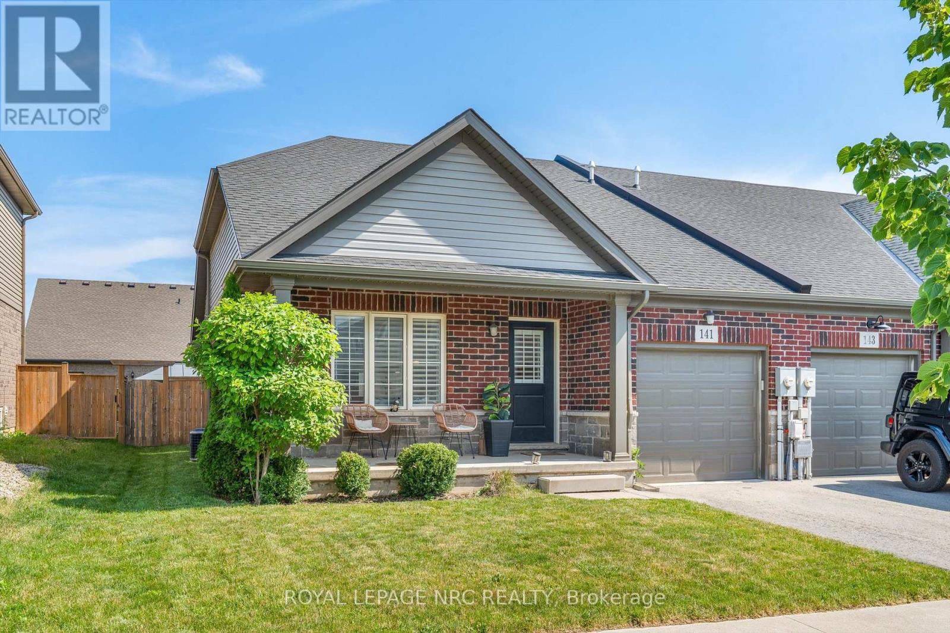
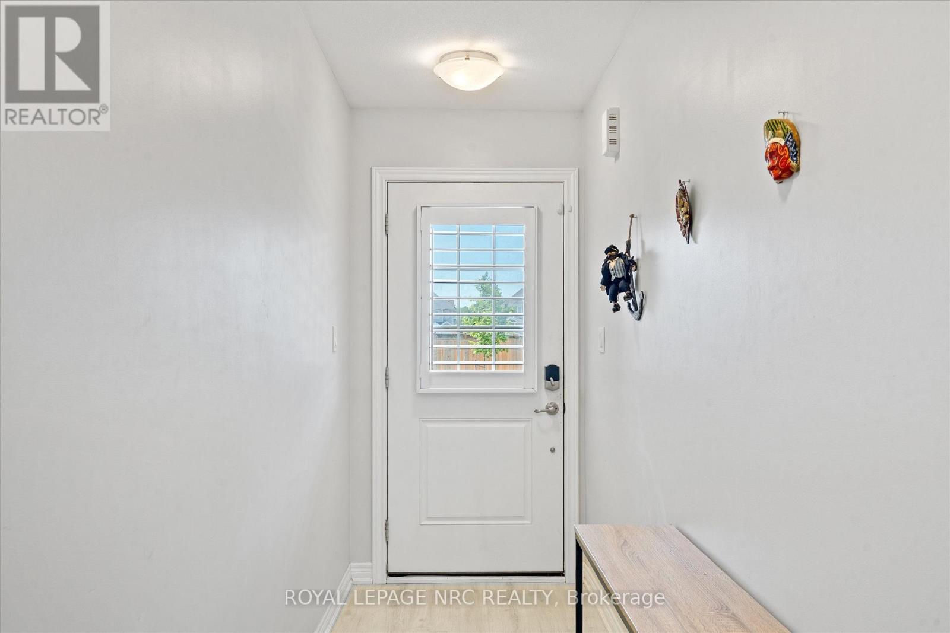
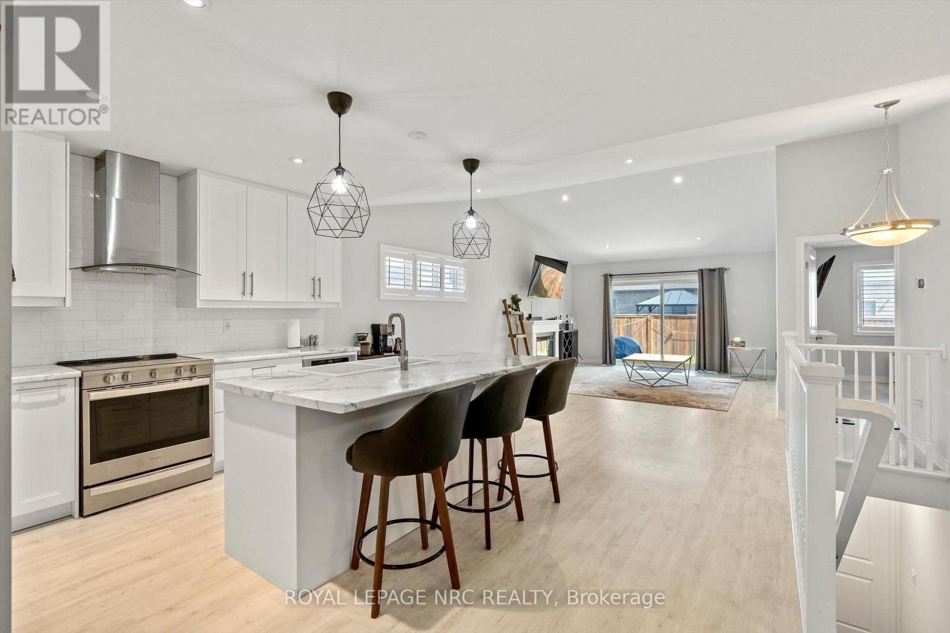
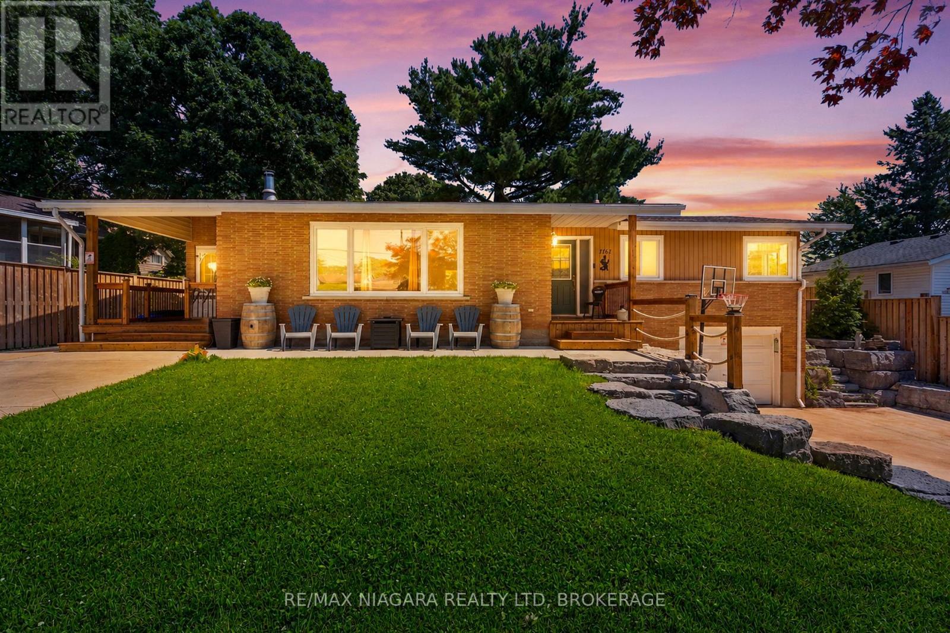
Built in 2019 and still on its original roof, furnace and central air, 141 Acacia Road is a freehold semi-detached bungalow in Saffron Estates, on a 33 x 108 ft lot, sited so the house faces away from Rice Road.Everything is on one floor: two bedrooms, a 3-piece ensuite and a 4-piece main bath, laundry off the hall, and a kitchen, dining and living room sharing one space under a vaulted ceiling. The rear sliding doors and windows face north-east, so the living room gets morning sun and no late-day glare. Electric fireplace in the living room. Attached garage with opener, plus one spot on the drive.The basement is full and unfinished, with a rough-in for a bathroom, and the price reflects that.You are at the centre of the Fonthill lifestyle. Coffee is 4 minutes on foot or 7 by car - The Palms, Font Coffee Bar, 416 Coffee Co. Pickleball is at Centennial Park and the Meridian Community Centre, which also runs fitness and recreation programs. Highway 20 and Rice Road put St. Catharines, Welland and Niagara Falls each about 20 minutes out.
Map data © OpenStreetMap contributors
No open houses are scheduled for this home.
Can't make it? Request a private viewing.
| Sep 20, 2026 | $665,000 | ▼ $7,500 |
| Sep 10, 2026 | $672,500 | First recorded price |
Price changes since Sep 10, 2026.
| Bedroom | Ground level | 3.58 x 4.01 m |
| Bedroom 2 | Ground level | 3.45 x 3.66 m |
| Kitchen | Ground level | 2.87 x 4.22 m |
| Living room | Ground level | 4.09 x 4.22 m |
| Laundry room | Ground level | 1 x 1 m |
| Bathroom | Ground level | 2 x 3 m |
| Bathroom | Ground level | 2 x 5 m |