 For sale 50
$799,000
4+1 bed3 bath1,500–2,000 sq ft
1161 Haist Street
Fonthill, Pelham
1 month agoMLS® X13749322
RE/MAX NIAGARA REALTY LTD, BROKERAGE
16 Accursi Crescent
Fonthill, Pelham, Ontario L0S1E2
For sale· Added
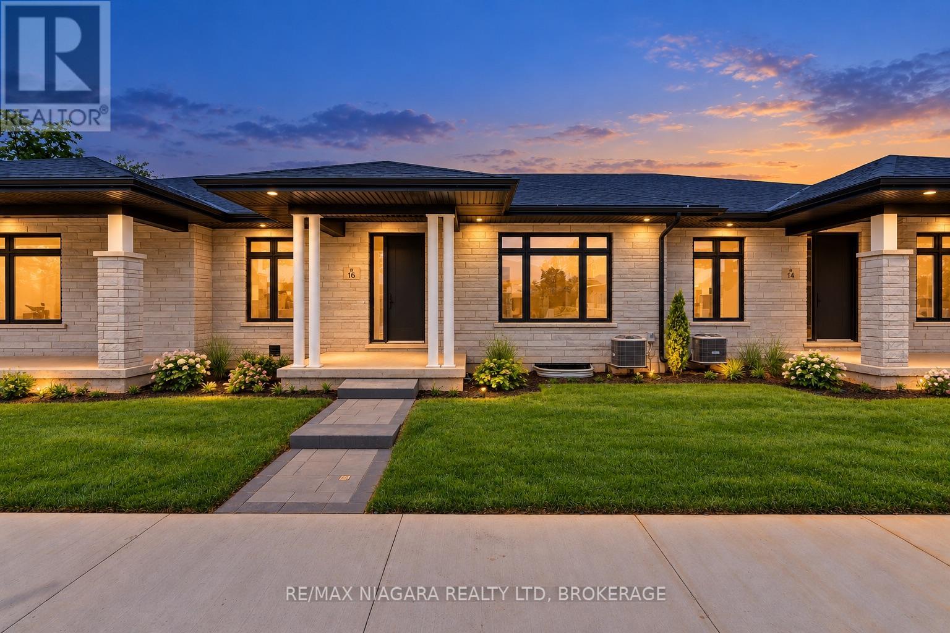
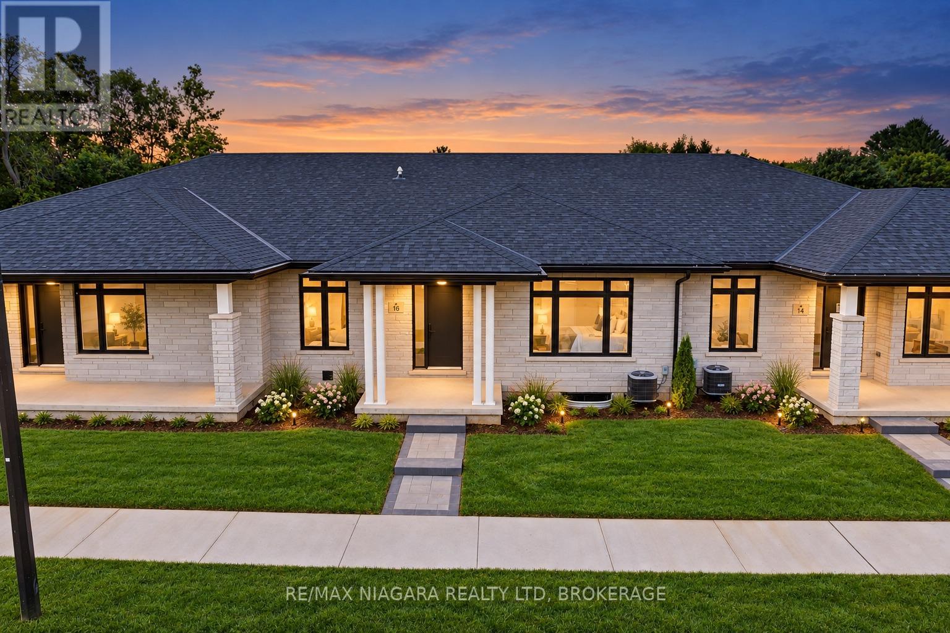
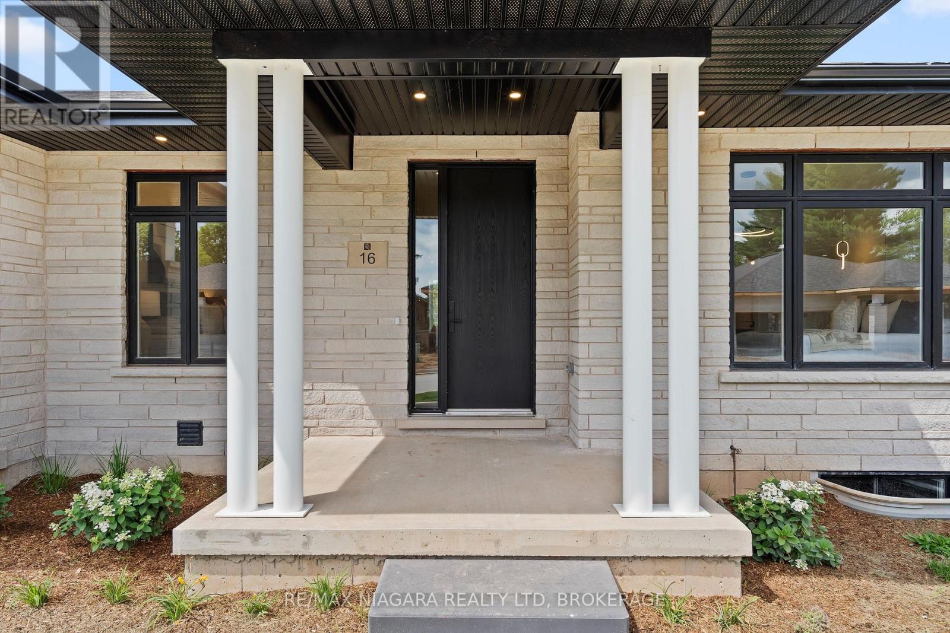
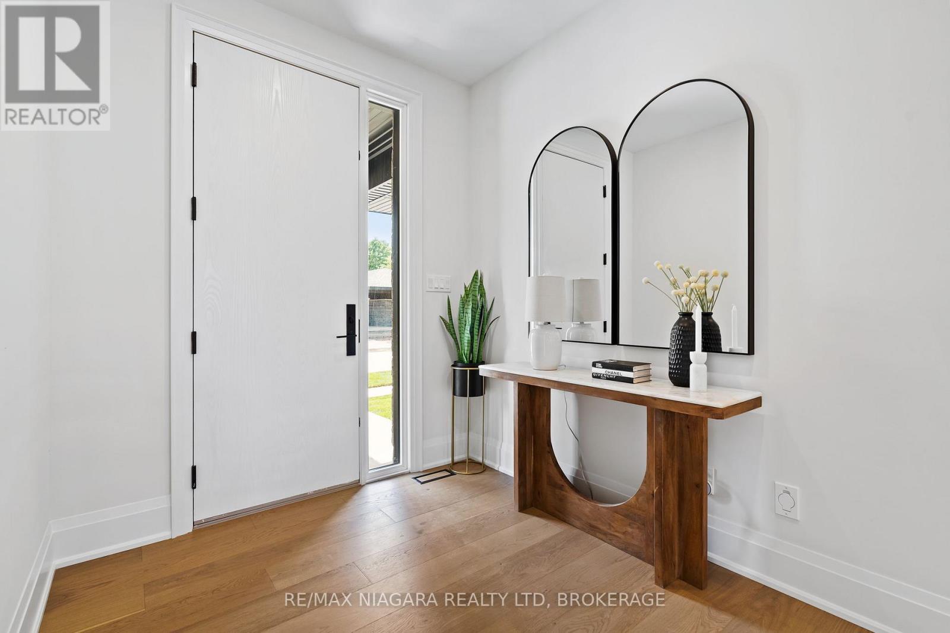
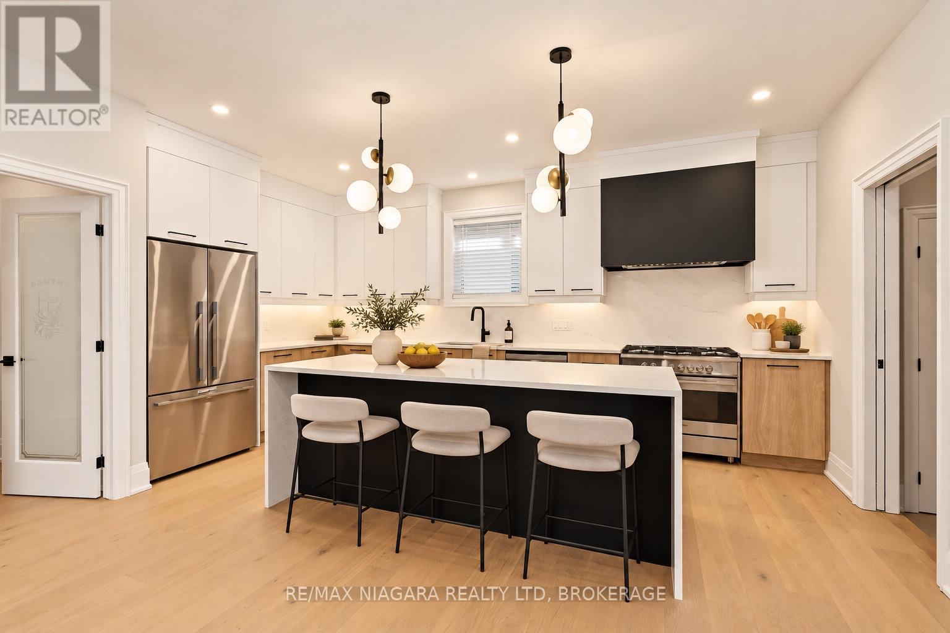
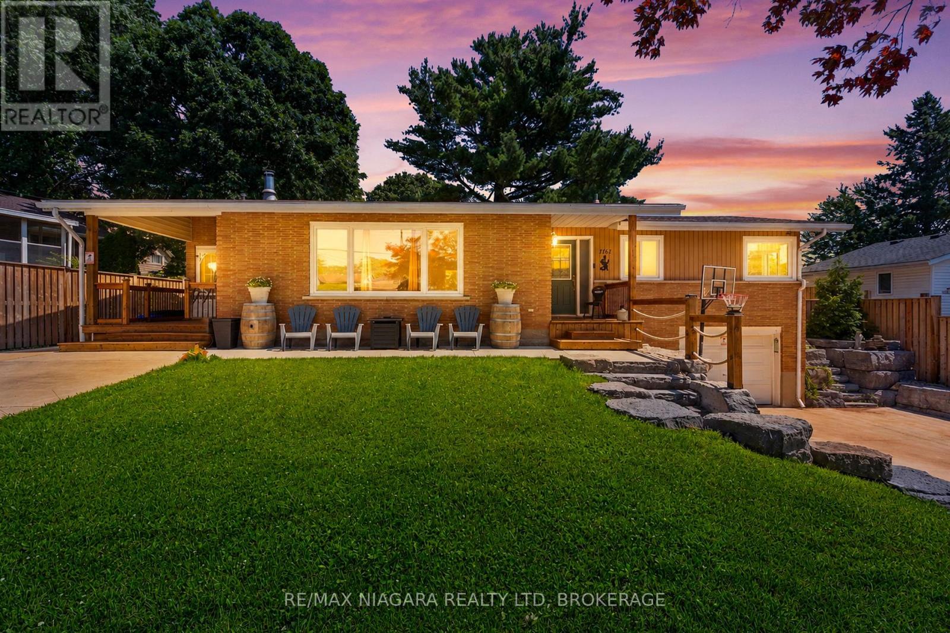
Ready to leave the maintenance behind without giving up quality, space or a double-car garage? Brand-new bungalow living in the heart of Fonthill. Built by Centennial Homes and available for immediate possession, this exceptional freehold townhome offers the comfort of single-level living without the renovations, maintenance or compromises of an older home. The bright open-concept layout features soaring ceilings, hardwood flooring and a beautifully finished kitchen with quartz waterfall countertops, ceiling-height cabinetry, premium Fisher & Paykel appliances and a generous walk-in pantry. Two bedrooms and two full bathrooms include a spacious primary suite with a walk-in closet and spa-inspired ensuite. Additional highlights include main-floor laundry, a double-car garage, finished driveway, in-ground sprinkler system and a full unfinished basement offering excellent future potential. Located in Emerald Trails, one of Fonthill's newest communities, close to parks, pickleball, golf, shopping, restaurants and everyday amenities, with convenient access throughout Niagara. Everything is finished, everything is new and the home is ready when you are. Book your private showing and experience how easy your next move can be.
Map data © OpenStreetMap contributors
No open houses are scheduled for this home.
Can't make it? Request a private viewing.
| Bedroom | Main level | 2.7 x 3.9 m |
| Primary Bedroom | Main level | 4.27 x 3.65 m |
| Kitchen | Main level | 7.01 x 4.57 m |
| Living room | Main level | 7.01 x 4.57 m |
| Dining room | Main level | 7.01 x 4.57 m |
| Laundry room | Main level | 0 x 0 m |
| Bathroom | Main level | 0 x 0 m |
| Bathroom | Main level | 0 x 0 m |