 For sale 50
$1,165,000
3+1 bed2 bath2,000–2,500 sq ft
25 Berkhout Terrace
Fonthill, Pelham
12 days agoMLS® X13847166
RE/MAX NIAGARA REALTY LTD, BROKERAGE
167 Welland Road
Fonthill, Pelham, Ontario L3E0L9
For sale· Added
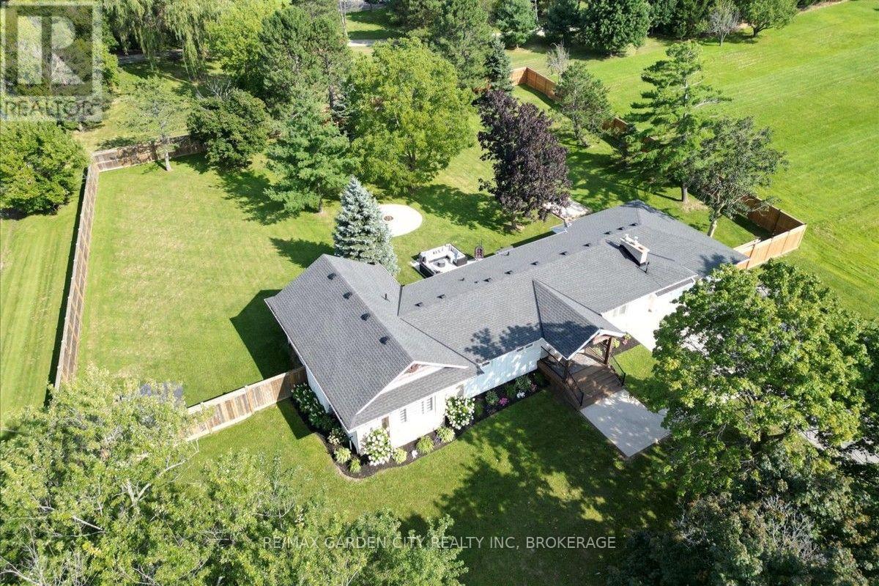
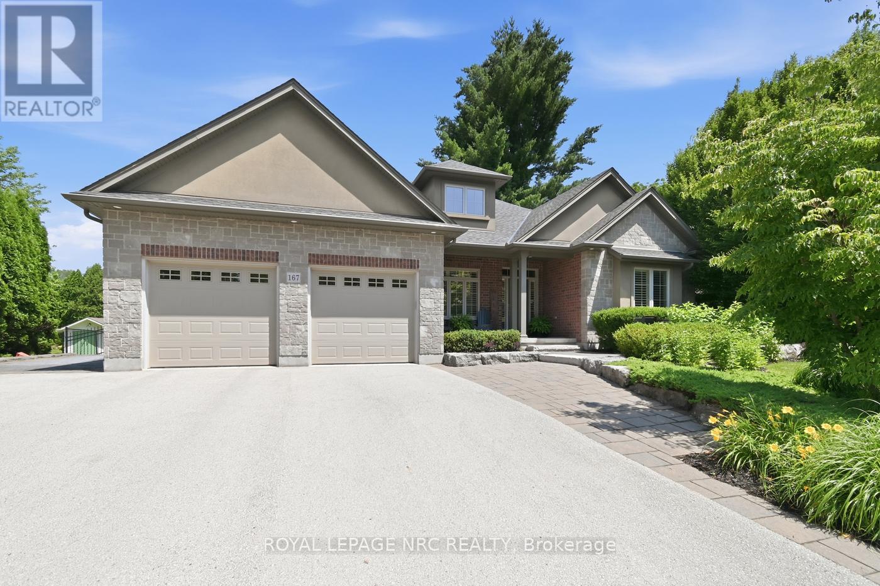
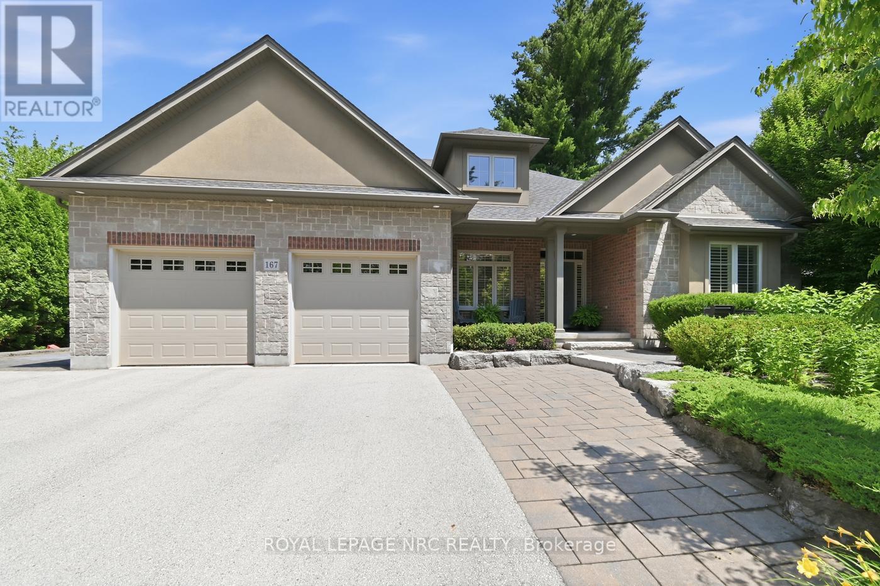
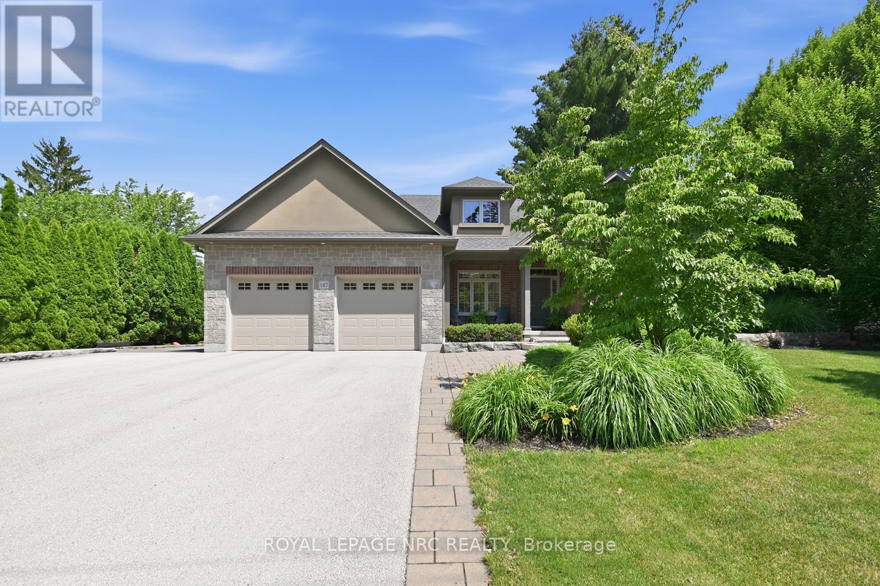
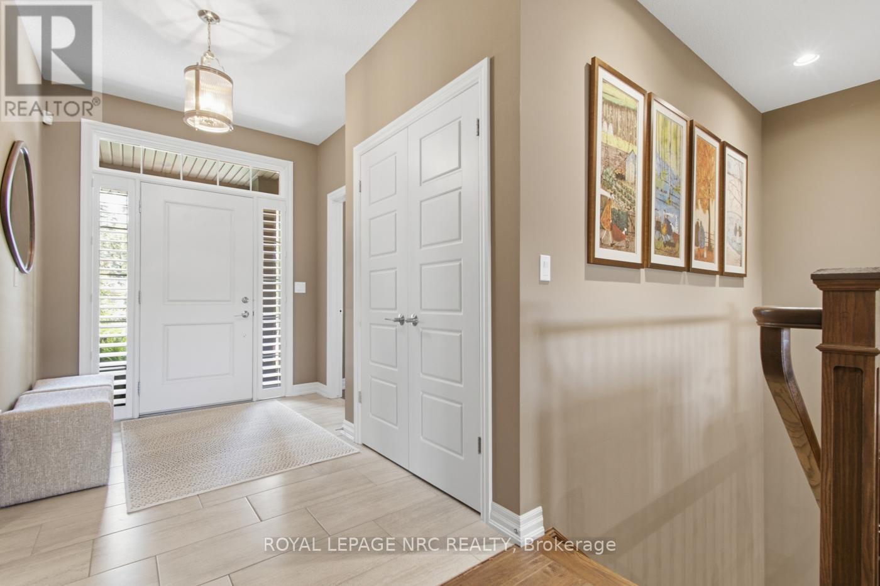
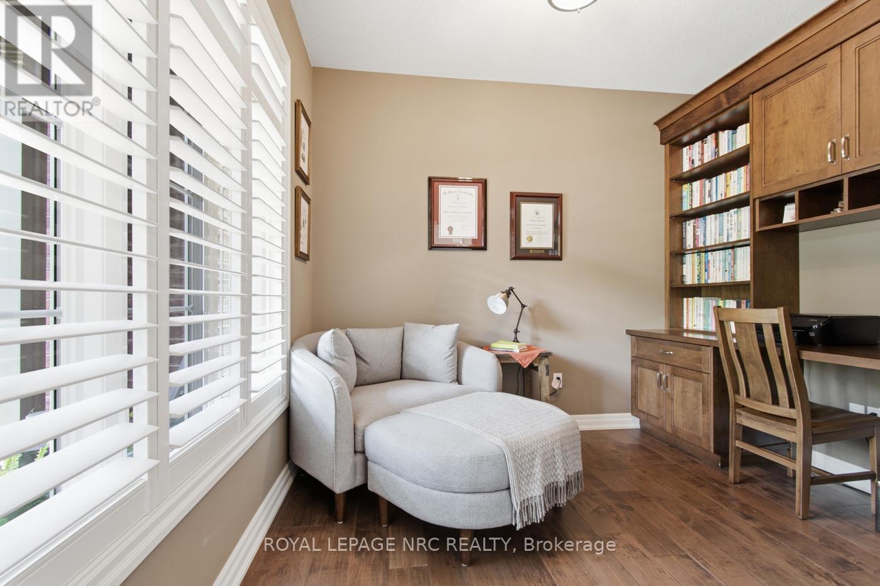
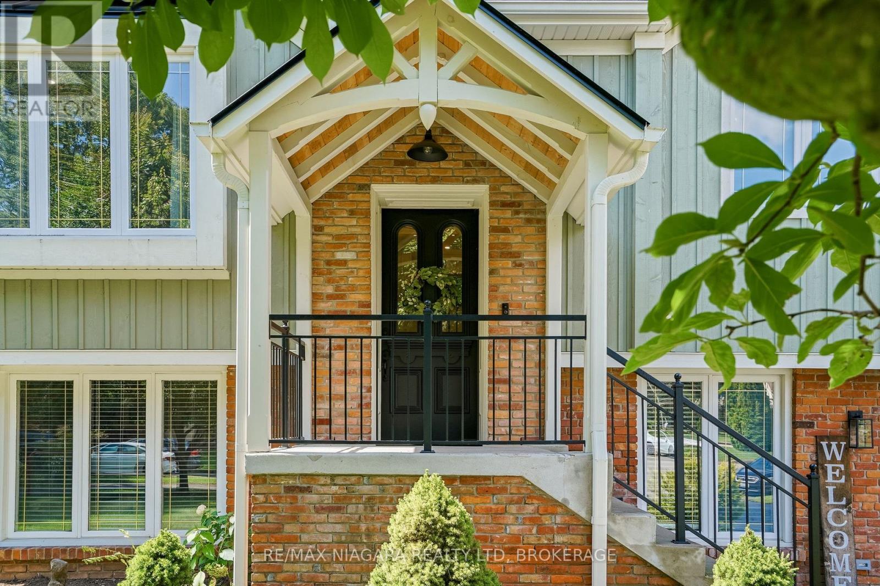
Custom-Built Executive Bungalow in Desirable Fonthill by MaBo Westside Construction Ltd., 2,066 sq. ft. of main-floor living space and over 3,400 sq. ft. of finished living space. Built just 10 years ago, this all-brick, stone, stucco home showcases quality craftsmanship, timeless finishes, and an open-concept layout designed for modern living. The main floor features engineered hardwood throughout, a private front office, custom built-in desk and cabinetry, 3 spacious bedrooms, luxurious primary suite with a walk-in closet and elegant 5-piece ensuite. A second 5-piece bathroom and a convenient 2-piece powder room. The bright great room features a gas fireplace with custom built-ins and flows seamlessly into the eat-in kitchen, custom maple cabinetry by Oakridge Cabinets, quartz countertops, an oversized island, and included appliances. Main-floor laundry with washer & dryer, custom window coverings, quartz countertops in all bathrooms. The fully finished lower level offers in-floor radiant heating, luxury vinyl flooring, a second kitchen with laundry, a spacious recreation room, an additional bedroom with an oversized window, a 3-piece bathroom, generous storage-ideal for multi-generational living or guests. Additional features include an attached double garage with inside entry, water softener, alarm system, built-in speakers on the main, lower level & rear porch, plus a natural gas BBQ hookup. Enjoy a professionally landscaped yard by DeKorte's Landscaping Ltd, fully fenced backyard, featuring a covered porch, interlocking patio and walkways, in-ground sprinkler system, and an oversized driveway with parking for up to 8 vehicles. The impressive 80' x 160' lot also offers plenty of room for a future in-ground pool. This meticulously maintained executive bungalow combines luxury, comfort, and functionality in one of Fonthill's most desirable neighbourhoods-an exceptional opportunity to own a quality custom home built for effortless living and entertaining.
Map data © OpenStreetMap contributors
No open houses are scheduled for this home.
Can't make it? Request a private viewing.
| Office | Main level | 2.65 x 2.8 m |
| Utility room | Basement | 6.82 x 3.77 m |
| Bedroom | Main level | 3.38 x 3.69 m |
| Bedroom | Main level | 3.69 x 2.95 m |
| Primary Bedroom | Main level | 4.3 x 3.5 m |
| Great room | Main level | 6.27 x 4.48 m |
| Kitchen | Main level | 6.67 x 3.99 m |
| Laundry room | Main level | 3.29 x 2.34 m |
| Recreational, Games room | Basement | 8.77 x 4.72 m |
| Kitchen | Basement | 7.31 x 4.45 m |
| Bedroom | Basement | 4.14 x 3.2 m |