 For sale 50
$649,900
3+1 bed2 bath1,150 sq ft
62 Hurricane Road
Pelham
1 month agoMLS® 40858076
Royal LePage NRC Realty Inc.
240 Canboro Road
Pelham, Ontario L0S1M0
For sale· Added
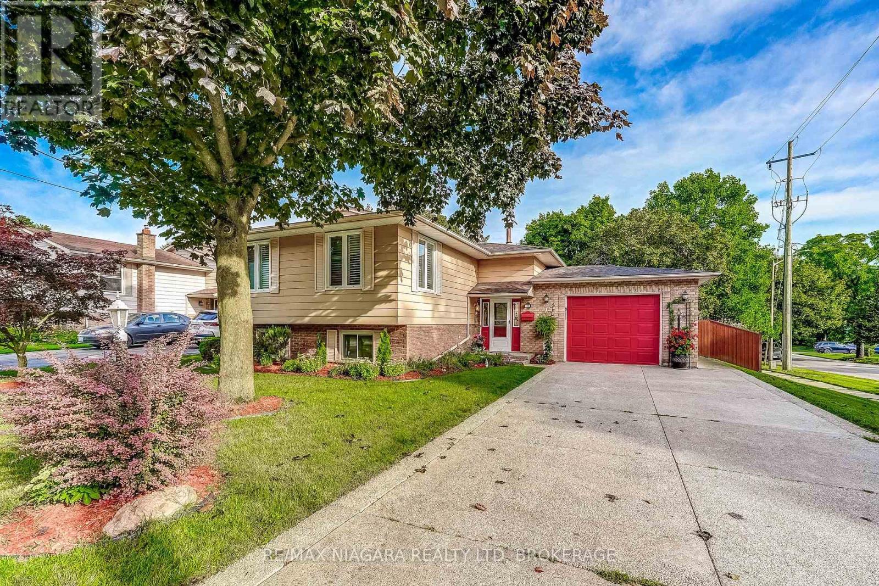
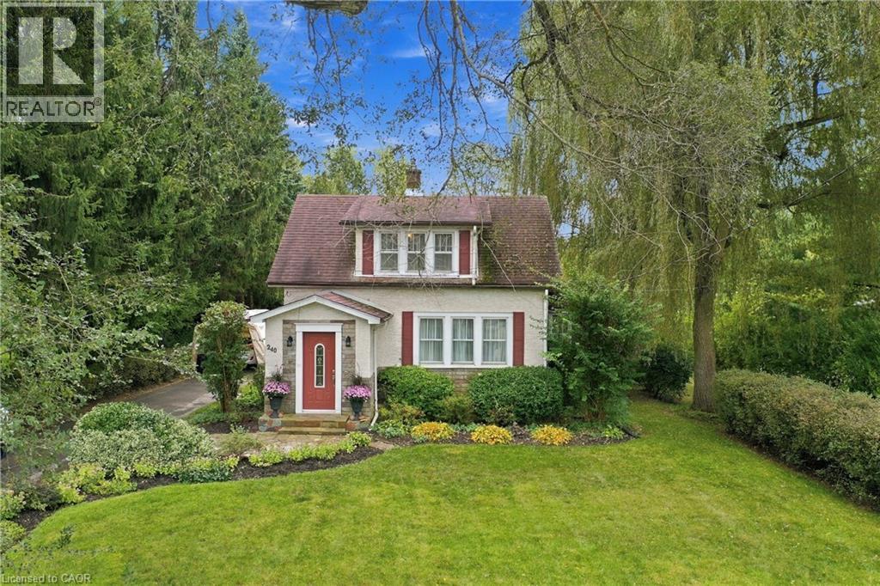
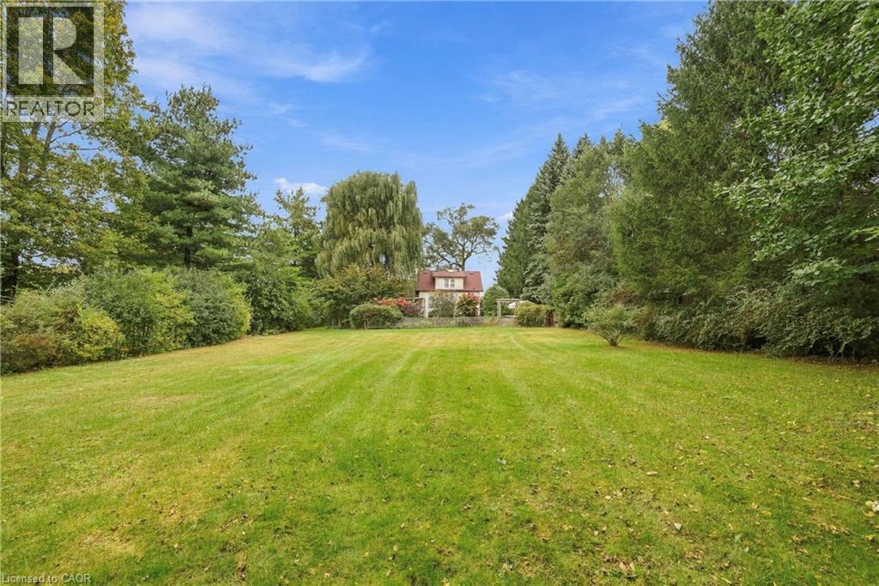
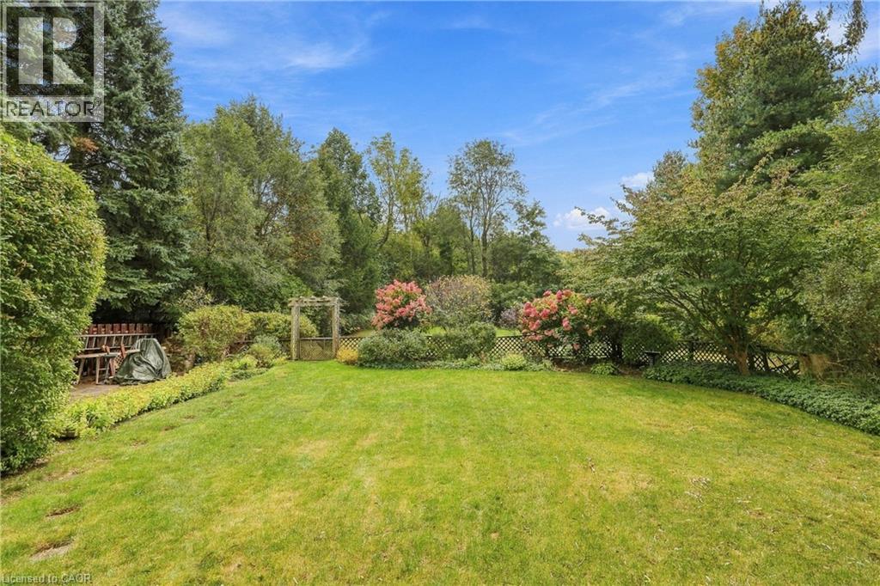
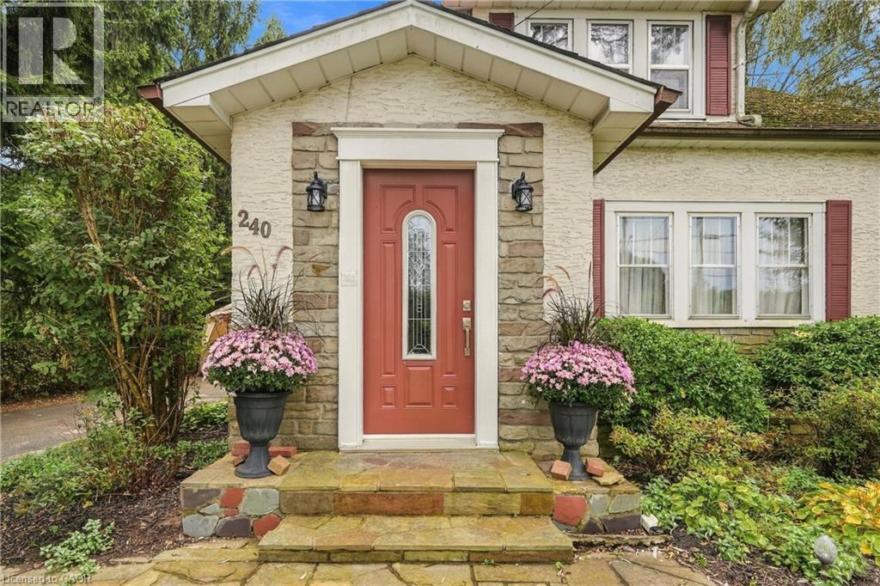
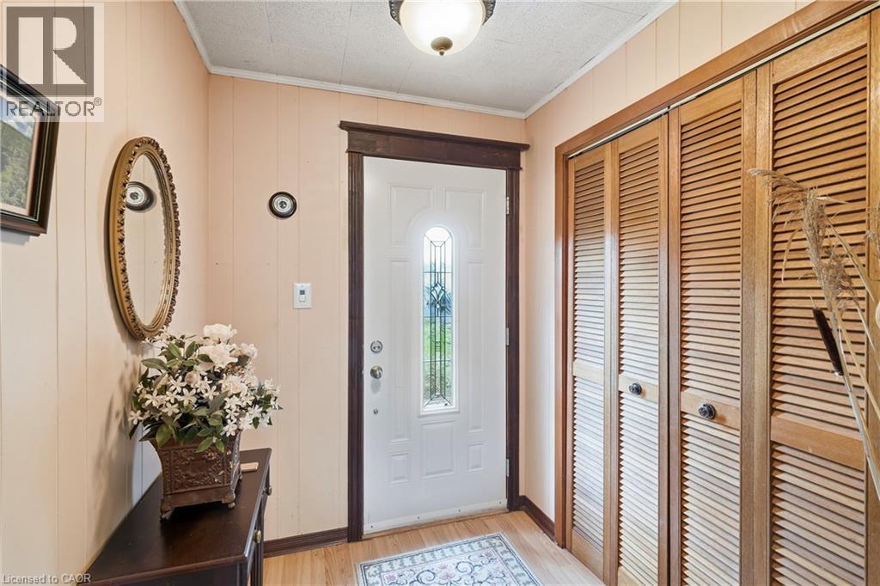
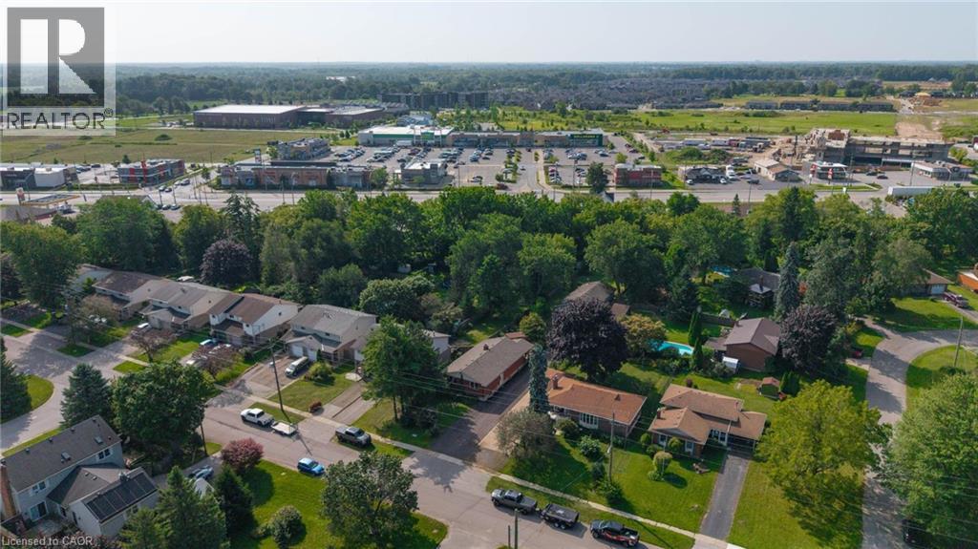
Welcome to this truly special home nestled on a picturesque 0.45-acre lot, in a highly desirable location close to the charming Village of Ridgeville and just minutes to uptown Fonthill. Lovingly cherished by the same family for over 65 years, this enchanting property is a rare opportunity to own a home that feels straight out of the pages of a storybook. Surrounded by gorgeous, meticulously maintained landscaping, mature trees and established gardens, the property offers exceptional privacy and timeless curb appeal. A spacious yard, two private driveways, and inviting rear deck provide plenty of room to enjoy the outdoors. Inside, the home is warm, welcoming and beautifully maintained, featuring hardwood flooring, a cozy living room with a gas fireplace, dining room, original porch sunroom, and a renovated kitchen completed in 2022, featuring elegant quartz countertops and gas stove. The second level offers three bedrooms, each with its own walk-in closet, along with a four-piece bathroom. The finished basement adds valuable living space with a generous recreation room, plus a dedicated laundry area. Additional features include central vacuum, updated PEX plumbing, municipal water, central air, as well as a rain sensor lawn and garden sprinkler system. This is more than a house-it is a lovingly preserved family home set on an extraordinary piece of property. A rare combination of character, privacy, mature landscaping and an enviable Pelham location, with the Village of Ridgeville and uptown Fonthill close at hand. A truly special home that is ready for its next chapter.
Map data © OpenStreetMap contributors
No open houses are scheduled for this home.
Can't make it? Request a private viewing.
| Laundry room | Basement | 11'4'' x 8'8'' |
| Recreation room | Basement | 22'10'' x 19'9'' |
| Bedroom | Second level | 8'5'' x 9'10'' |
| Bedroom | Second level | 9'10'' x 7'10'' |
| 3pc Bathroom | Second level | 6'10'' x 6'4'' |
| Primary Bedroom | Second level | 10'6'' x 9'11'' |
| Foyer | Main level | 7'1'' x 5'6'' |
| Sunroom | Main level | 9'2'' x 6'11'' |
| Living room | Main level | 11'3'' x 22'6'' |
| Dining room | Main level | 11'3'' x 11'7'' |
| Eat in kitchen | Main level | 11'3'' x 10'11'' |