 For sale 50
$649,900
3+1 bed2 bath1,150 sq ft
62 Hurricane Road
Pelham
1 month agoMLS® 40858076
Royal LePage NRC Realty Inc.
323 Regional 20 Road
Pelham, Ontario L0S1C0
For sale· Added
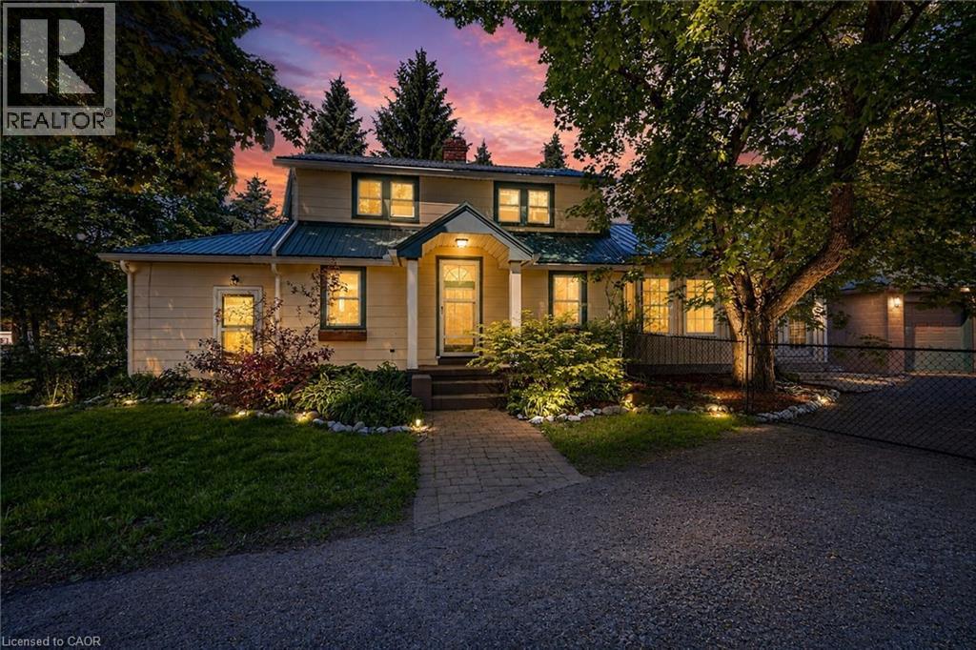
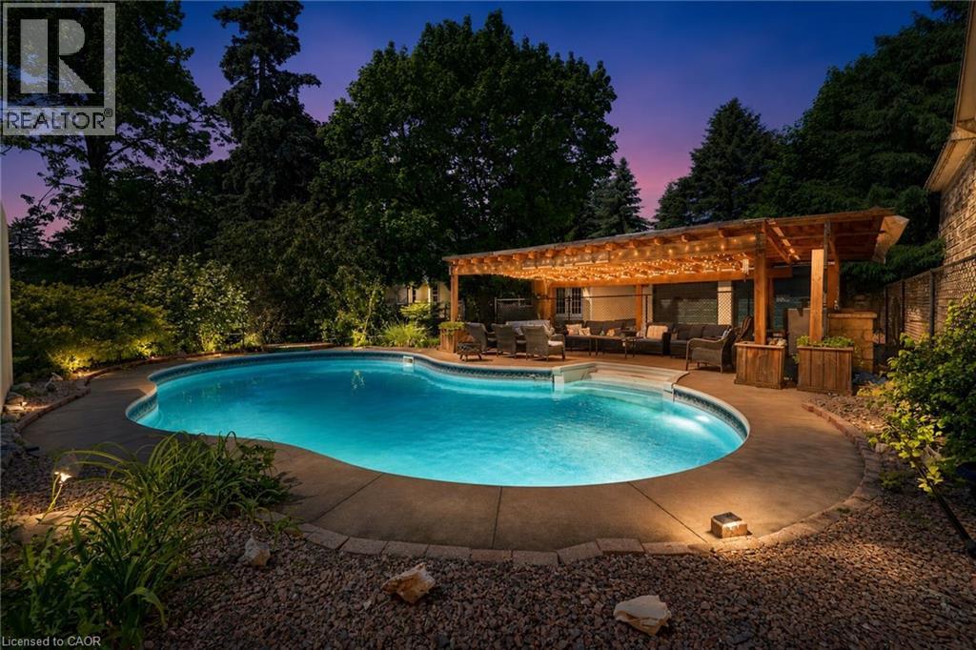
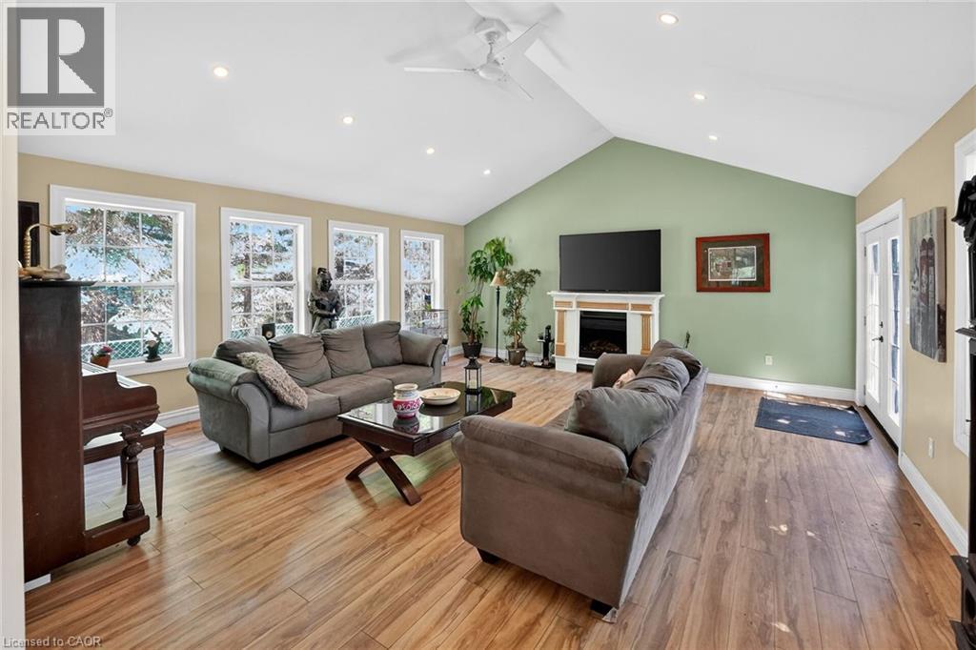
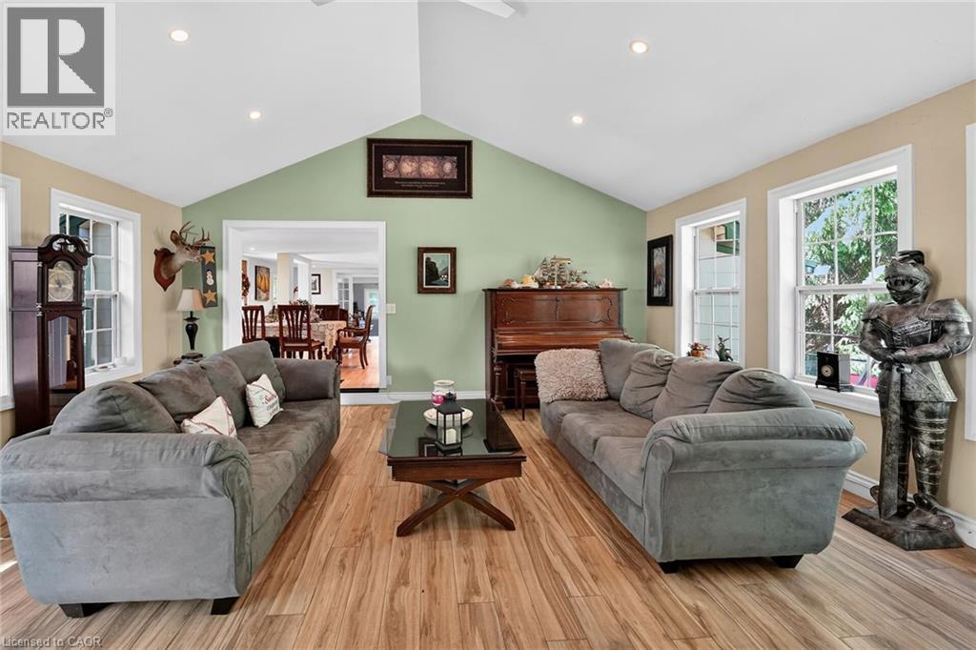
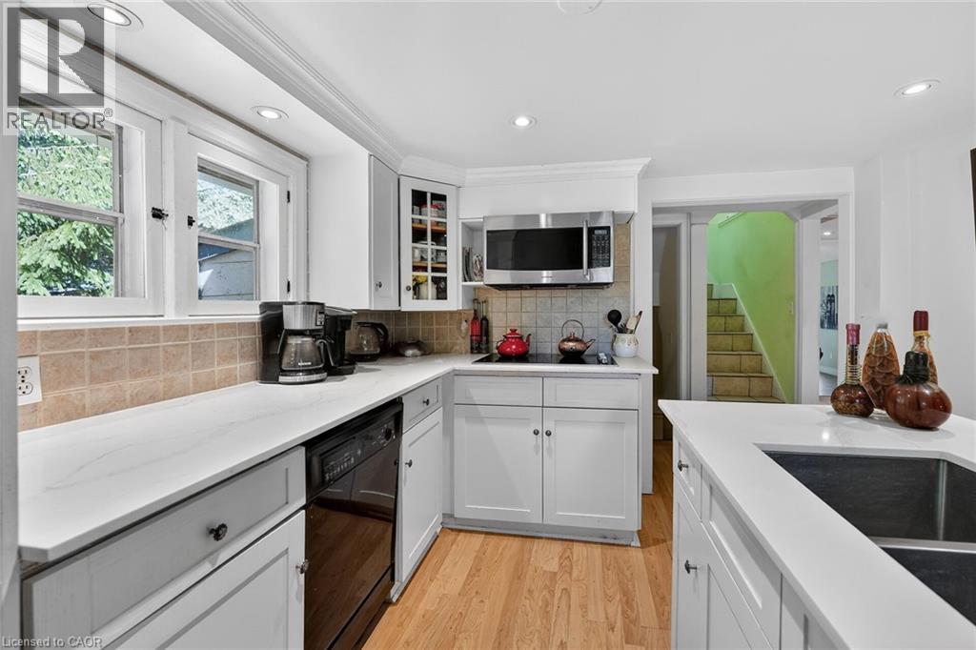
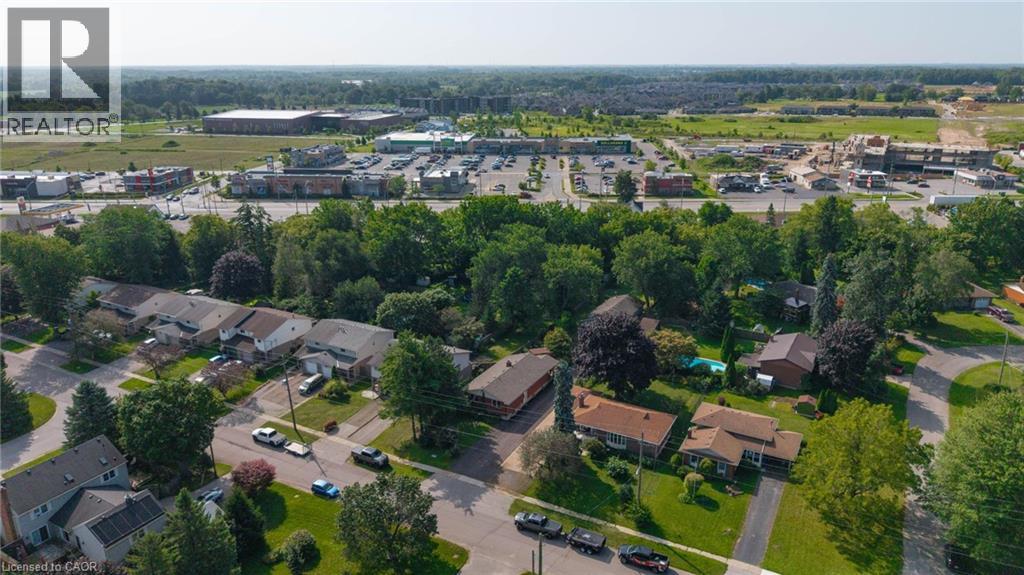
Welcome to 323 Regional Rd 20 in Pelham. This 1.5 storey home with a double detached garage sits on a 0.31 acre lot, surrounded by mature trees and landscaped gardens. This inviting home boasts a grand family room with vaulted ceilings and garden doors to the rear yard. The main level also includes an updated kitchen with an island, living and dining room with a wood fireplace, mud room and a bedroom. Walking to the upper level, you will find two additional bedrooms and a 4-piece bathroom. Step out back and discover your own private retreat, with an inground pool and spacious patio to entertain and relax. Don't miss your chance to make this your Niagara home.
Map data © OpenStreetMap contributors
No open houses are scheduled for this home.
Can't make it? Request a private viewing.
| Other | Lower level | 11'0'' x 3'9'' |
| Storage | Lower level | 22'9'' x 24'8'' |
| 4pc Bathroom | Second level | — |
| Bedroom | Second level | 10'1'' x 9'9'' |
| Primary Bedroom | Second level | 9'11'' x 10'8'' |
| Office | Main level | 12'0'' x 9'9'' |
| Bedroom | Main level | 7'10'' x 11'1'' |
| Family room | Main level | 19'1'' x 20'7'' |
| Kitchen | Main level | 10'9'' x 13'2'' |
| Dining room | Main level | 14'4'' x 7'0'' |
| Living room | Main level | 14'6'' x 16'6'' |