 For sale 50
$720,000
3+1 bed3 bath1,100–1,500 sq ft
31 Saffron Way
Fonthill, Pelham
3 months agoMLS® X13464486
GLOBAL BRICKS EXECUTIVE HOMES REALTY
42 Strathcona Drive South
Fonthill, Pelham, Ontario L0S1E0
For sale· Added
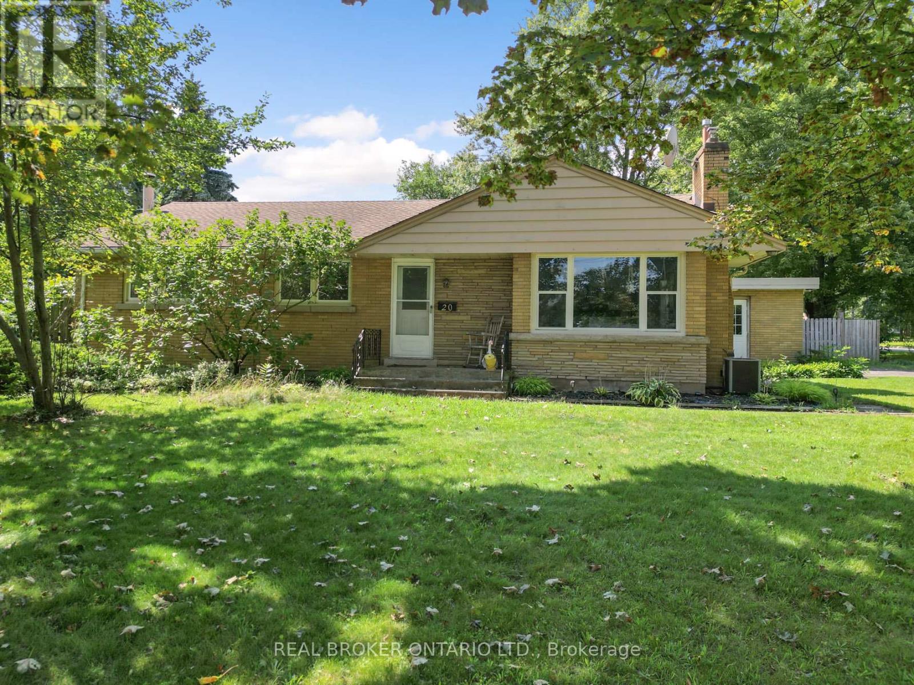
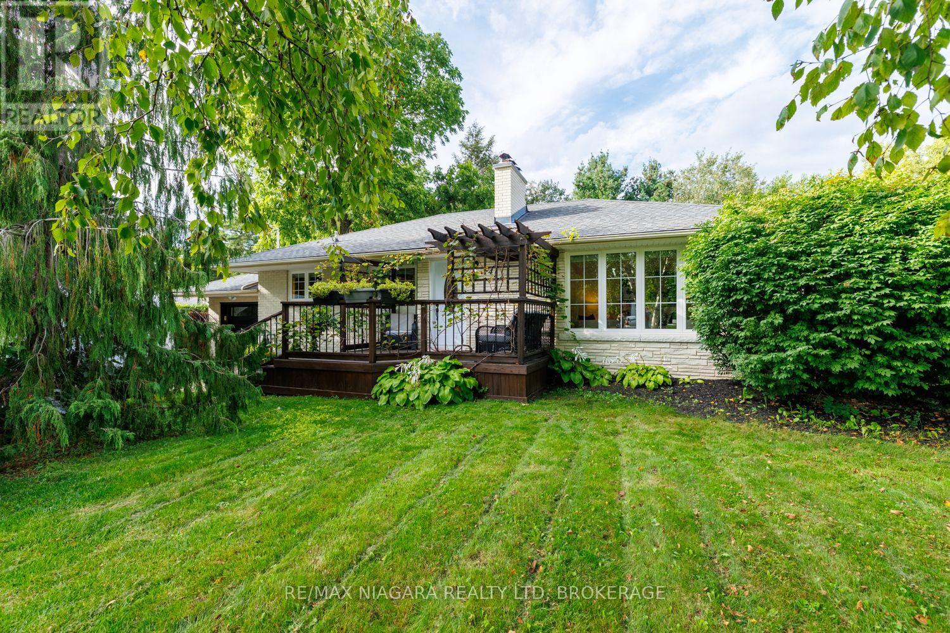
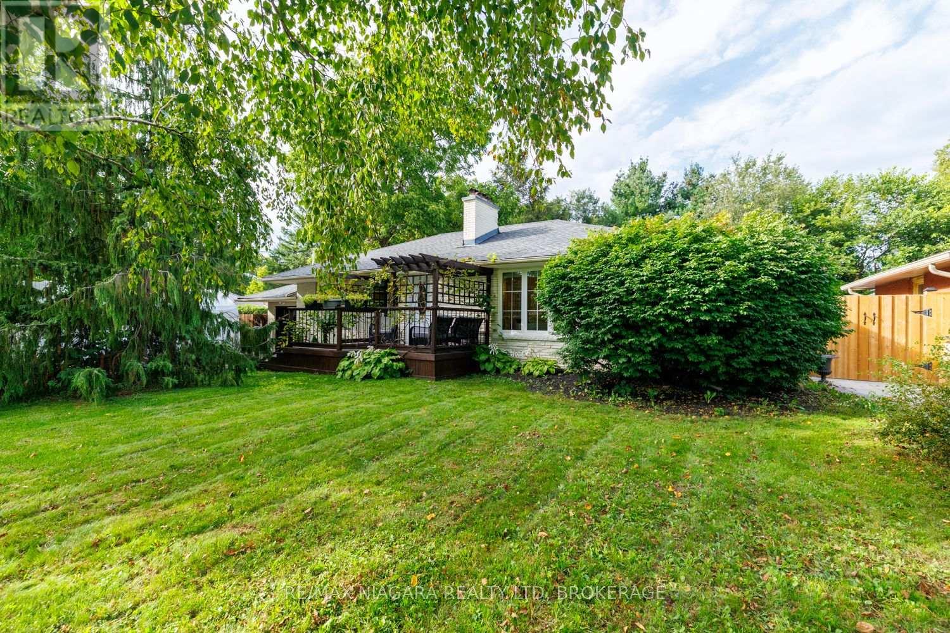
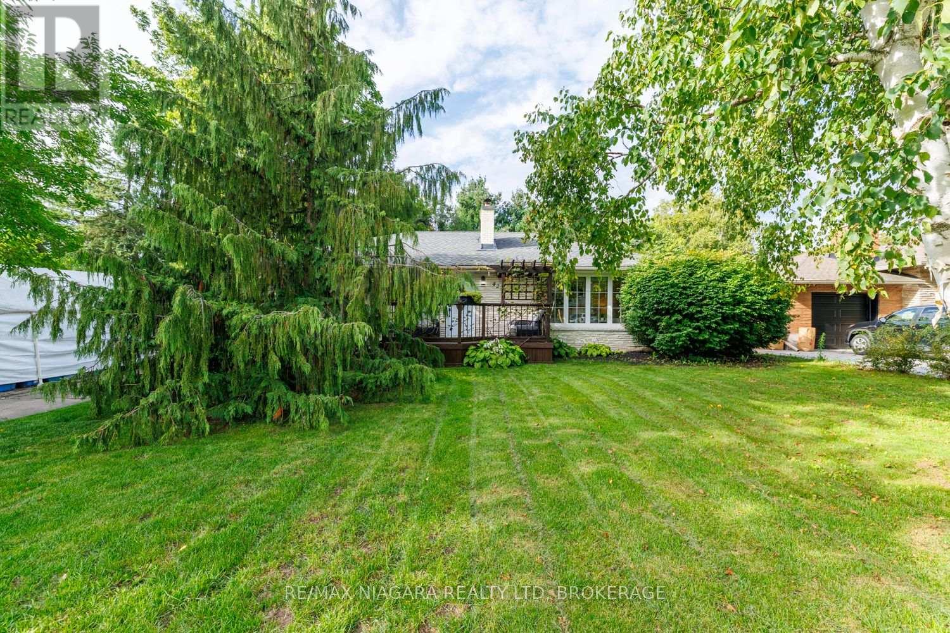
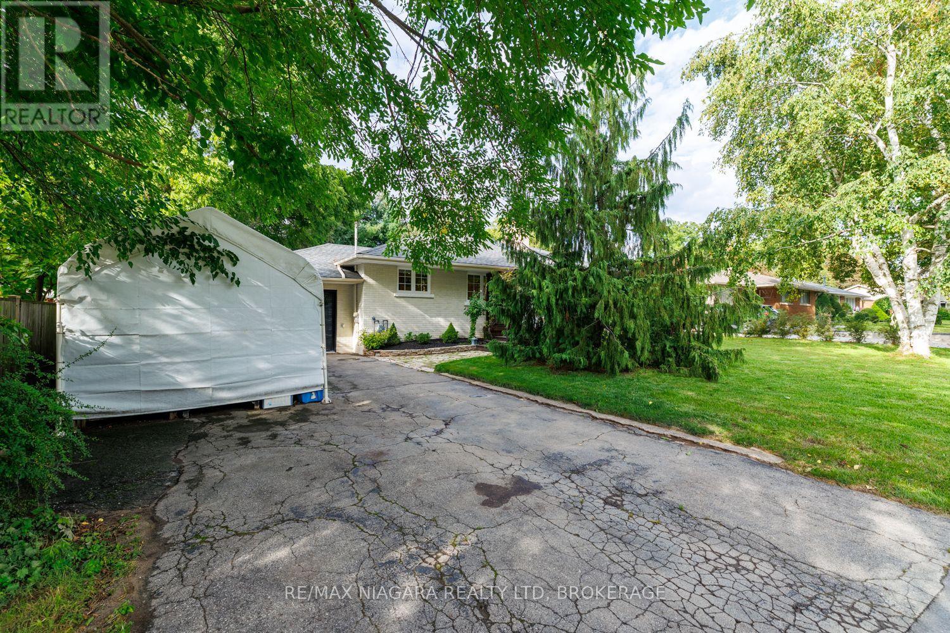
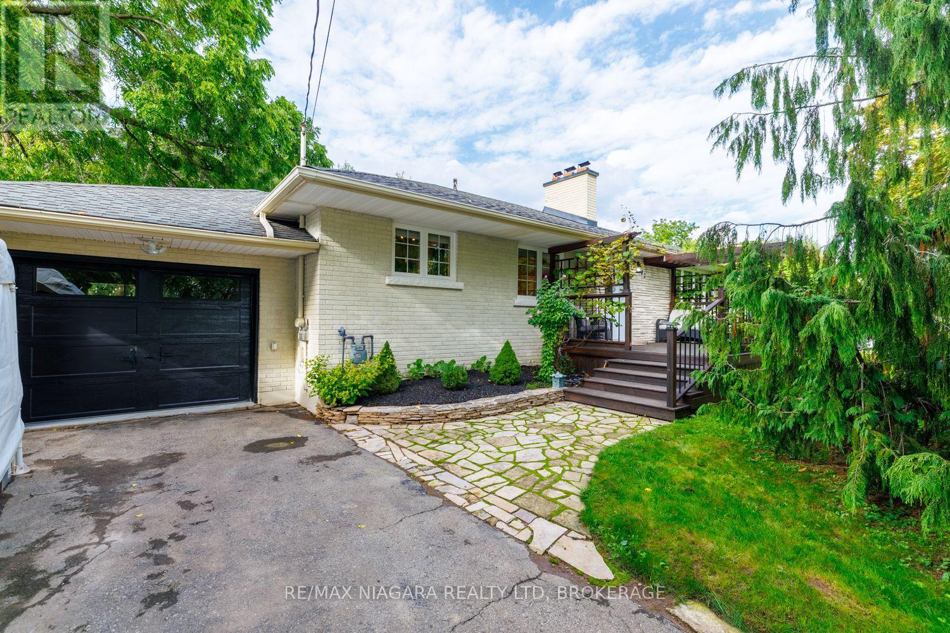
Welcome to 42 Strathcona Drive, a charming bungalow tucked into an established Fonthill neighbourhood on an impressive 75' x 125' lot. Warm, inviting and full of possibilities, this home offers 2+1 bedrooms, 2 bathrooms and plenty of space to make your own. The main floor features an updated kitchen with granite countertops, a spacious living area and a bright sunroom overlooking the large, private backyard. Downstairs, the finished lower level adds a third bedroom and generous recreation space, perfect for family, guests or hobbies. This home has been completed renovated within the past few years, with an updated roof, furnace, ac, flooring, freshly painted, etc - nothing to do, but move in. There is an attached garage and there are 3 outbuildings, one of which is insulated and could be used as a playhouse for children, shed, an office, additional storage, etc. Also, the backyard is well fenced, very private and pet-secure. Enjoy morning coffee on the welcoming front patio or make the oversized backyard your own. Close to schools, parks, shopping and the heart of Fonthill, this is a wonderful opportunity to settle into a great neighbourhood and call 42 Strathcona home.
Map data © OpenStreetMap contributors
No open houses are scheduled for this home.
Can't make it? Request a private viewing.
| Oct 2, 2026 | $629,900 | ▼ $19,100 |
| Sep 11, 2026 | $649,000 | First recorded price |
Price changes since Sep 11, 2026.
| Den | Main level | 3.25 x 2.54 m |
| Recreational, Games room | Basement | 6.12 x 7.93 m |
| Utility room | Basement | 2.06 x 4.06 m |
| Living room | Main level | 3.81 x 6.43 m |
| Other | Basement | 5.03 x 3.96 m |
| Laundry room | Basement | 4.8 x 1.55 m |
| Dining room | Main level | 3.79 x 3.33 m |
| Kitchen | Main level | 3.28 x 4.32 m |
| Bedroom | Main level | 2.79 x 3.33 m |
| Bedroom 2 | Main level | 3.4 x 3.71 m |
| Sunroom | Main level | 3.53 x 2.85 m |
| Bathroom | Main level | 0.99 x 1.68 m |
| Bathroom | Main level | 3.33 x 2.18 m |
| Bedroom 3 | Basement | 3.35 x 4.88 m |