 For sale 50
$649,900
3+1 bed2 bath1,150 sq ft
62 Hurricane Road
Pelham
1 month agoMLS® 40858076
Royal LePage NRC Realty Inc.
695 Quaker Road
Fonthill, Pelham, Ontario L3C3H3
For sale· Added
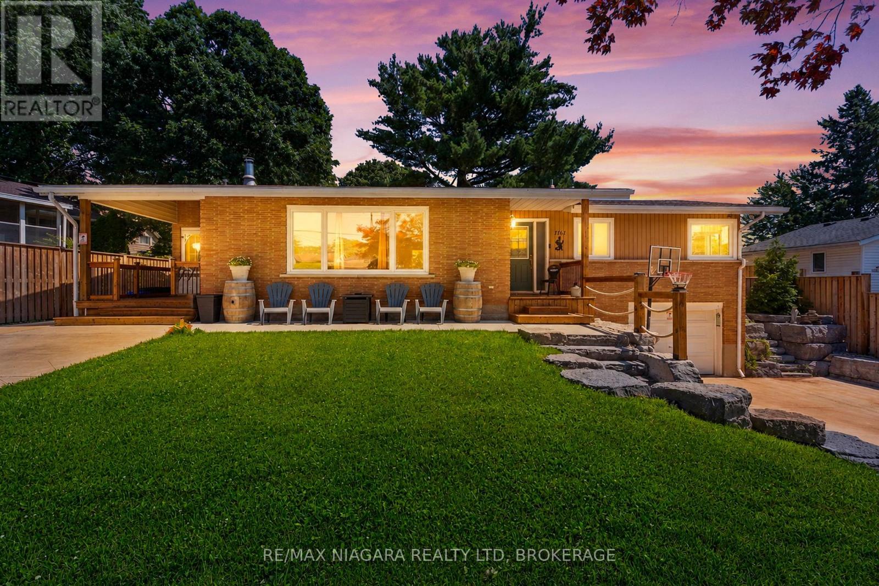
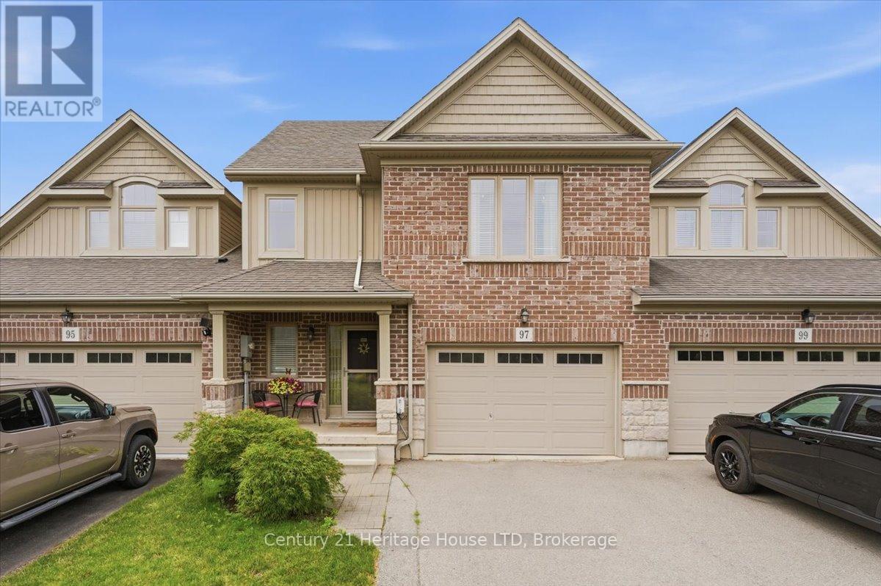
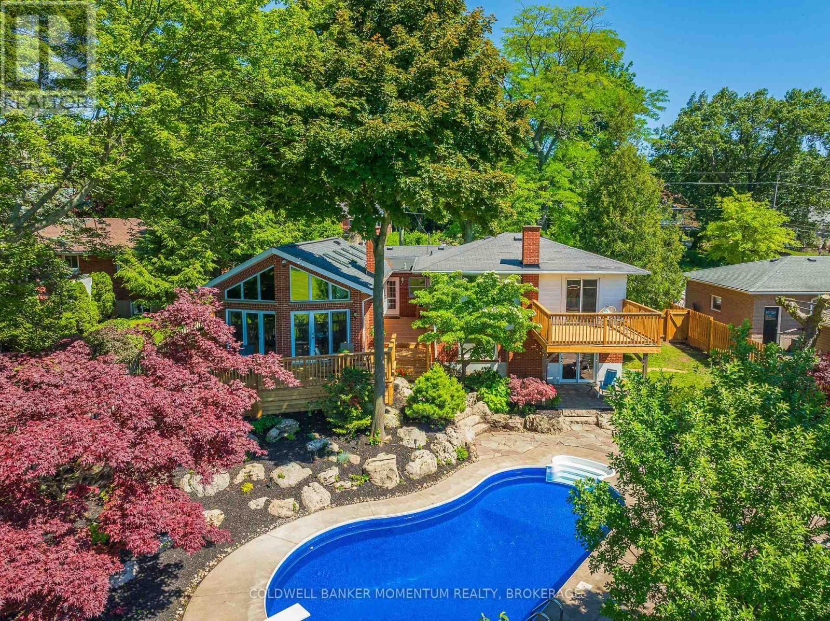
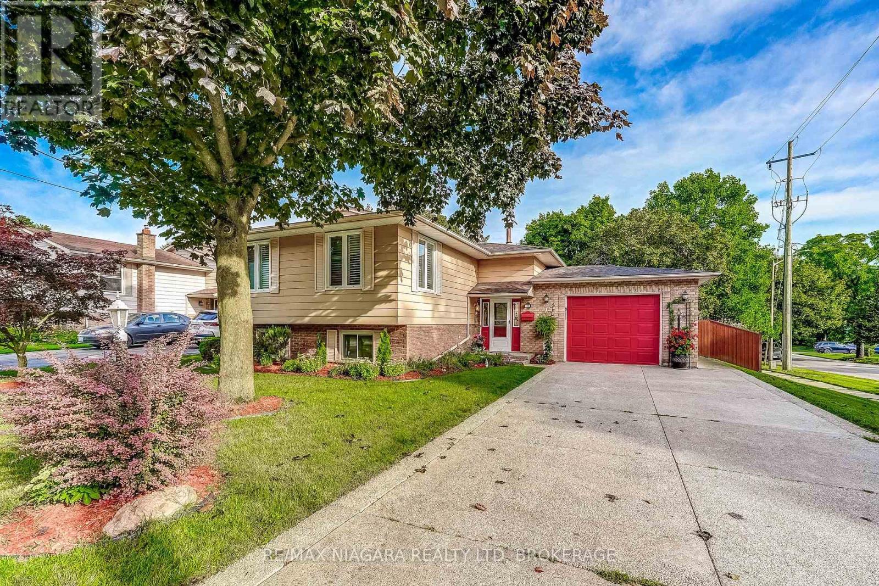
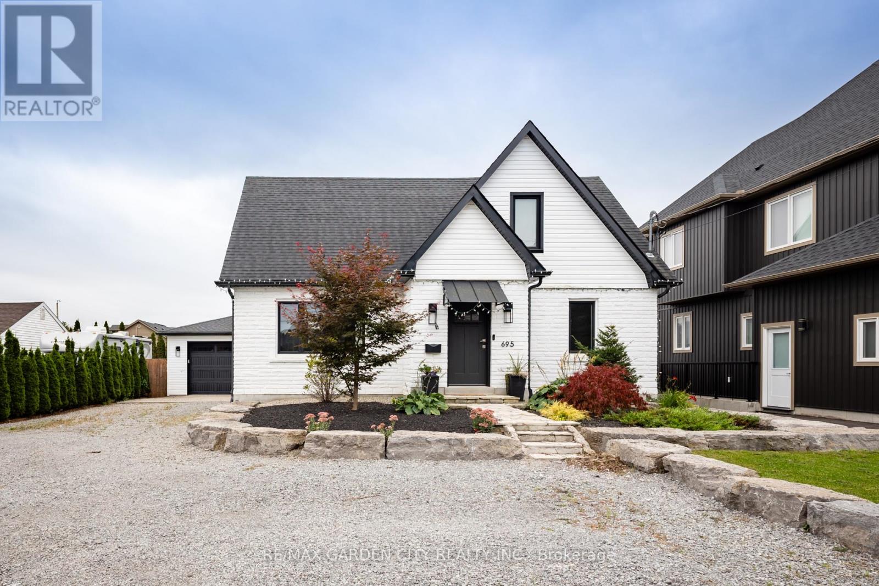
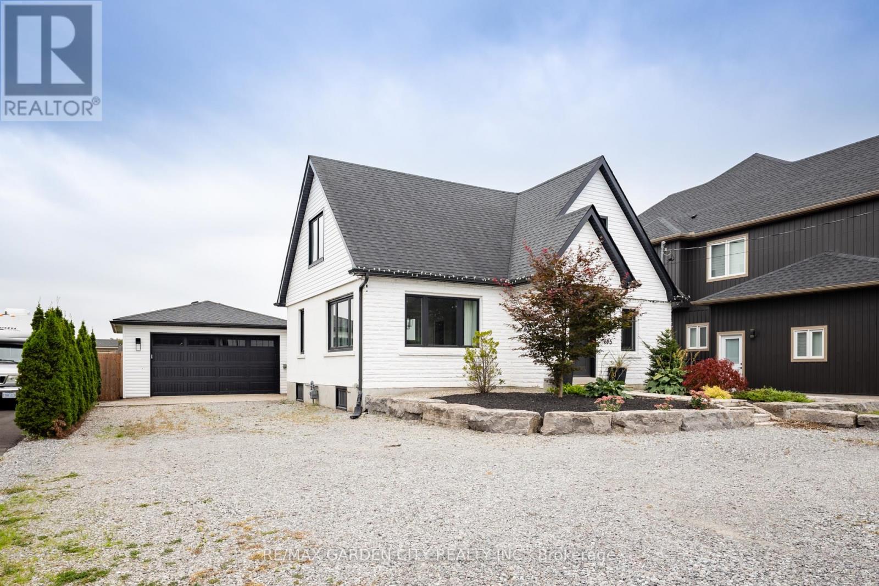
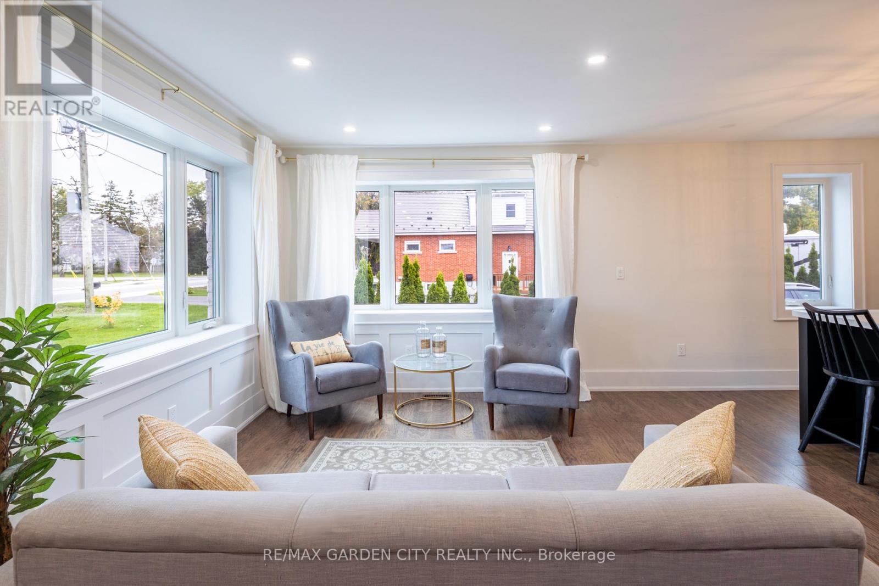
Completely renovated in 2021 with high-end finishes throughout, this beautifully updated 3-bedroom, 1.5-bathroom home offers exceptional style and functionality. The thoughtfully designed interior features a custom kitchen with quality finishes and modern appeal. Additional highlights include a 200-amp electrical panel in the home and a 100-amp panel in the detached garage, providing excellent flexibility for a workshop, storage, or future projects. Additionally the furnace was installed in the summer of 2026 and the garage features a 30amp RV Plug. A move-in-ready home offering quality, character and convenience in Pelham. Make this Your Niagara Home.
Map data © OpenStreetMap contributors
Eastern time. Can't make it? Request a private viewing.
| Sep 25, 2026 | $699,999 | ▼ $50,000 |
| Sep 18, 2026 | $749,999 | First recorded price |
Price changes since Sep 18, 2026.
| Kitchen | Main level | 4.72 x 2.72 m |
| Bedroom | Second level | 3.61 x 2.67 m |
| Bathroom | Second level | 3.68 x 2.87 m |
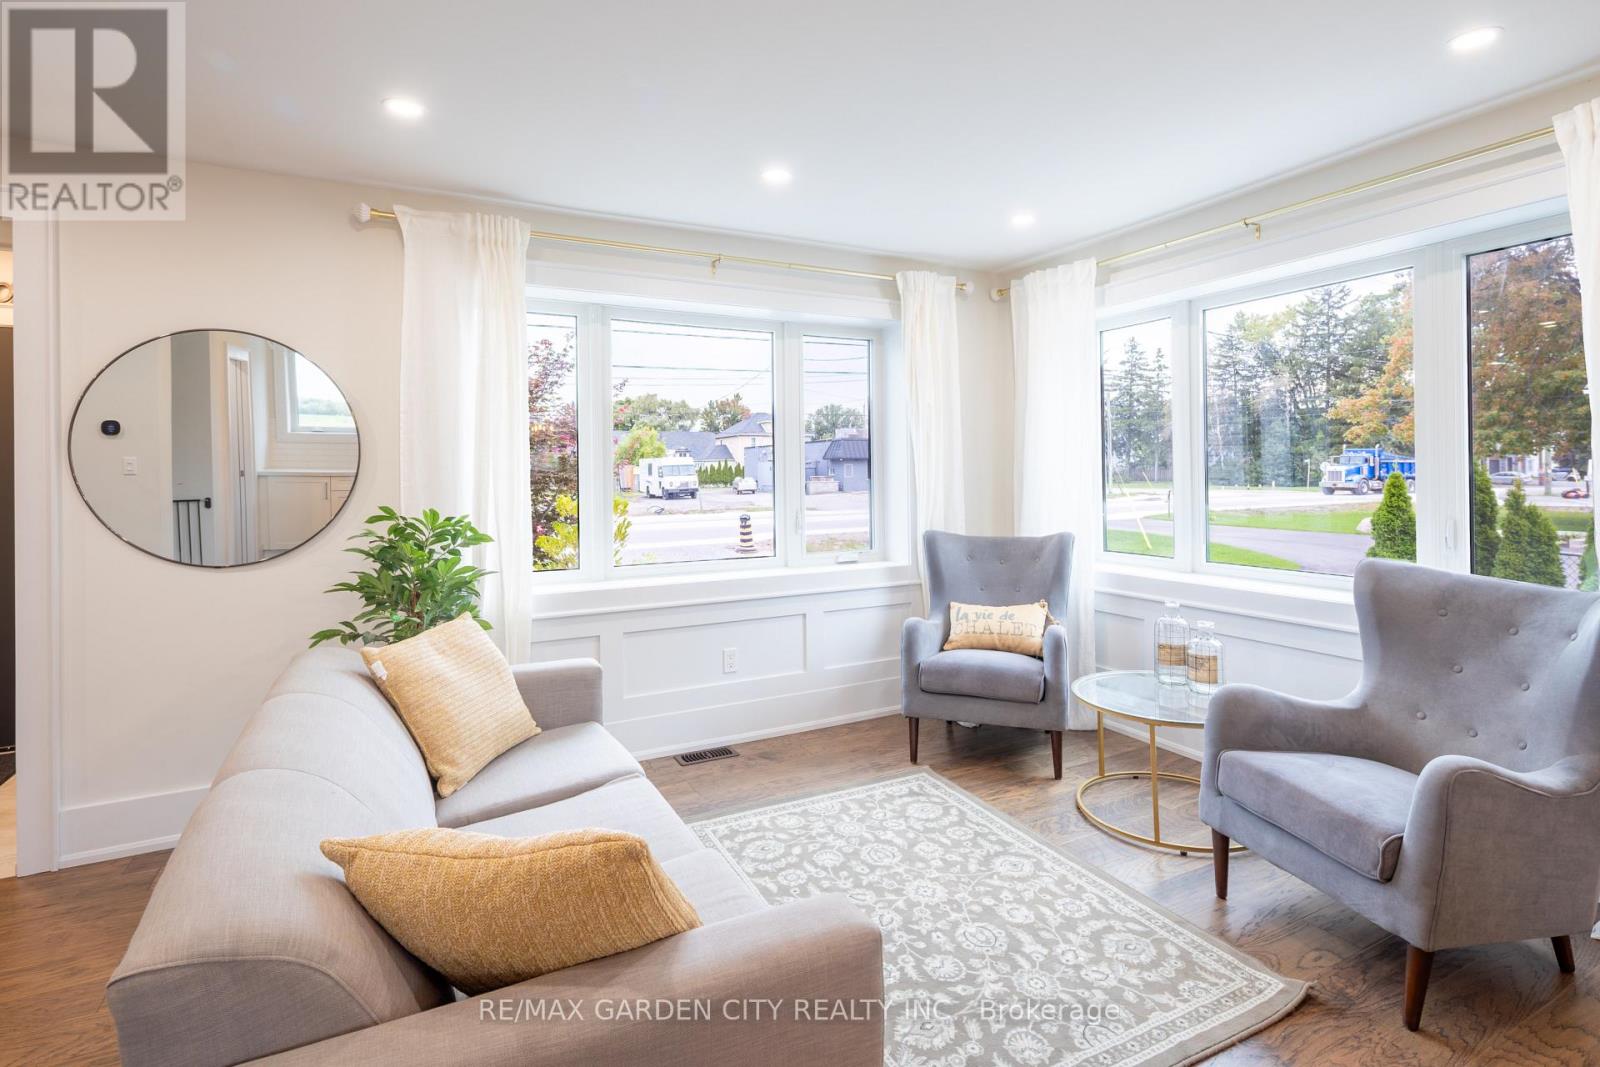
| Living room | Main level | 4.72 x 4.09 m |
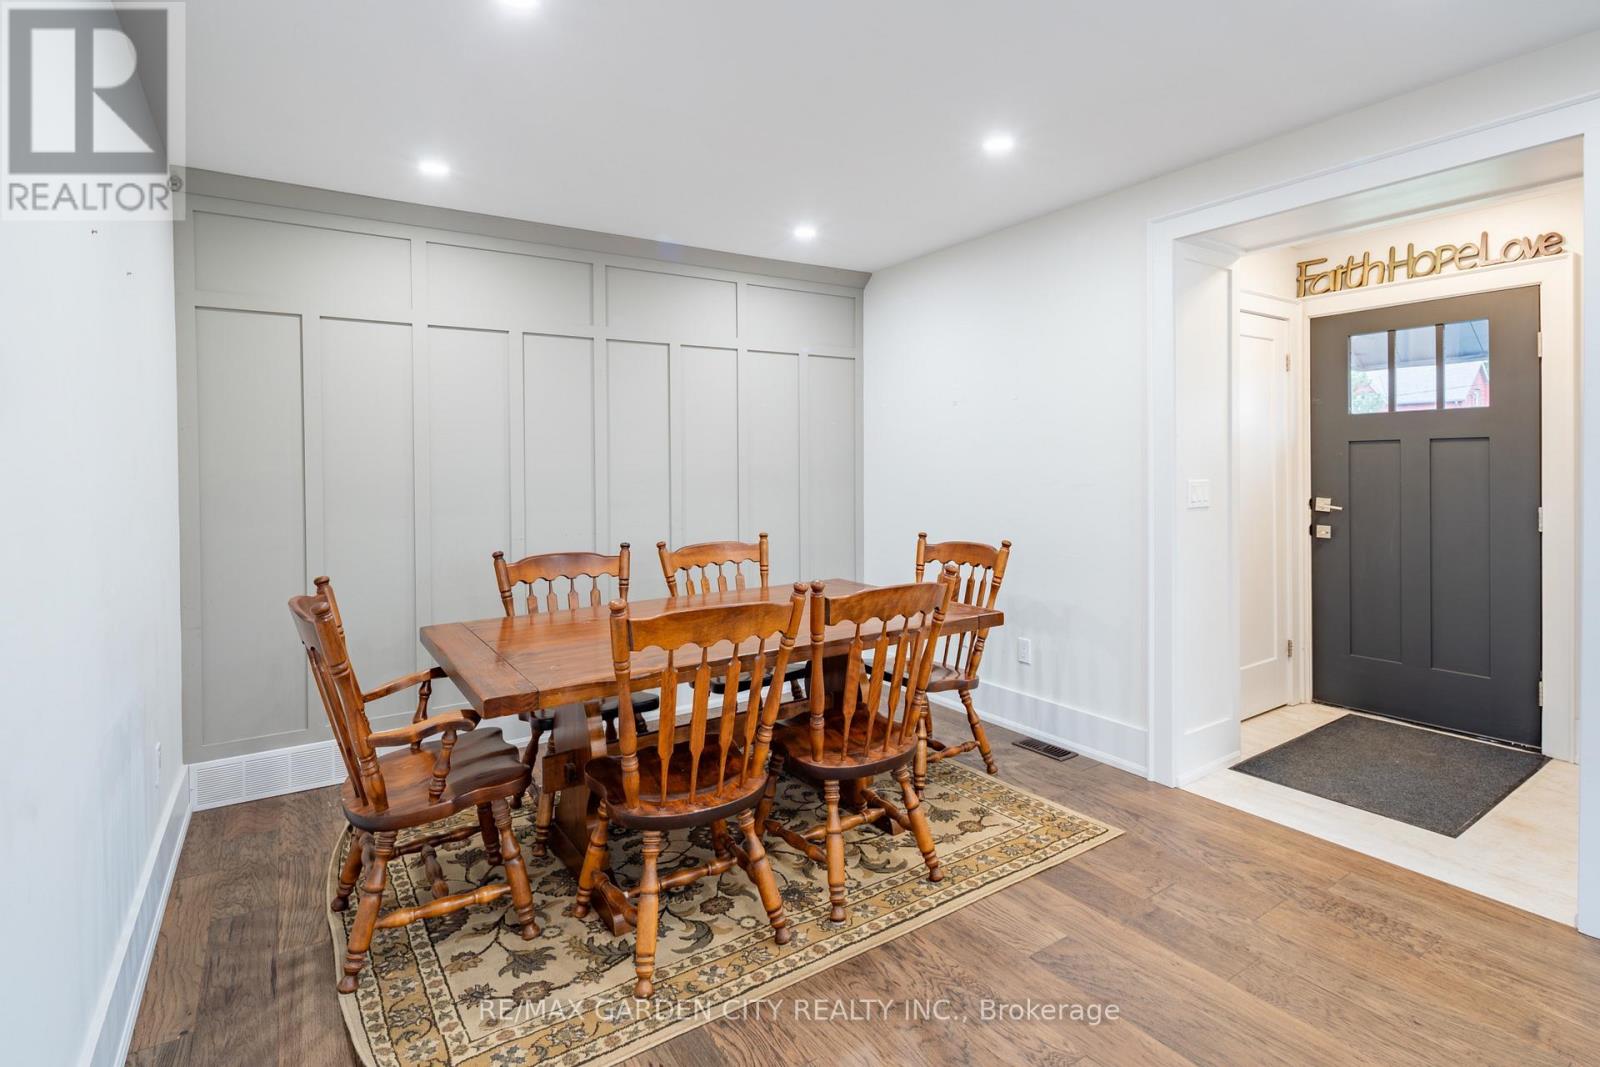
| Dining room | Main level | 3.4 x 2.57 m |
| Pantry | Main level | 2.13 x 1.02 m |
| Bathroom | Main level | 2 x 1.65 m |
| Laundry room | Main level | 3.4 x 2.29 m |
| Foyer | Main level | 1.57 x 1.17 m |
| Utility room | Basement | 9.93 x 7.09 m |
| Primary Bedroom | Second level | 3.56 x 3.48 m |
| Bedroom | Second level | 4.42 x 2.59 m |