 For sale 50
$649,900
3+1 bed2 bath1,150 sq ft
62 Hurricane Road
Pelham
1 month agoMLS® 40858076
Royal LePage NRC Realty Inc.
9 Kinsman Court South
Pelham, Ontario L0S1E3
For sale· Added
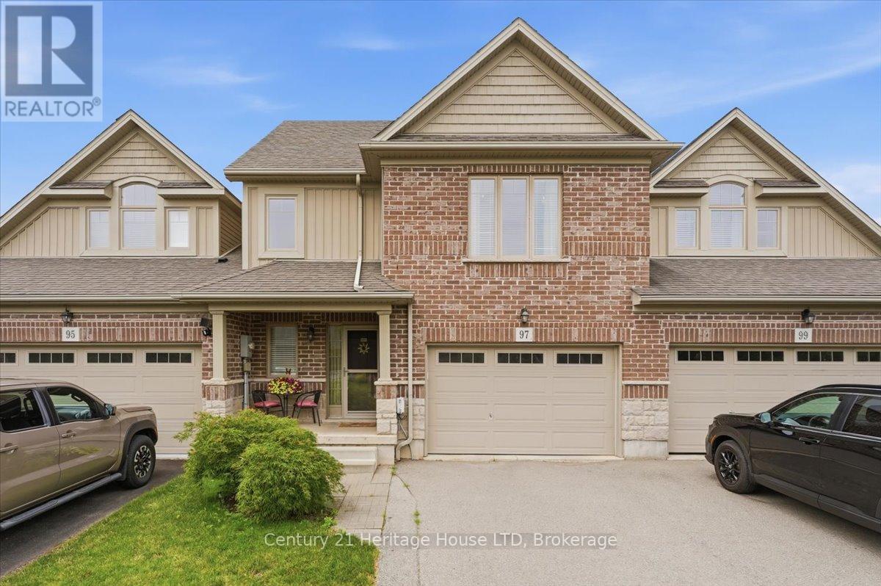
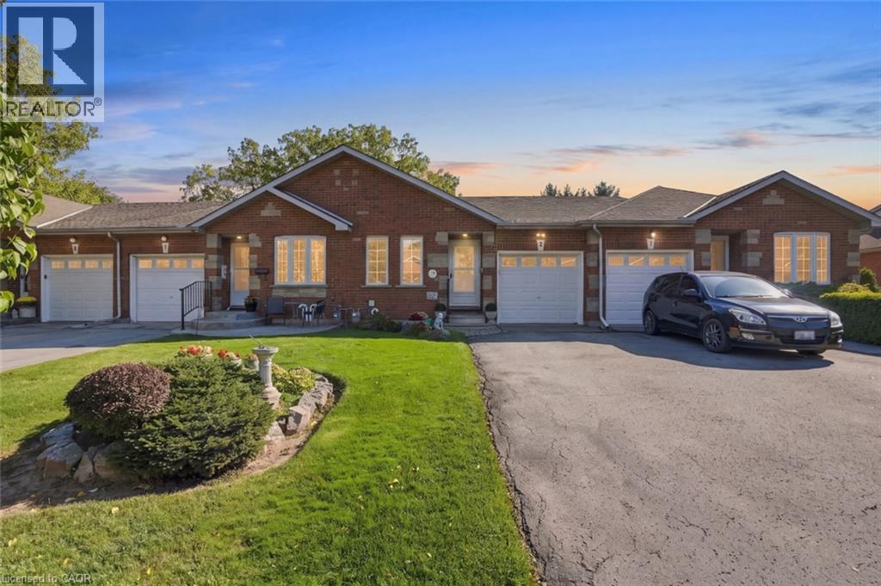
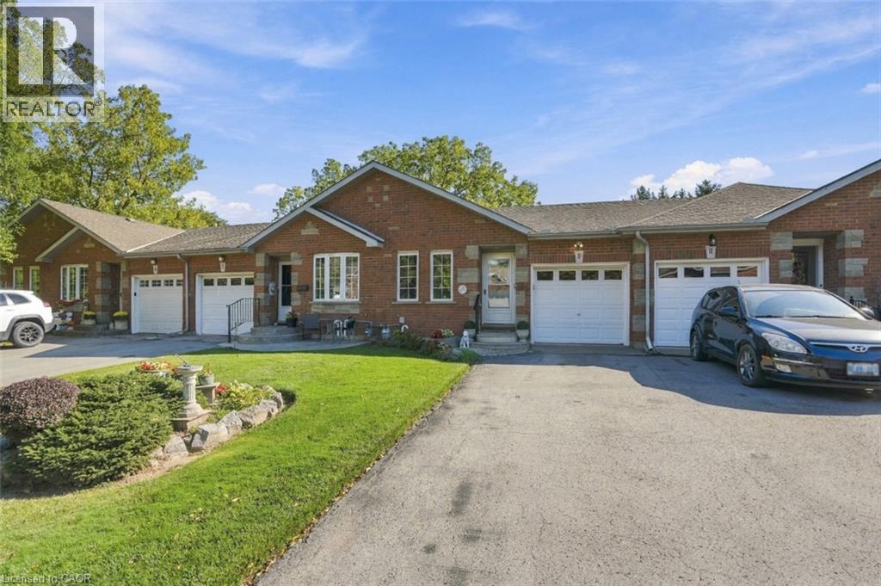
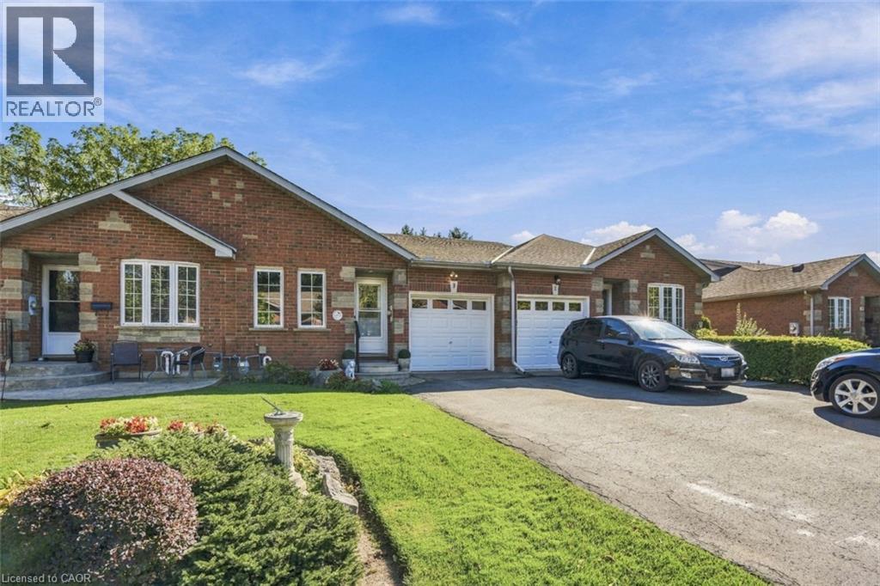
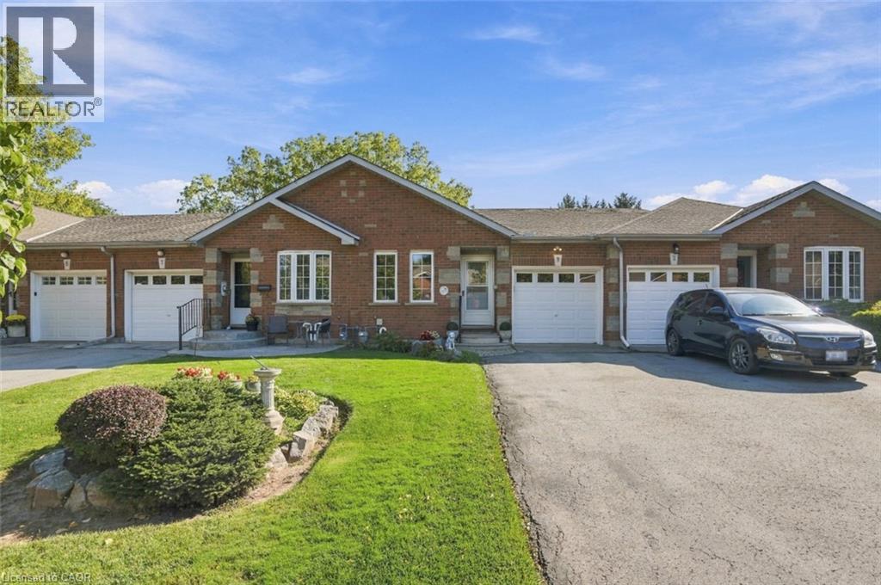
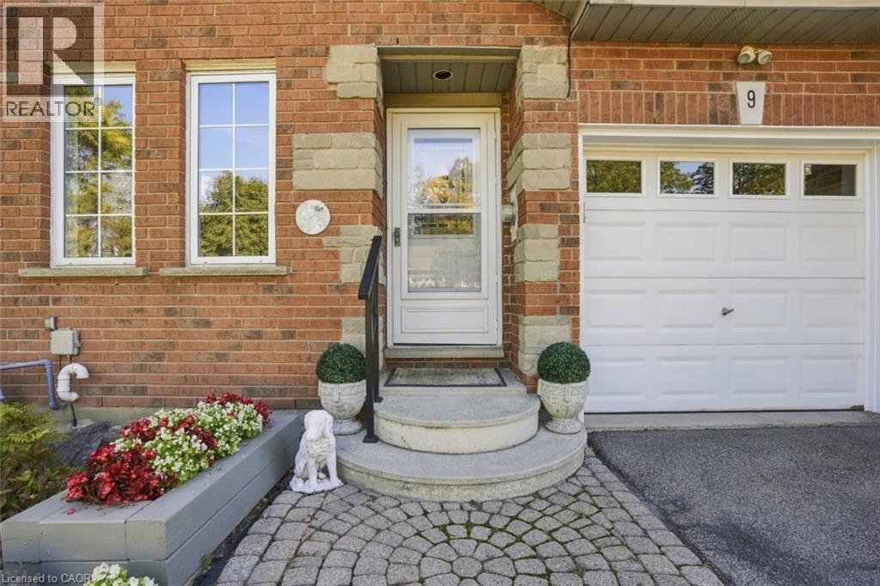
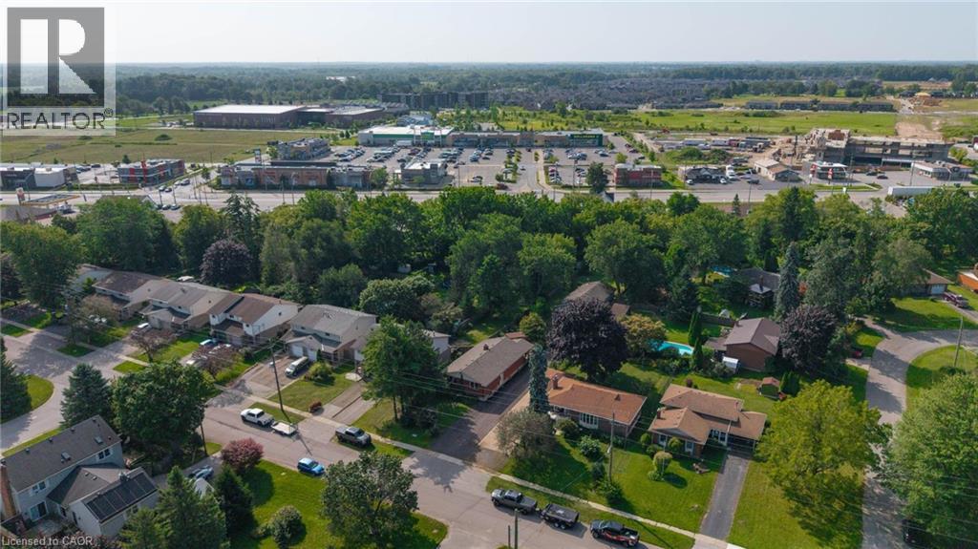
Welcome to this inviting bungalow townhouse, nestled in a fantastic neighbourhood known for its friendly neighbours and welcoming community atmosphere. Offering comfortable main-floor living with the added benefit of a fully finished walk-out basement, this home provides plenty of versatile living space to suit a variety of lifestyles. The lower level features an additional bedroom, making it ideal for guests, extended family, or a private home office. The walk-out design offers convenient access to the outdoors and adds to the home's overall functionality. Whether you're looking to downsize, simplify, or find a home with room to grow, this is a wonderful opportunity to enjoy comfortable living in a great community.
Map data © OpenStreetMap contributors
No open houses are scheduled for this home.
Can't make it? Request a private viewing.
| 3pc Bathroom | Basement | — |
| Bedroom | Basement | 12'6'' x 11'9'' |
| Utility room | Basement | 9'1'' x 15'11'' |
| Family room | Basement | 19'7'' x 22'2'' |
| 4pc Bathroom | Main level | — |
| 3pc Bathroom | Main level | — |
| Bedroom | Main level | 8'5'' x 9'2'' |
| Laundry room | Main level | 9'5'' x 4'2'' |
| Bedroom | Main level | 10'4'' x 14'4'' |
| Living room | Main level | 12'5'' x 14'5'' |
| Kitchen | Main level | 12'5'' x 11'8'' |
| Dining room | Main level | 12'5'' x 10'1'' |
| Foyer | Main level | 4'4'' x 12'7'' |