 For sale 50
$369,900
4 bed2 bath2,000–2,500 sq ft
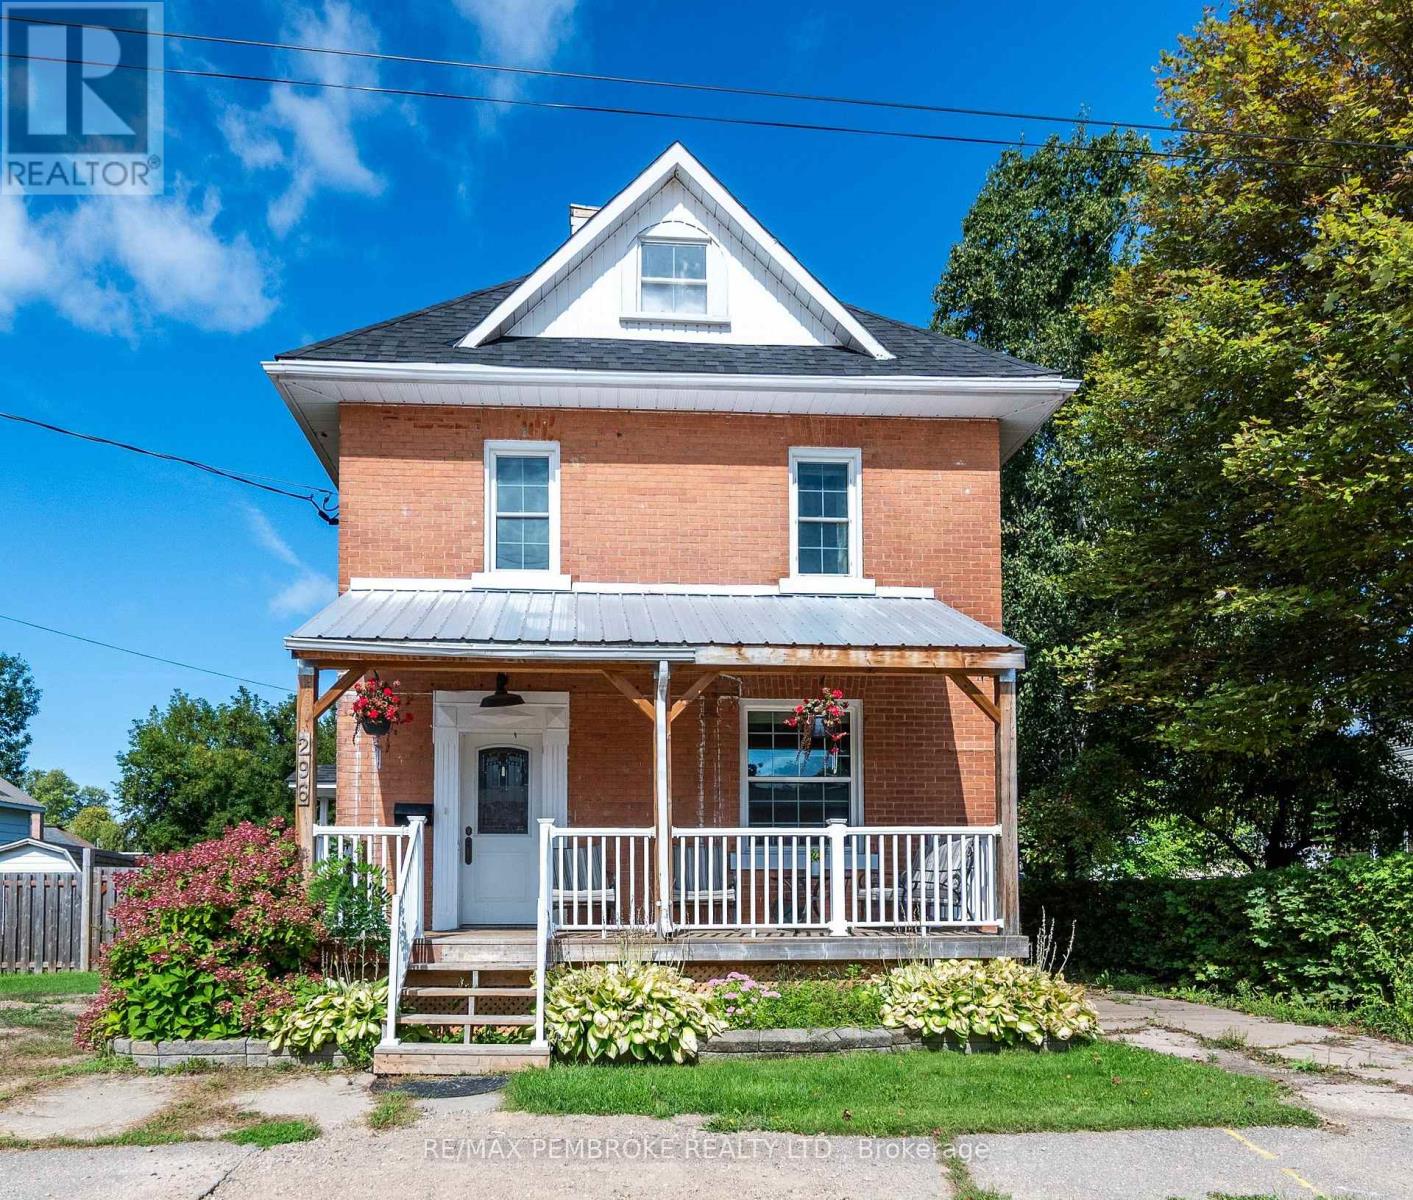
296 First Avenue North
Pembroke, Pembroke
1 month agoMLS® X13777288
RE/MAX PEMBROKE REALTY LTD.
153 Cecelia Street
Pembroke, Pembroke, Ontario K8A1R7
For sale· Added
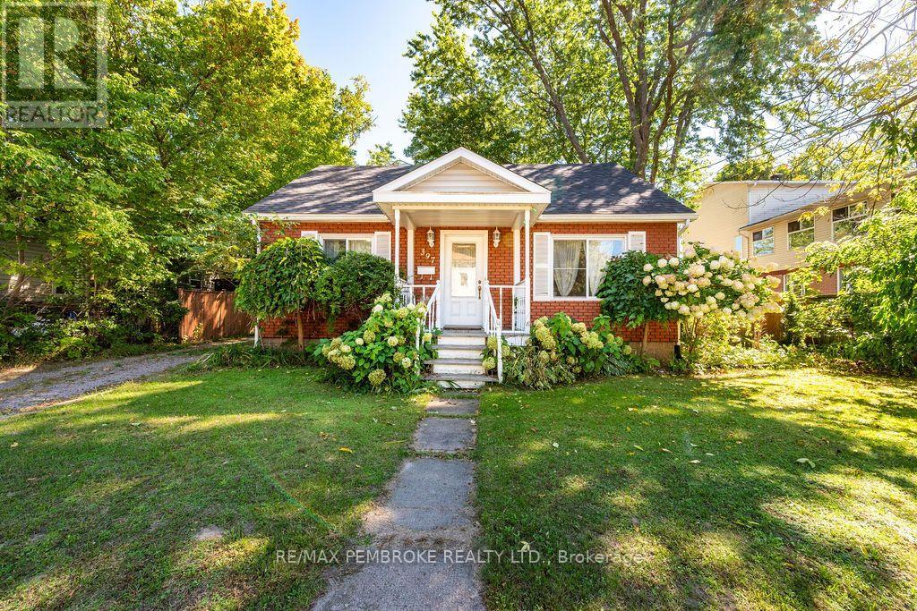
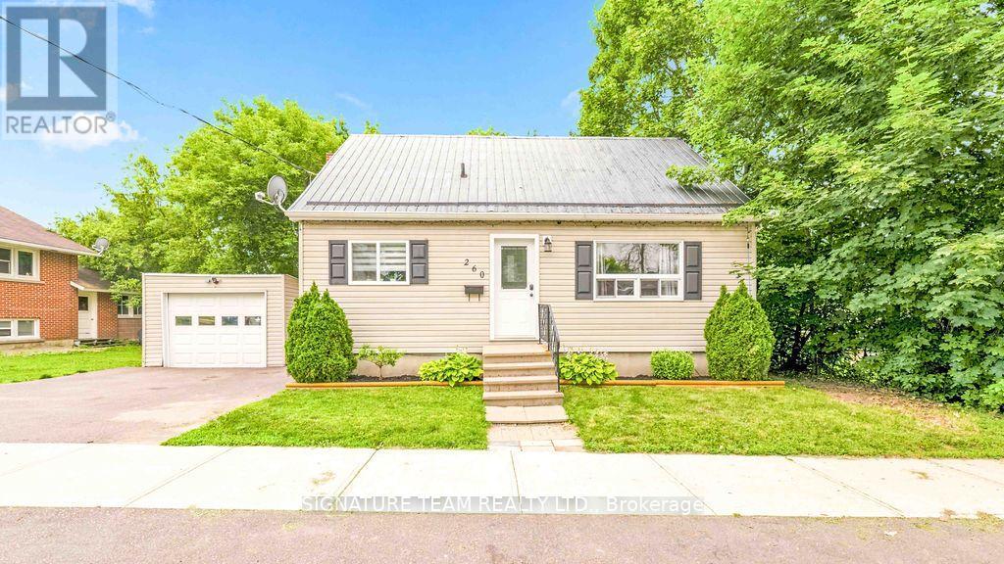
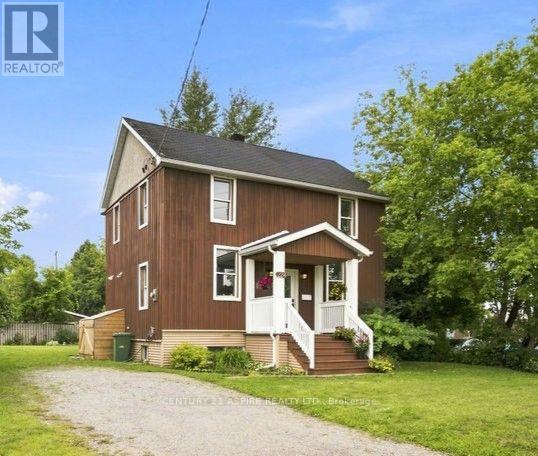
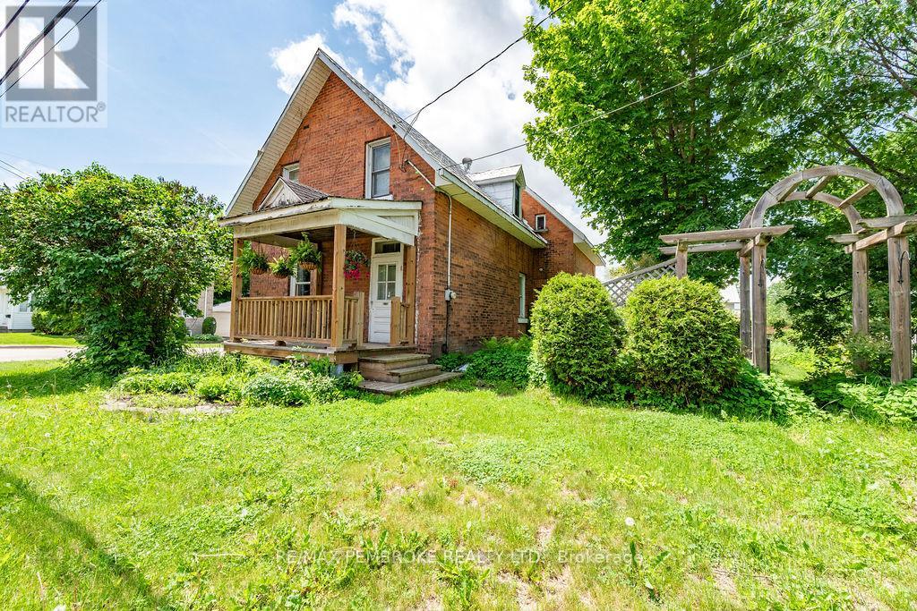
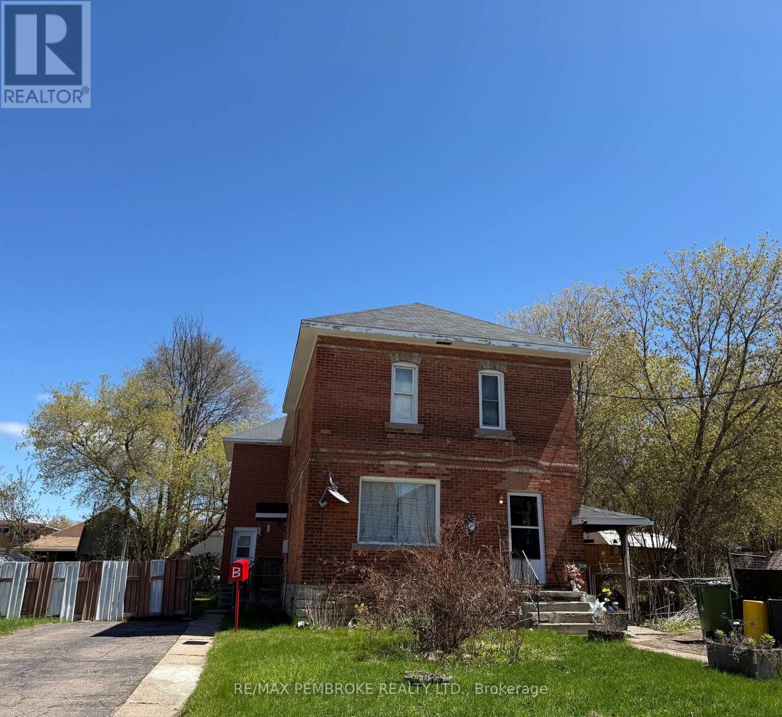
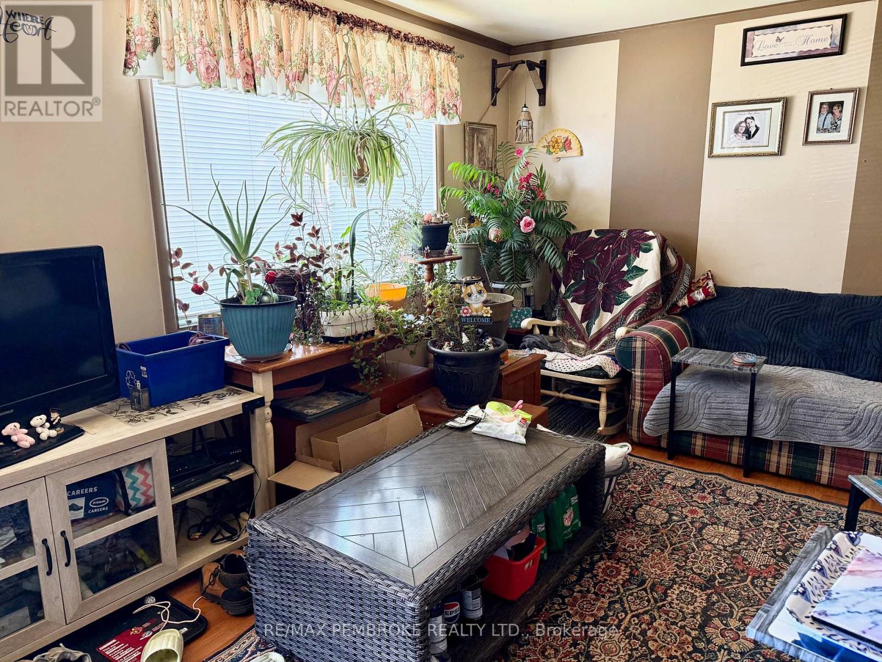
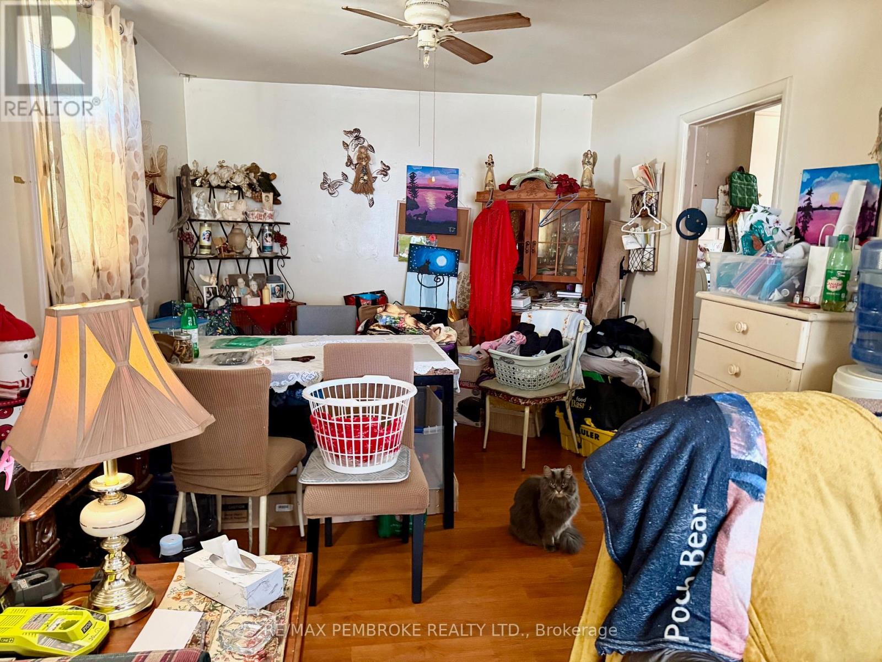
This well-maintained duplex presents a fantastic investment opportunity for savvy buyers. It consists of two units: Unit A features two spacious bedrooms and one bathroom, currently rented for $1,041.35 per month, while Unit B offers three bedrooms and one bathroom, generating a monthly rental income of $1,191.88. Both units are currently occupied, with long term tenants. Each unit has its own private driveway, ensuring convenience and privacy for tenants. Additionally, the property is equipped with two forced air gas furnaces, with ages of 2020 and 2024, ensuring efficient heating and lower maintenance costs. Unit B benefits from two separate entrances, enhancing accessibility, while Unit A features one entrance. This duplex is not only a sound investment but also a desirable living space for tenants, making it a prime addition to any real estate portfolio.
Map data © OpenStreetMap contributors
No open houses are scheduled for this home.
Can't make it? Request a private viewing.
| Primary Bedroom | Second level | 3.12 x 3.53 m |
| Bedroom | Second level | 3.42 x 3.78 m |
| Bedroom | Second level | 3.53 x 3.86 m |
| Bedroom | Second level | 3.55 x 3.7 m |
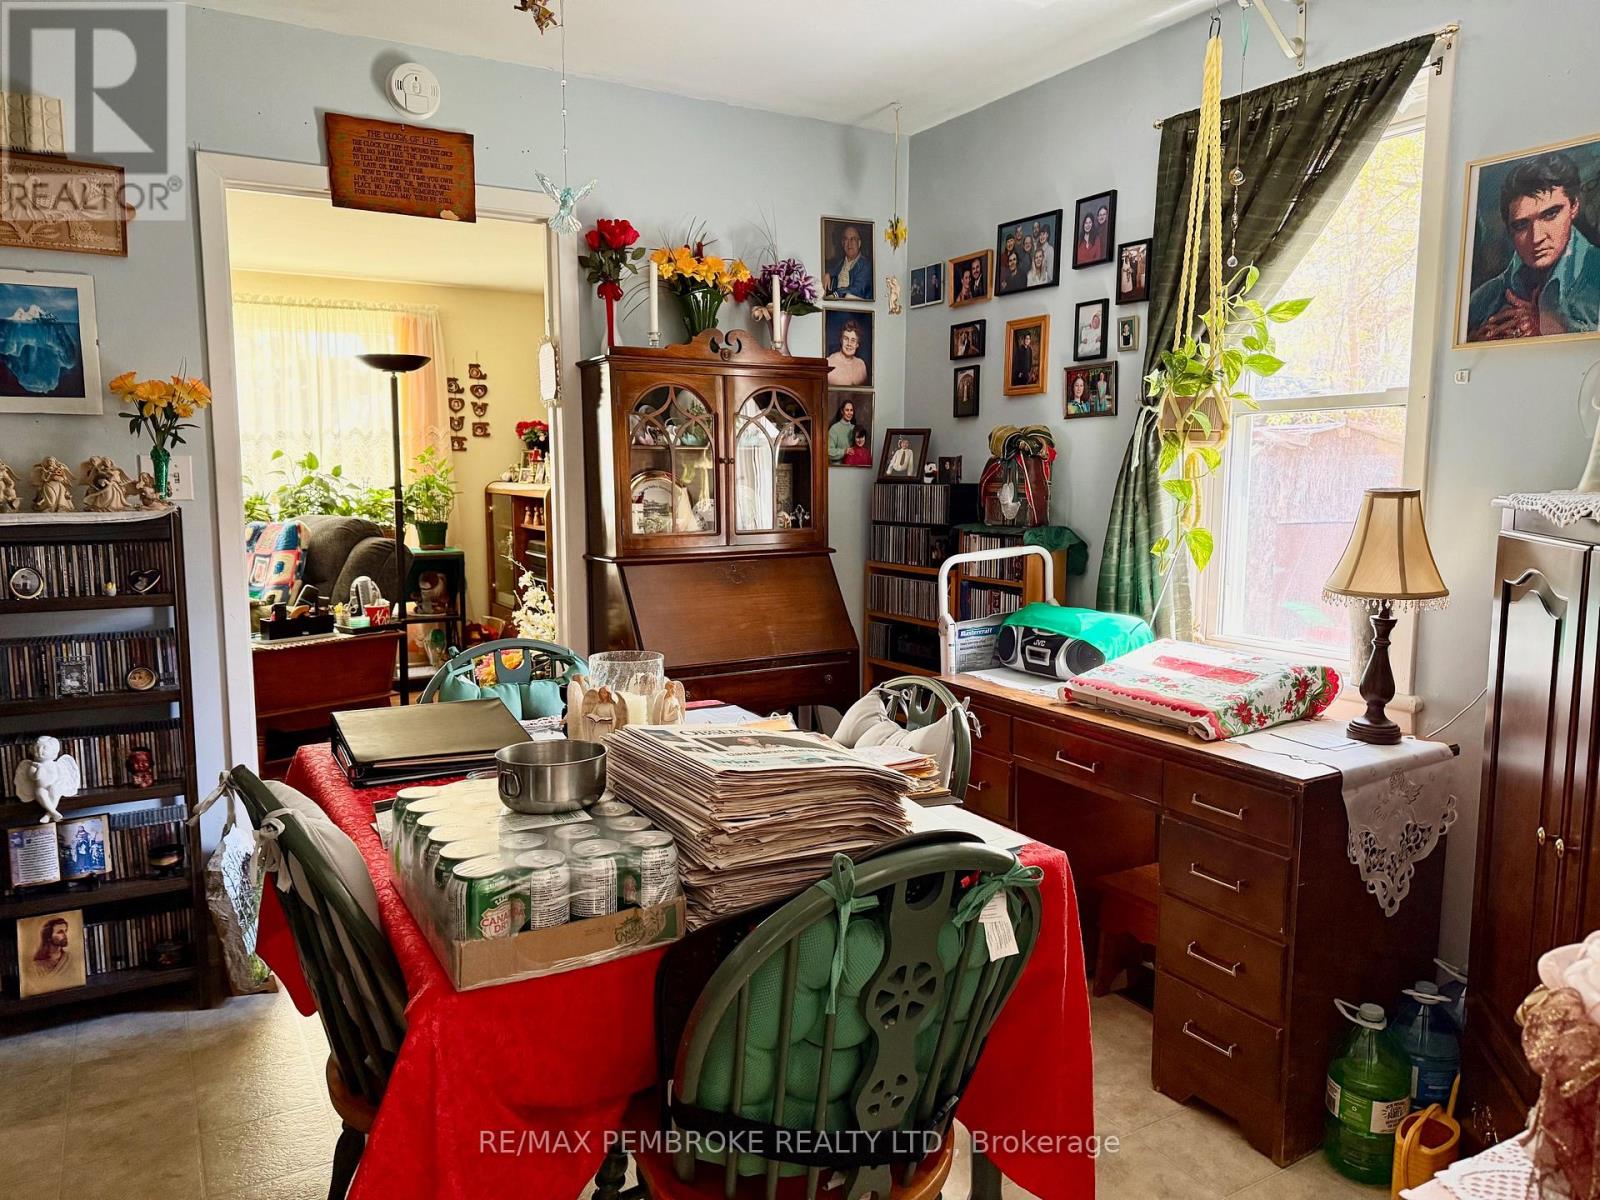
| Dining room | Main level | 3.09 x 3.55 m |
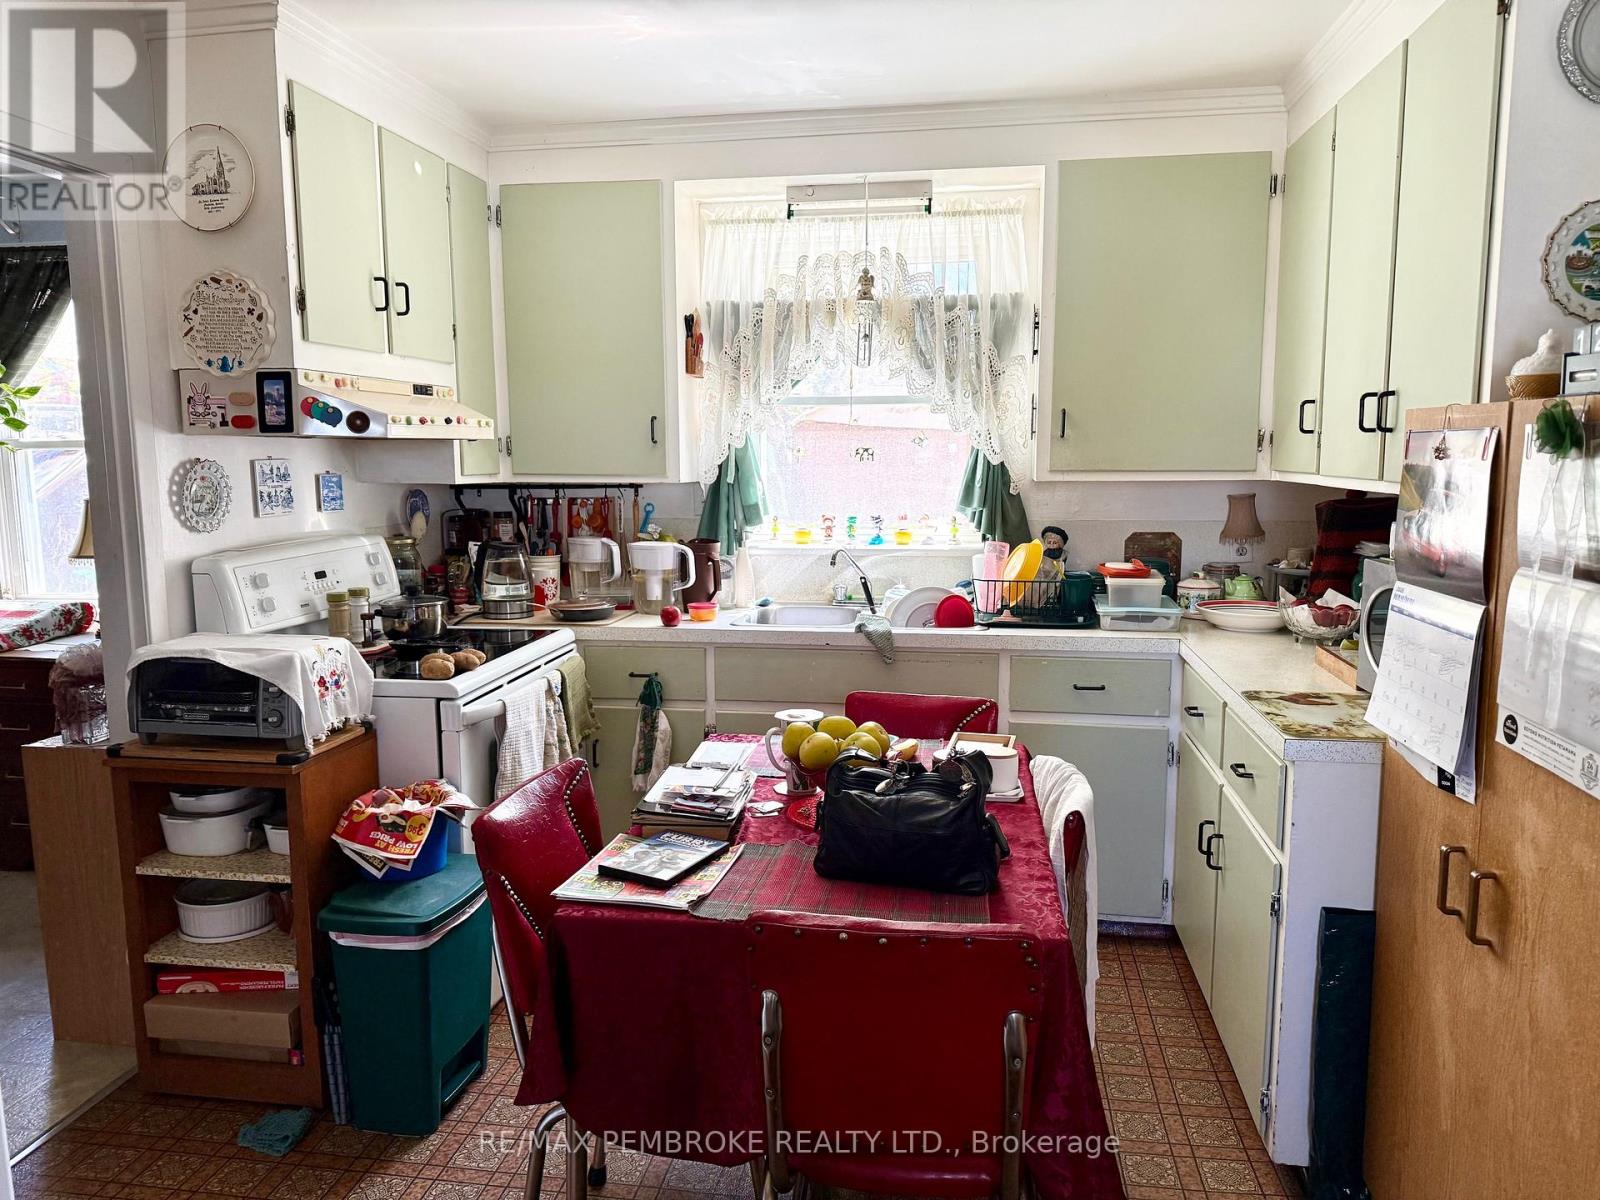
| Kitchen | Main level | 3.09 x 4.31 m |
| Living room | Main level | 8.4 x 3.88 m |
| Living room | Main level | 3.58 x 6.01 m |
| Dining room | Main level | 3.17 x 2.97 m |
| Kitchen | Main level | 2.92 x 3.22 m |
| Primary Bedroom | Second level | 3.07 x 4.97 m |