 For sale 50
$349,900
3 bed1 bath1,500–2,000 sq ft
558 Mackay Street
Pembroke, Pembroke
4 months agoMLS® X13444246
RE/MAX PEMBROKE REALTY LTD.
734 Front Street
Pembroke, Pembroke, Ontario K8A6J6
For sale· Added
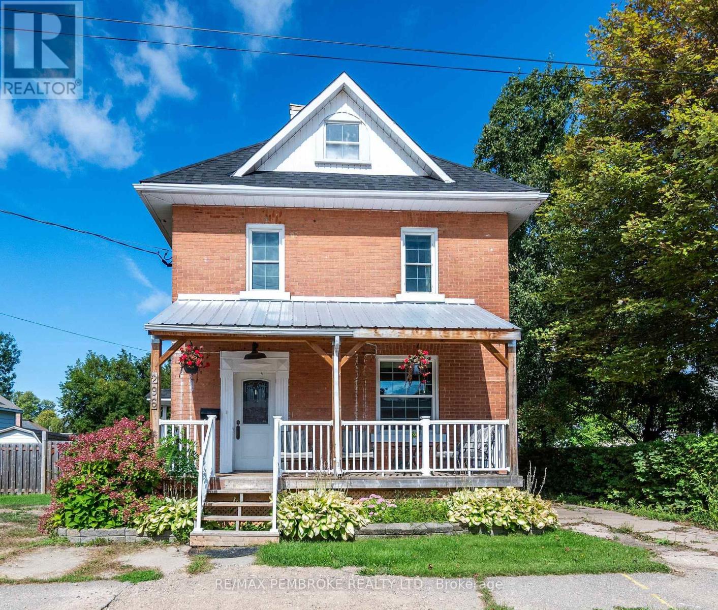
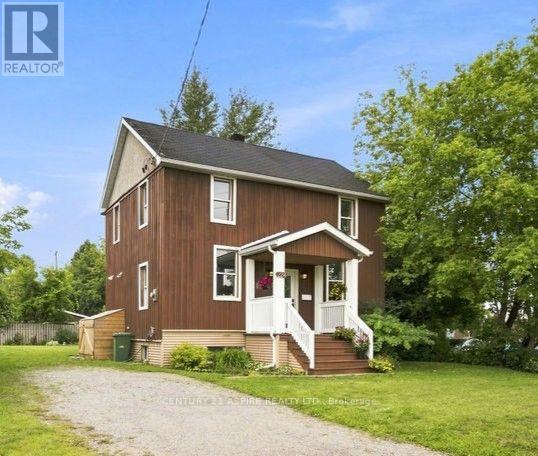
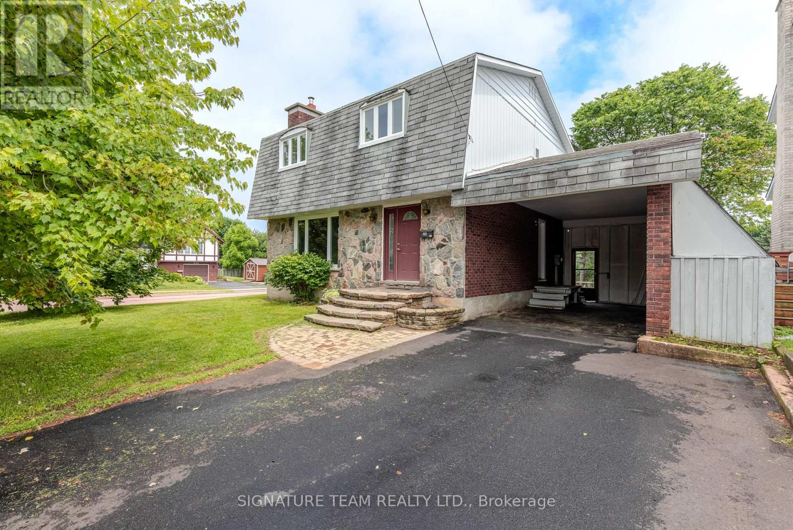
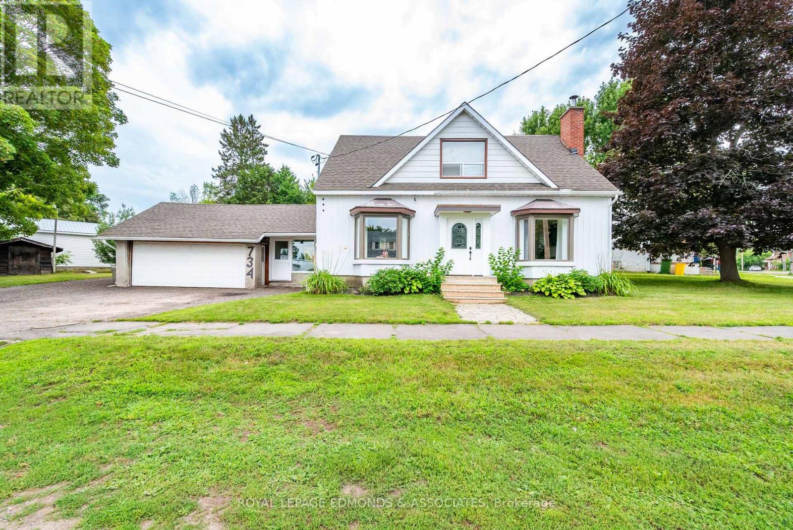
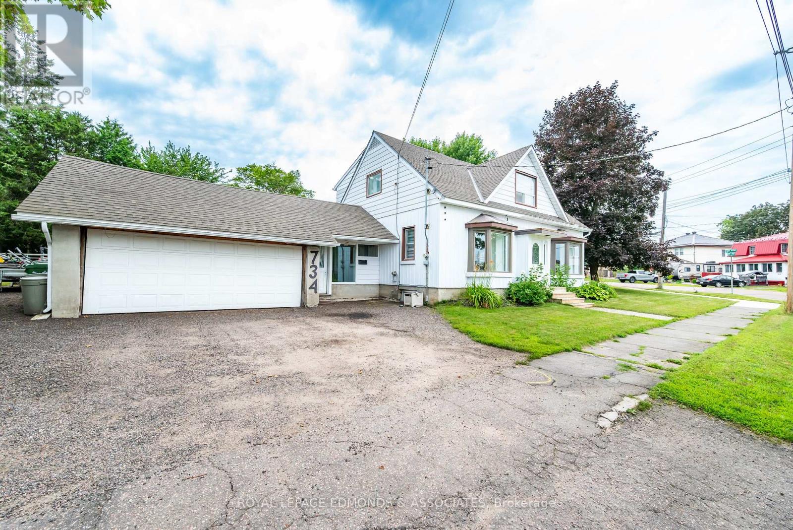
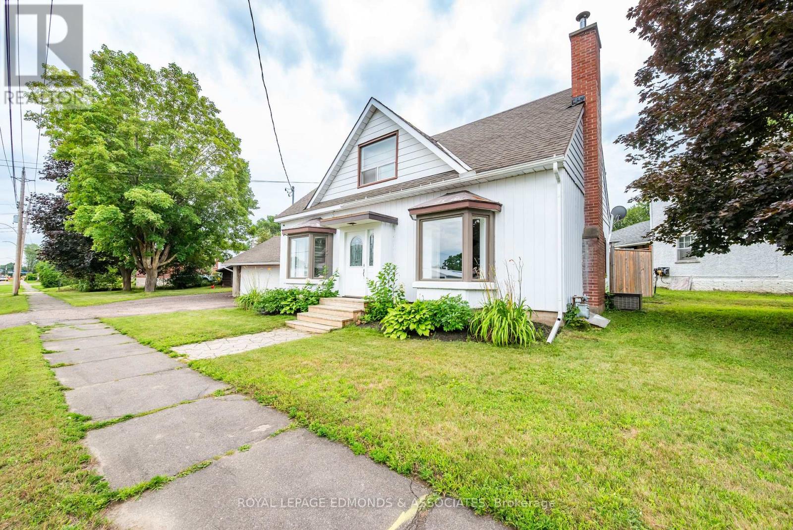
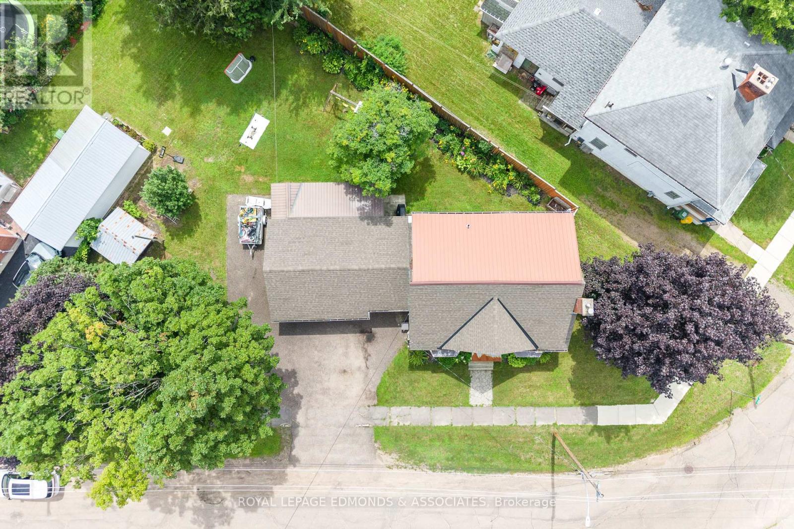
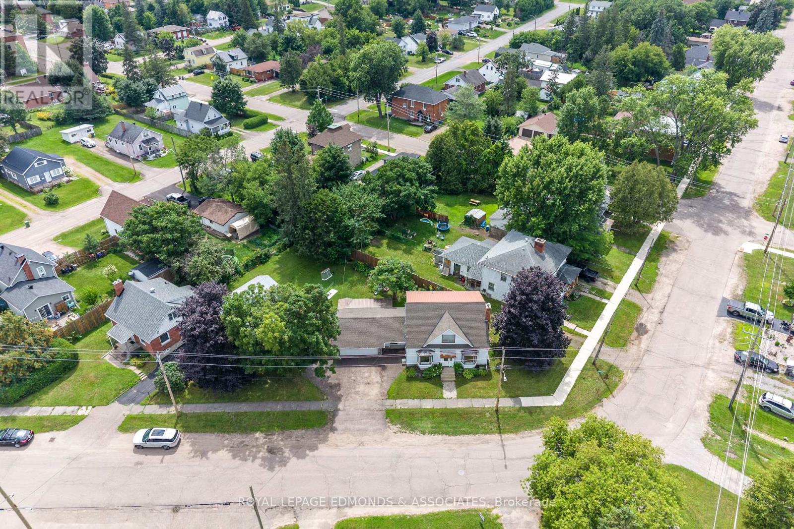
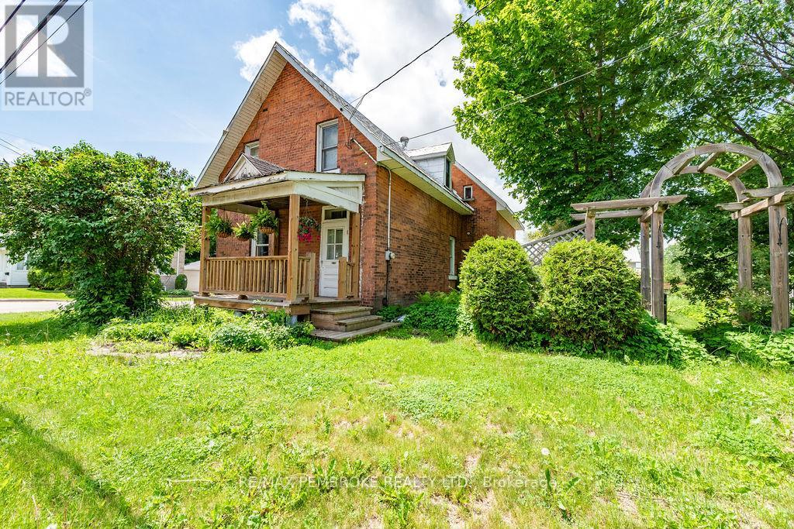
Welcome to this spacious and inviting two storey home, perfectly suited for families looking to grow, in an quiet neighbourhood, within walking distance to schools and parks. The main level features a generous living room complete with a cozy wood burning fireplace, creating the perfect space to relax and unwind. The bright kitchen and dining area provide plenty of room for family meals and entertaining, while a convenient two piece bathroom & office area adds functionality to the main floor. A standout feature of the home is the attached garage and large mudroom, providing an excellent transition between the outdoors and the main living space. The mudroom also offers direct access to the covered rear porch, overlooking the backyard. Upstairs, you'll find four spacious bedrooms along with a full bathroom, providing ample accommodation for your growing family. The basement adds even more versatility, featuring a dedicated laundry room and abundant storage space for all your seasonal items and household needs. Don't miss the opportunity to make this welcoming family home your own!
Map data © OpenStreetMap contributors
No open houses are scheduled for this home.
Can't make it? Request a private viewing.
| Oct 7, 2026 | $389,900 | ▼ $10,000 |
| Sep 4, 2026 | $399,900 | First recorded price |
Price changes since Sep 4, 2026.
| Kitchen | Main level | 2.8 x 3.1 m |
| Other | Basement | 3.4 x 7.4 m |
| Utility room | Basement | 5.1 x 7.1 m |
| Laundry room | Basement | 3 x 2.6 m |
| Dining room | Main level | 3.4 x 3.8 m |
| Bathroom | Main level | 1.6 x 1.6 m |
| Office | Main level | 2.4 x 3.6 m |
| Living room | Main level | 5.2 x 4.8 m |
| Primary Bedroom | Second level | 3.8 x 5.2 m |
| Bedroom | Second level | 3 x 3.6 m |
| Bedroom | Second level | 3.5 x 3.3 m |
| Bedroom | Second level | 2.5 x 3.4 m |
| Bathroom | Second level | 2.6 x 2 m |