 For sale 50
$699,900
2+2 bed2 bath1,100–1,500 sq ft
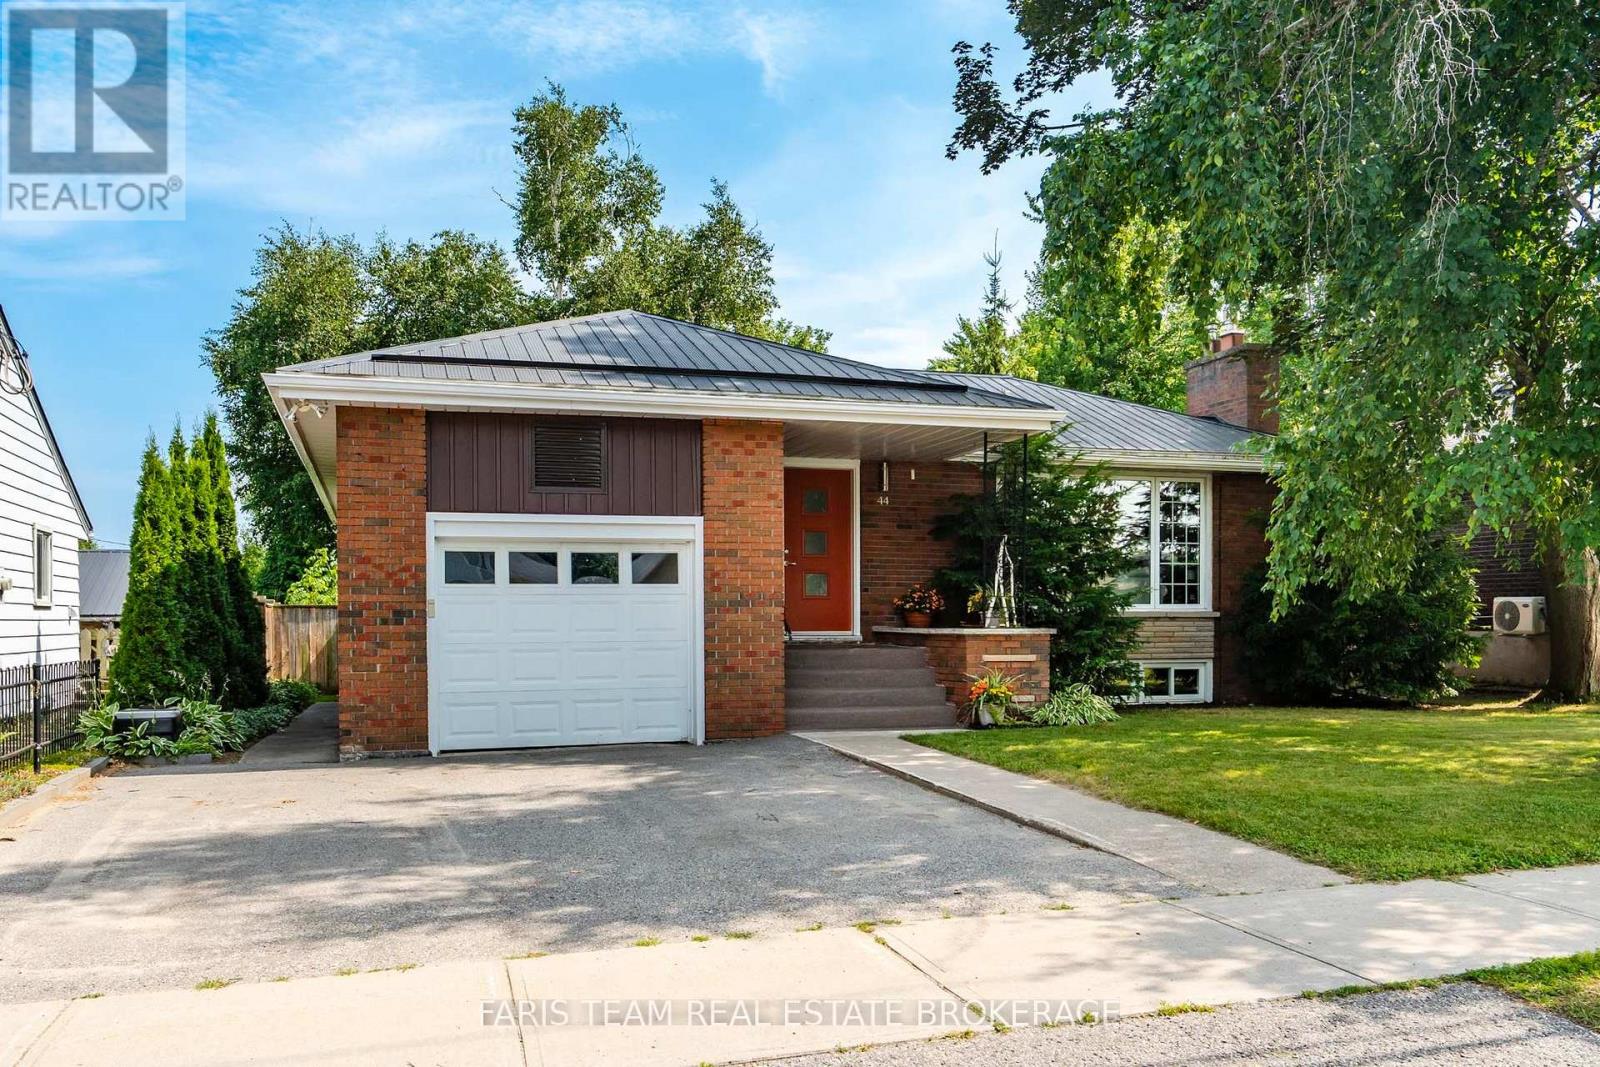
44 Jeffery Street
Penetanguishene
20 days agoMLS® S13818770
FARIS TEAM REAL ESTATE BROKERAGE
1 Hallen Drive
Penetanguishene, Ontario L9M1G2
For sale· Added
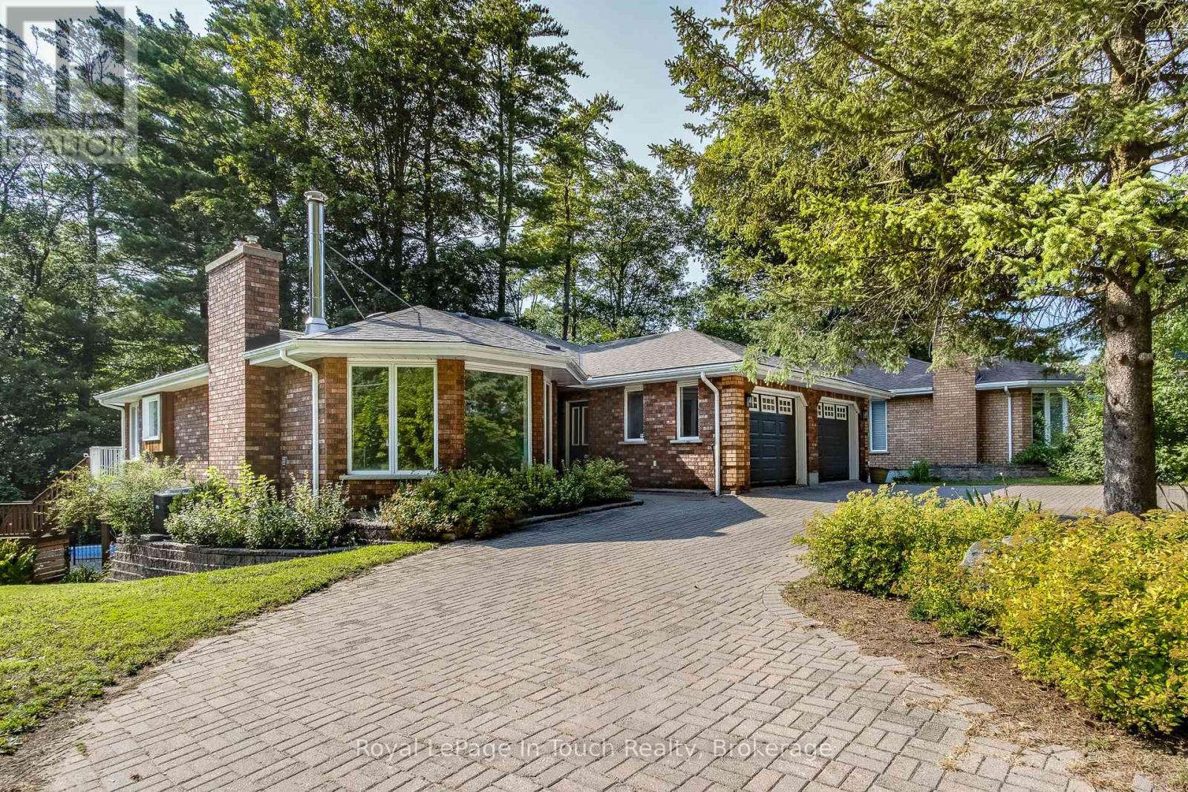
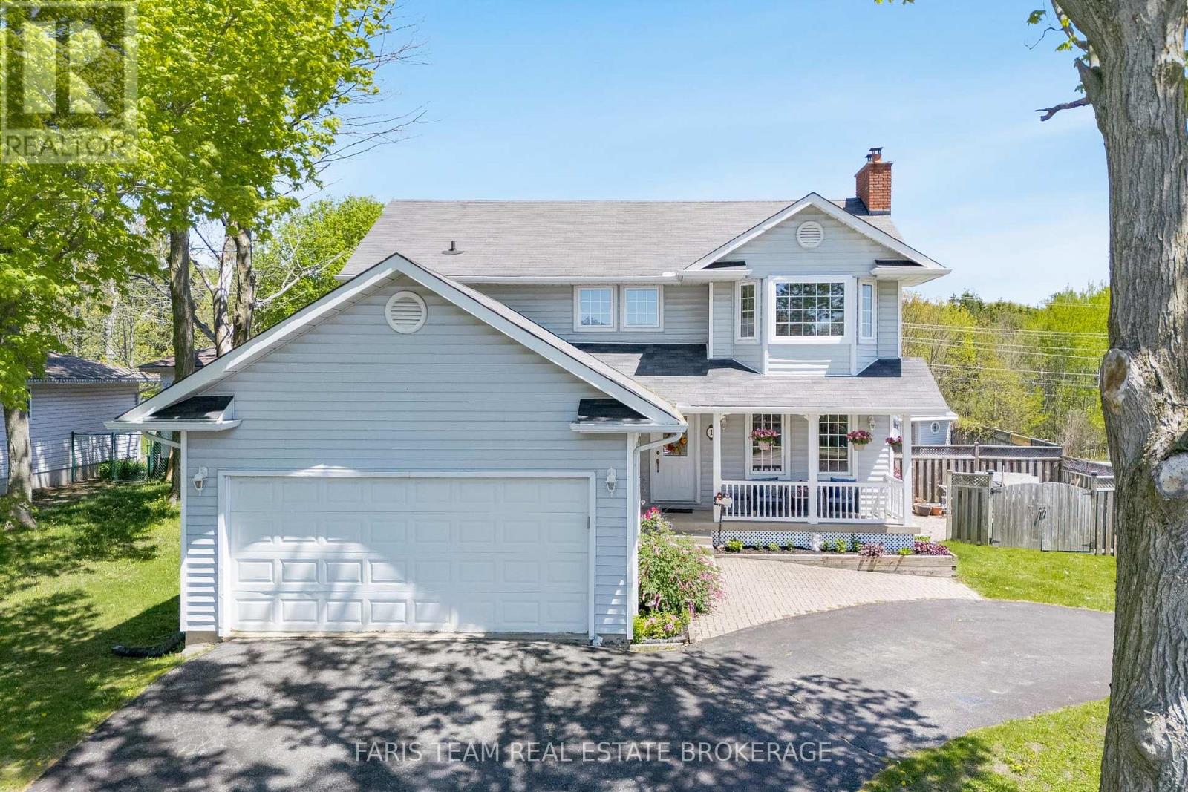
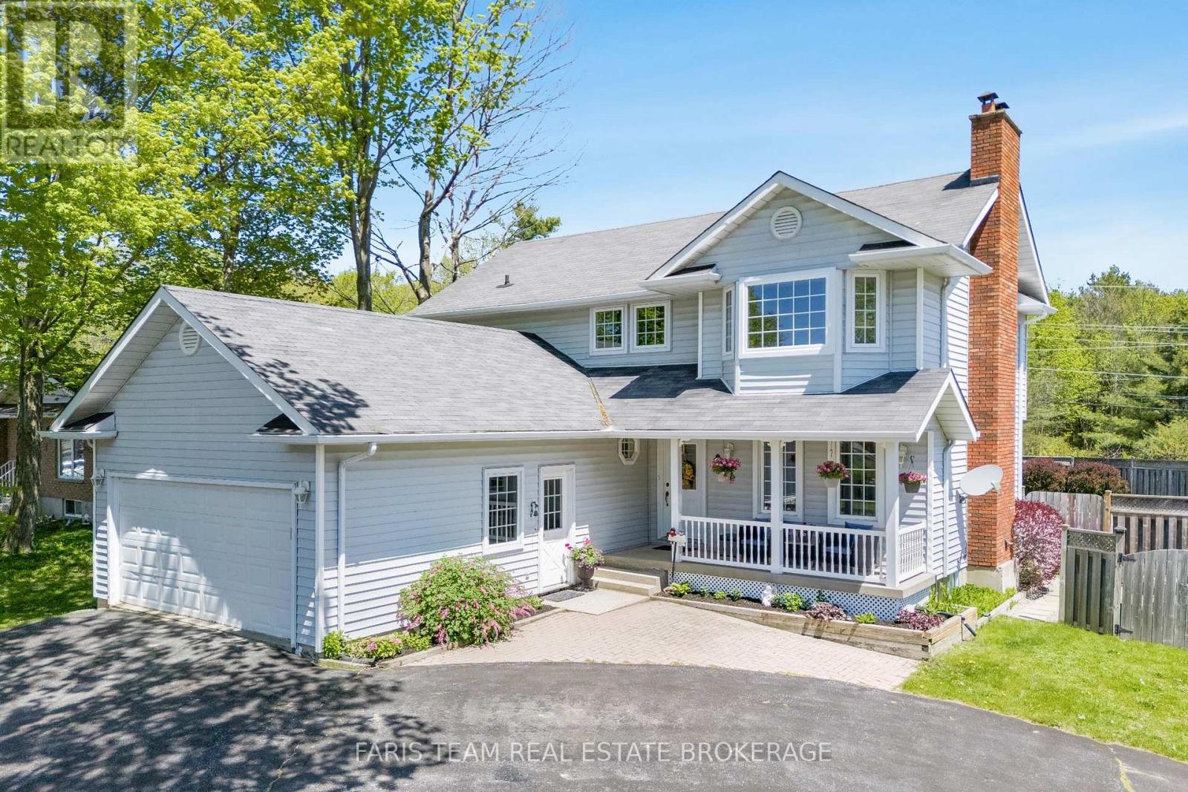
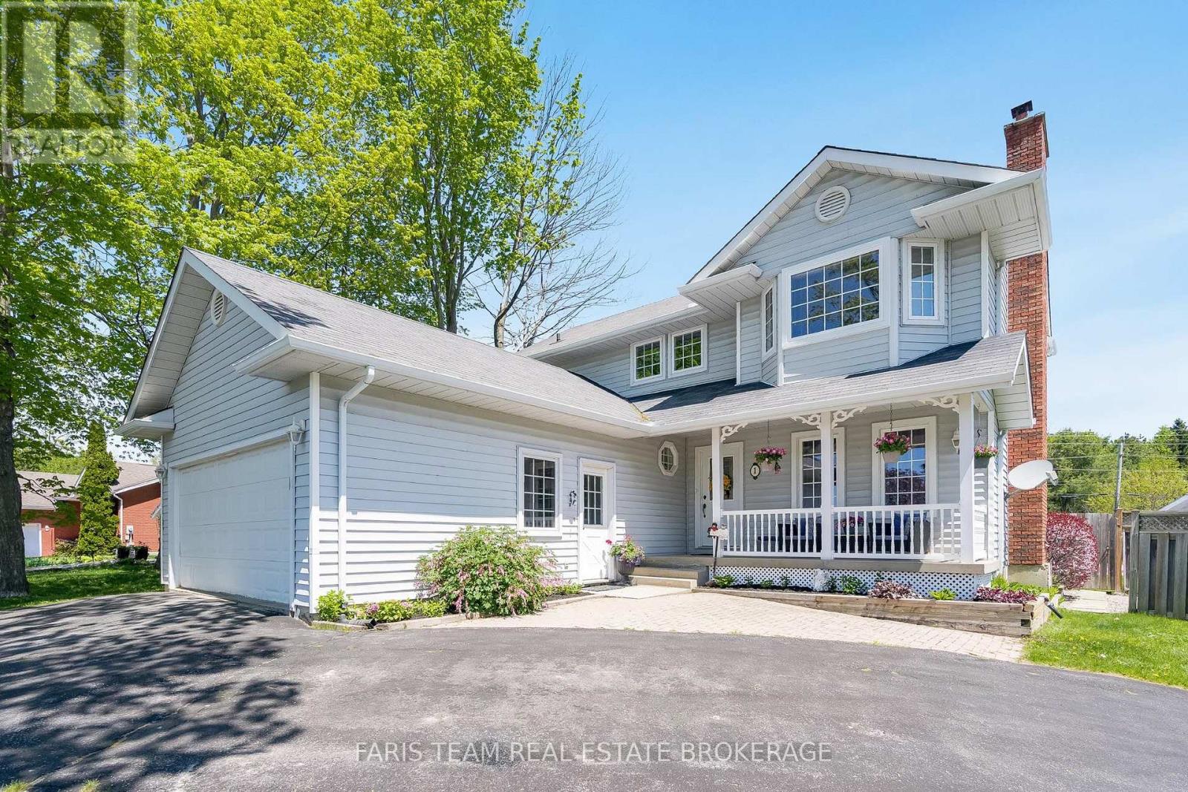
Top 5 Reasons You Will Love This Home: 1) Incredible outdoor space centered around an inground pool, hot tub, and cabana, providing a private getaway right in the backyard 2) Situated on a corner lot with a unique circular driveway and an attached double-car garage, offering plenty of parking and welcoming curb appeal 3) With four bedrooms and four bathrooms across three finished levels, this home is perfectly suited for a growing family, offering a great balance of open shared spaces and private retreats for everyone 4) Fully finished basement adding significant living space, featuring a cozy fireplace and an extra bedroom, ideal as a guest suite, home gym, or movie room 5) Functional layout featuring a spacious eat-in kitchen with garden doors to the deck, along with the convenience of main level laundry and a practical flow from room to room. 1,864 above grade sq.ft. plus a finished basement.
Map data © OpenStreetMap contributors
No open houses are scheduled for this home.
Can't make it? Request a private viewing.
| Laundry room | Main level | 3.18 x 2.44 m |
| Dining room | Main level | 3.6 x 3.2 m |
| Bedroom | Upper Level | 3.89 x 3.19 m |
| Recreational, Games room | Basement | 3.6 x 3.02 m |
| Primary Bedroom | Upper Level | 5.66 x 3.62 m |
| Family room | Basement | 6.05 x 3.44 m |
| Bedroom | Basement | 4.71 x 3.49 m |
| Living room | Main level | 6.39 x 3.59 m |
| Kitchen | Main level | 5.49 x 3.67 m |
| Bedroom | Upper Level | 3.39 x 3.19 m |