 For sale 50
$625,000
2+1 bed2 bath1,100–1,500 sq ft
13 Charles Street
Penetanguishene
1 month agoMLS® S13717854
Century 21 B.J. Roth Realty Ltd
88 Church Street
Penetanguishene, Ontario L9M1C7
For sale· Added
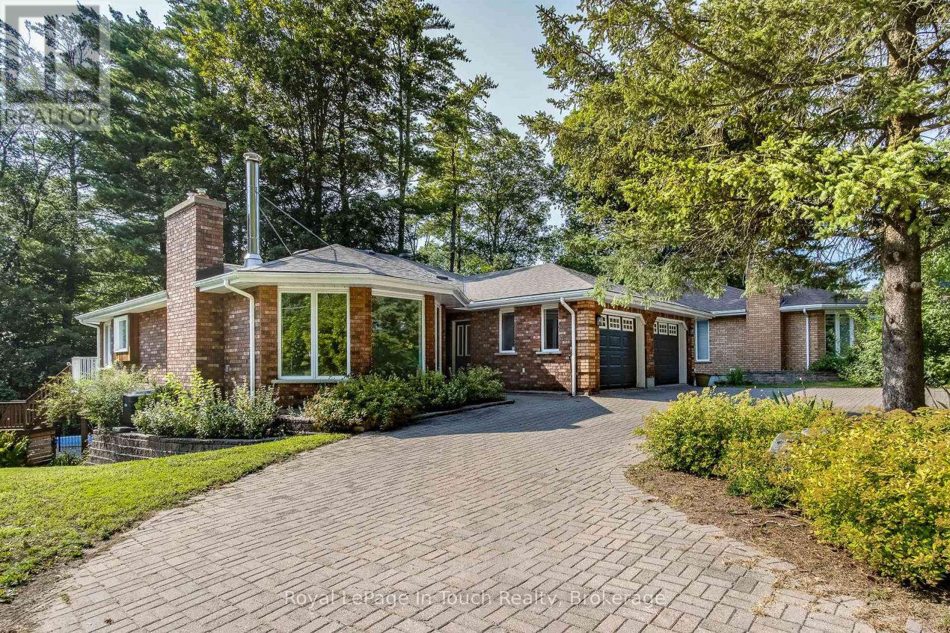
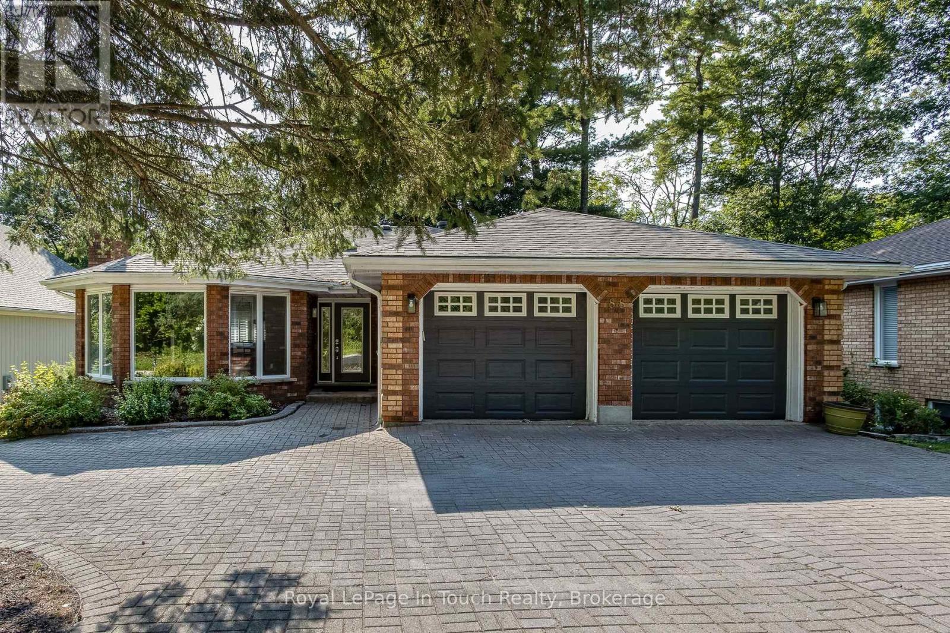
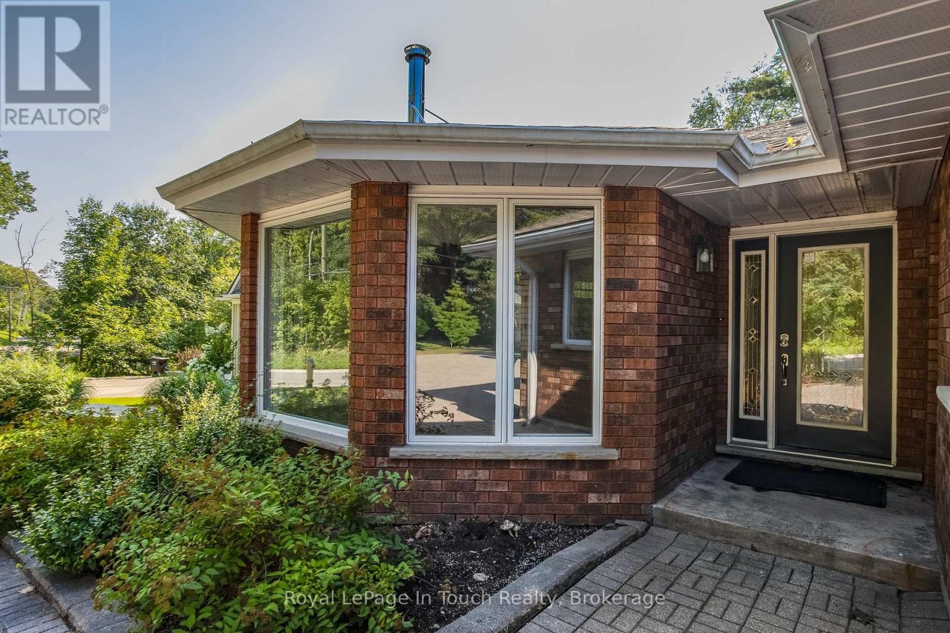
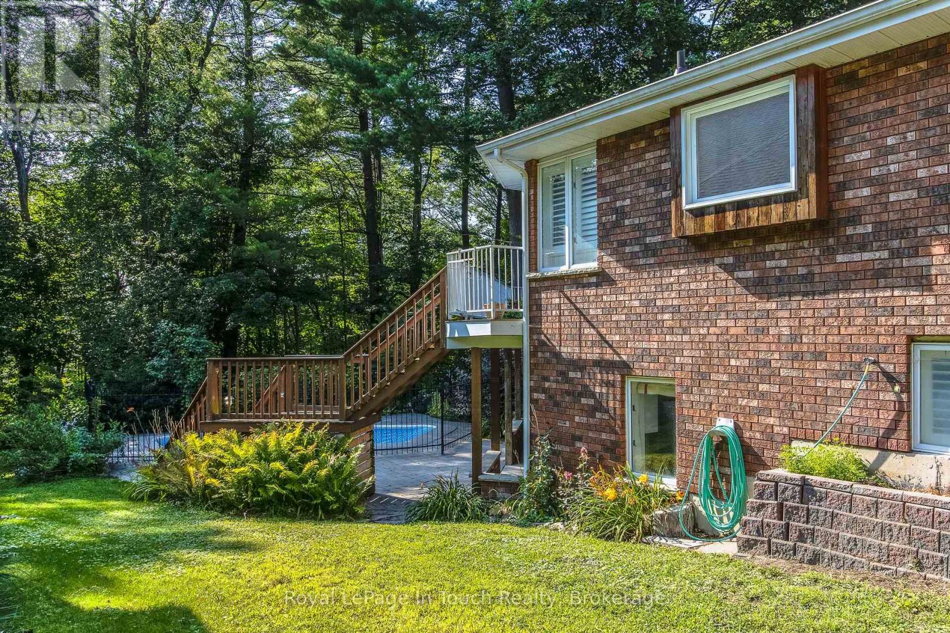
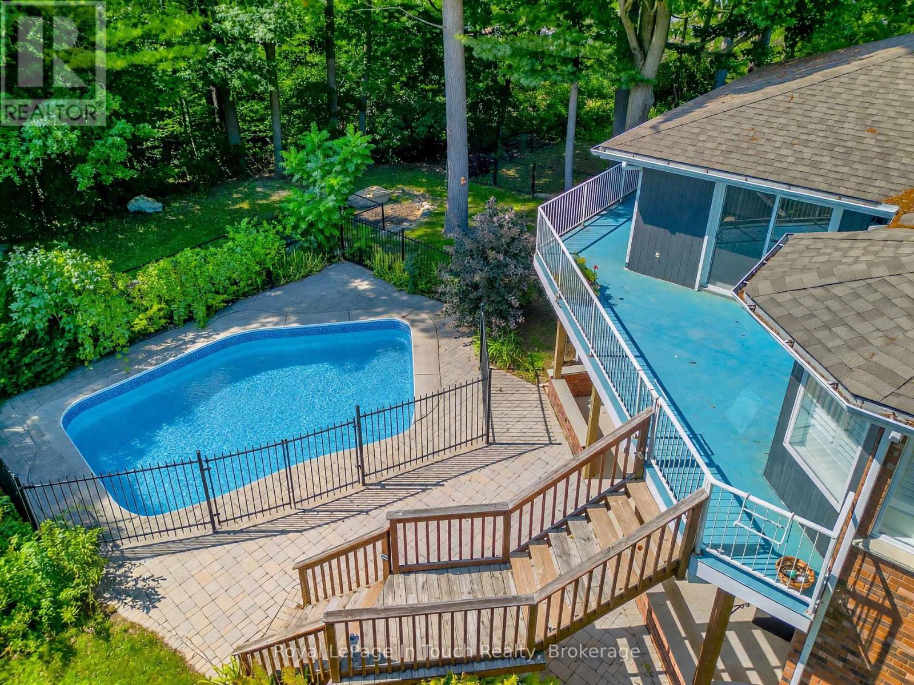
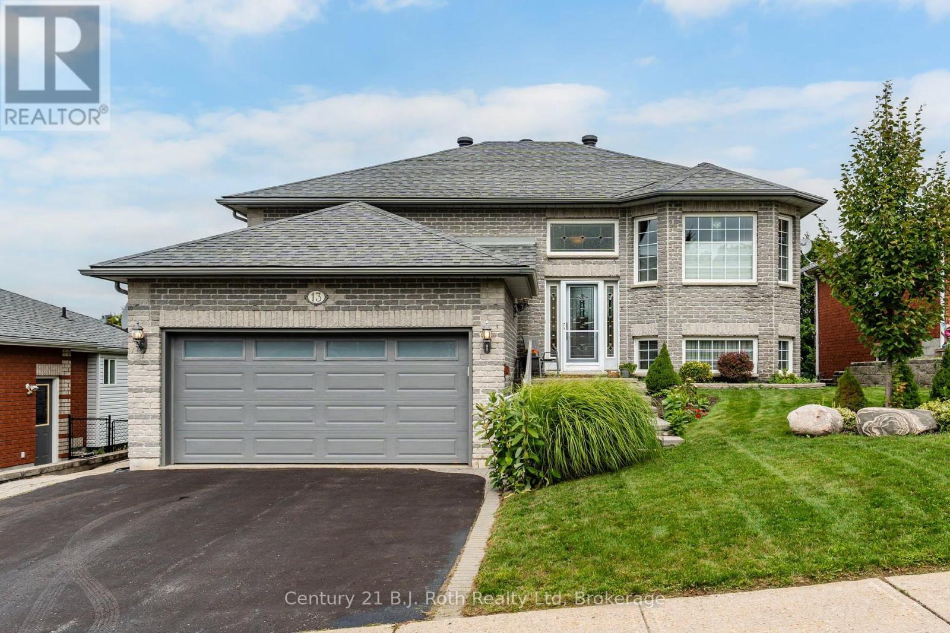
Exceptional Multi-Unit Opportunity in the Heart of Penetanguishene! This all-brick bungalow offers unparalleled versatility and incredible curb appeal. The main level welcomes you with a large open entrance and gleaming hardwood floors. Prepare meals with ease in the beautifully updated, spacious eat-in kitchen complete with a gas stovetop, built in appliances and granite countertops. Featuring a registered accessory apartment plus an additional in-law suite, this property boasts a total of 6 bedrooms and 5 bathrooms across over 2,000 sq. ft. of finished living space. Step outside to your private backyard oasis, fully equipped with a sparkling inground pool perfect for summer entertainment. Ideal for multi-generational living, mortgage offsetting, or a premium investment portfolio addition. Located steps from schools, restaurants, Kings Wharf Theatre and Georgian Bay. Don't miss this rare, income-generating gem!
Map data © OpenStreetMap contributors
No open houses are scheduled for this home.
Can't make it? Request a private viewing.
| Foyer | Main level | 1.9 x 4.19 m |
| Family room | Basement | 3.83 x 7.09 m |
| Bedroom 4 | Basement | 4.03 x 3 m |
| Bedroom 5 | Basement | 2.69 x 2.85 m |
| Bedroom | Basement | 4.44 x 3.67 m |
| Great room | Basement | 6.62 x 3.56 m |
| Games room | Basement | 6.91 x 4.44 m |
| Living room | Main level | 4.44 x 7.65 m |
| Kitchen | Main level | 5.37 x 3.18 m |
| Dining room | Main level | 5.36 x 2.6 m |
| Primary Bedroom | Main level | 4.61 x 4.08 m |
| Bedroom 2 | Main level | 3.69 x 4.49 m |
| Study | Main level | 3.08 x 3.42 m |
| Bedroom 3 | Main level | 3.69 x 4.27 m |
| Laundry room | Main level | 2.35 x 3.12 m |
| Kitchen | Basement | 5.3 x 4.25 m |