 For sale 50
$625,000
2+1 bed2 bath1,100–1,500 sq ft
13 Charles Street
Penetanguishene
1 month agoMLS® S13717854
Century 21 B.J. Roth Realty Ltd
71 Edward Street
Penetanguishene, Ontario L9M1J8
For sale· Added
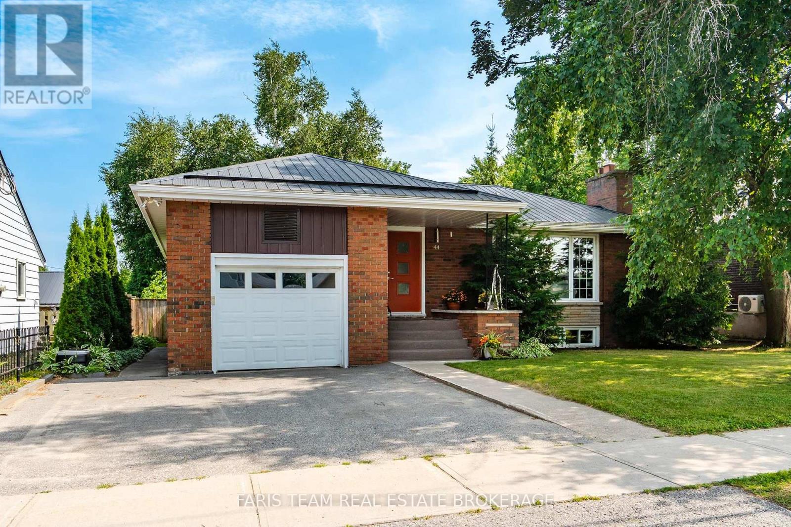
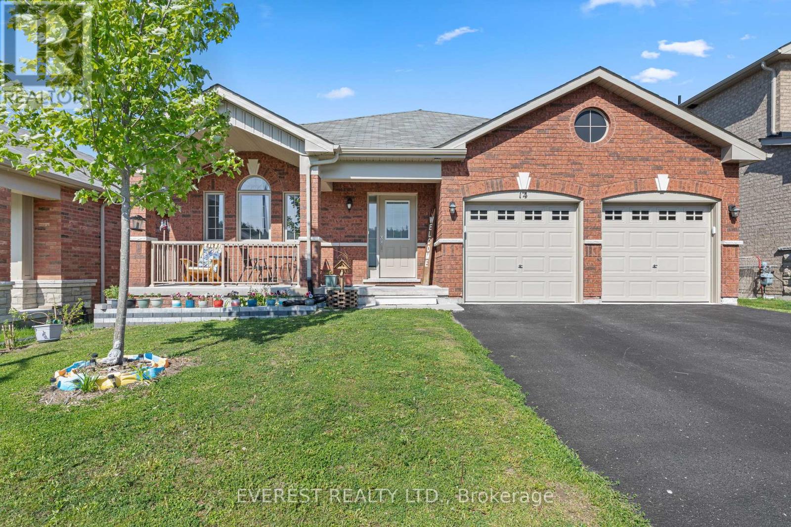
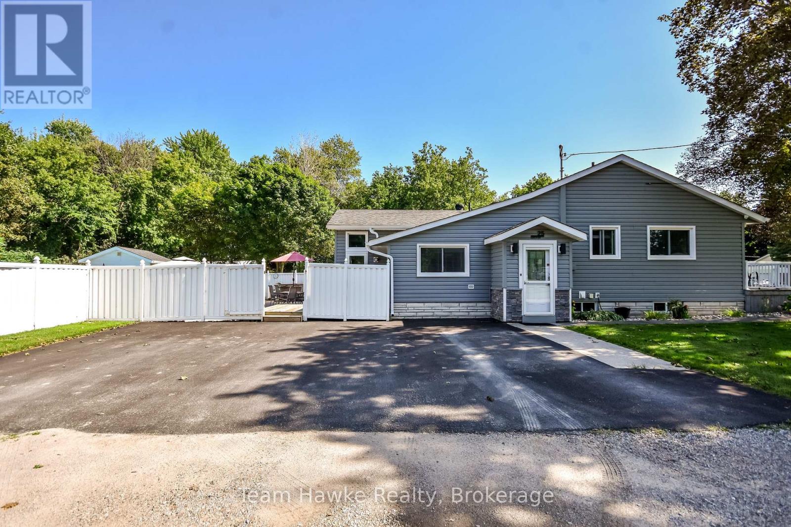
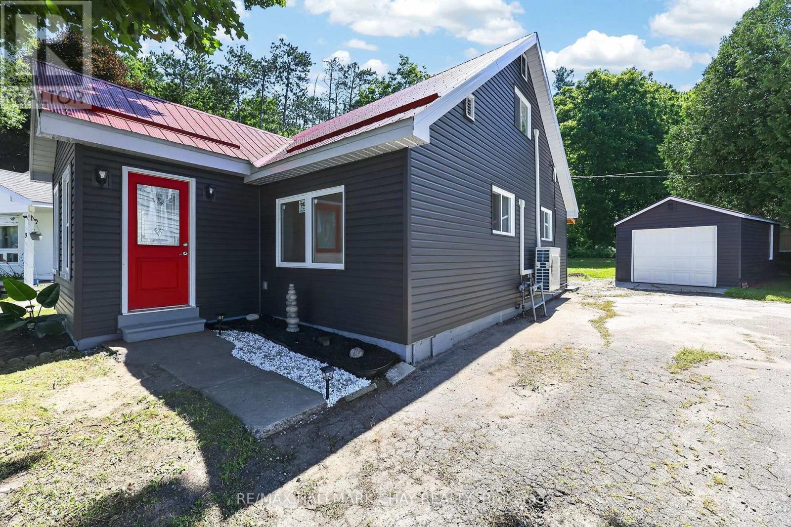
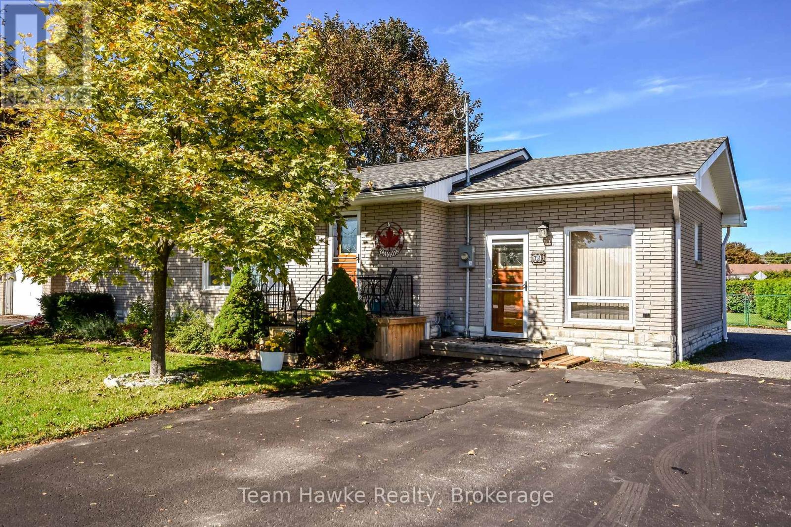
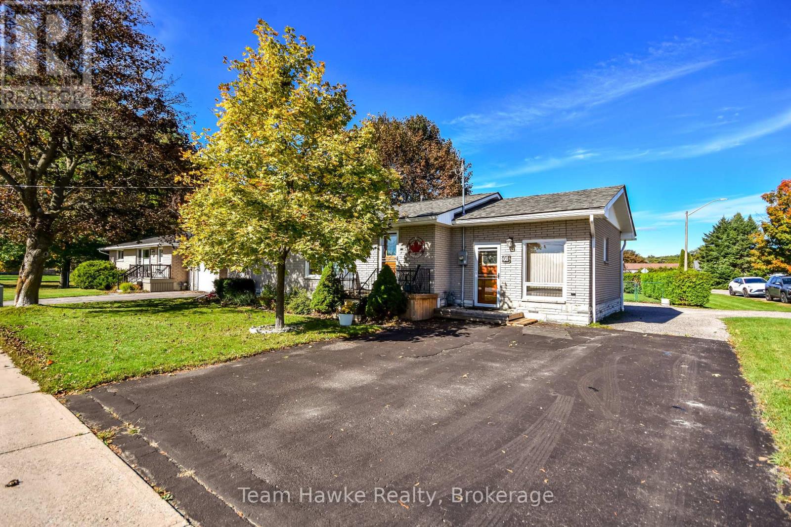
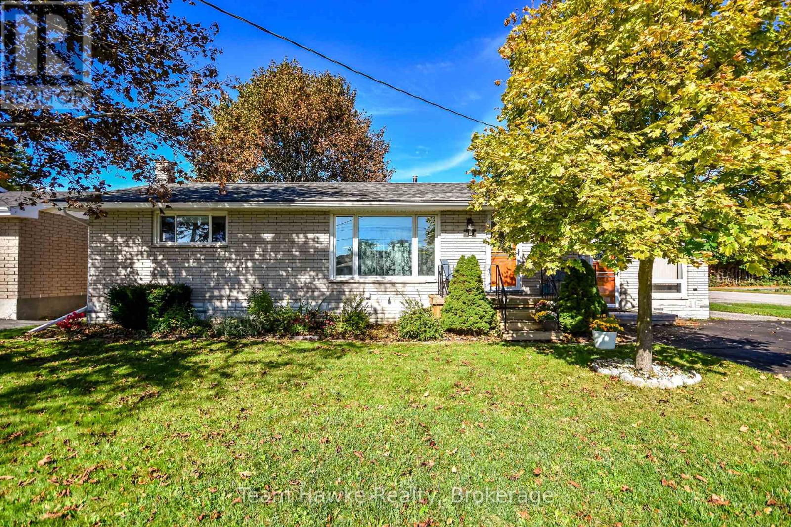
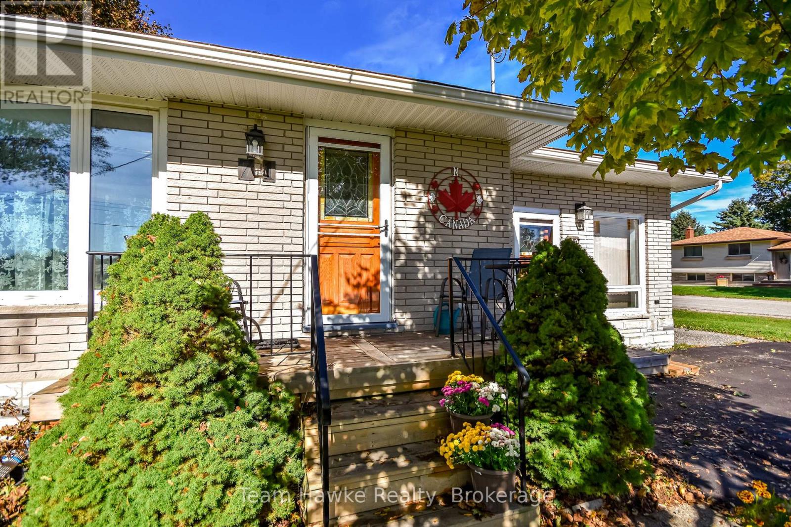
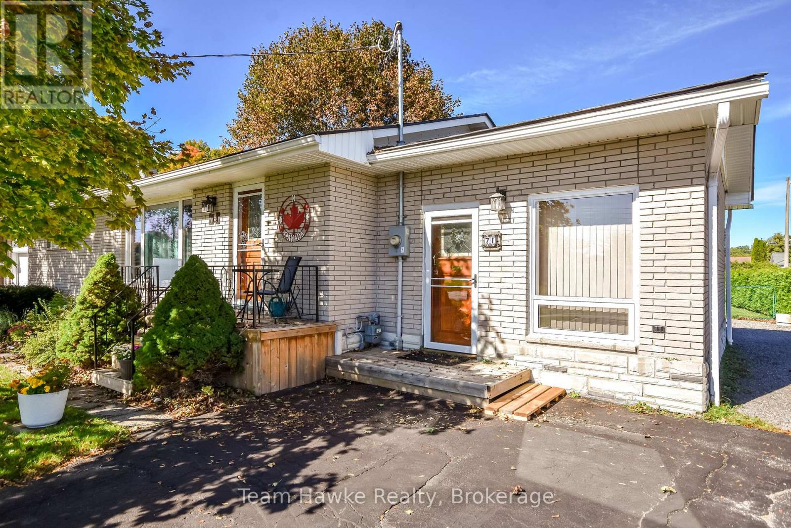
Welcome to this well-cared-for 3-bedroom, 3-bathroom home offering a flexible layout in a convenient Penetanguishene location. The upper level features two bedrooms, including a primary bedroom with a private ensuite, hardwood flooring throughout, crown moulding and sculptured ceilings in the living room, and a gas fireplace in the family room for added comfort. The lower level includes a legal 1-bedroom apartment completed in 2018, with its own private entrance, dedicated parking, and a second gas fireplace, making it a great option for extended family, guests, or additional living space. The home has seen many improvements in recent years, including newer appliances, a furnace replaced in 2021, and a roof completed in 2020. Located within walking distance to shops, services, parks, and other local amenities, this property offers a practical combination of comfort, updates, and versatility.
Map data © OpenStreetMap contributors
No open houses are scheduled for this home.
Can't make it? Request a private viewing.
| Sitting room | Main level | 4.09 x 6.1 m |
| Bedroom | Basement | 3.1 x 3.33 m |
| Dining room | Main level | 2.19 x 2.09 m |
| Kitchen | Main level | 3.64 x 3.43 m |
| Living room | Main level | 4.76 x 3.68 m |
| Primary Bedroom | Main level | 4.18 x 3.68 m |
| Bedroom 2 | Main level | 3.1 x 3.82 m |
| Other | Basement | 7.98 x 5.59 m |
| Laundry room | Basement | 2.23 x 2.77 m |
| Kitchen | Main level | 4.64 x 4.08 m |
| Family room | Basement | 4.18 x 3.78 m |