 For sale 50
$625,000
2+1 bed2 bath1,100–1,500 sq ft
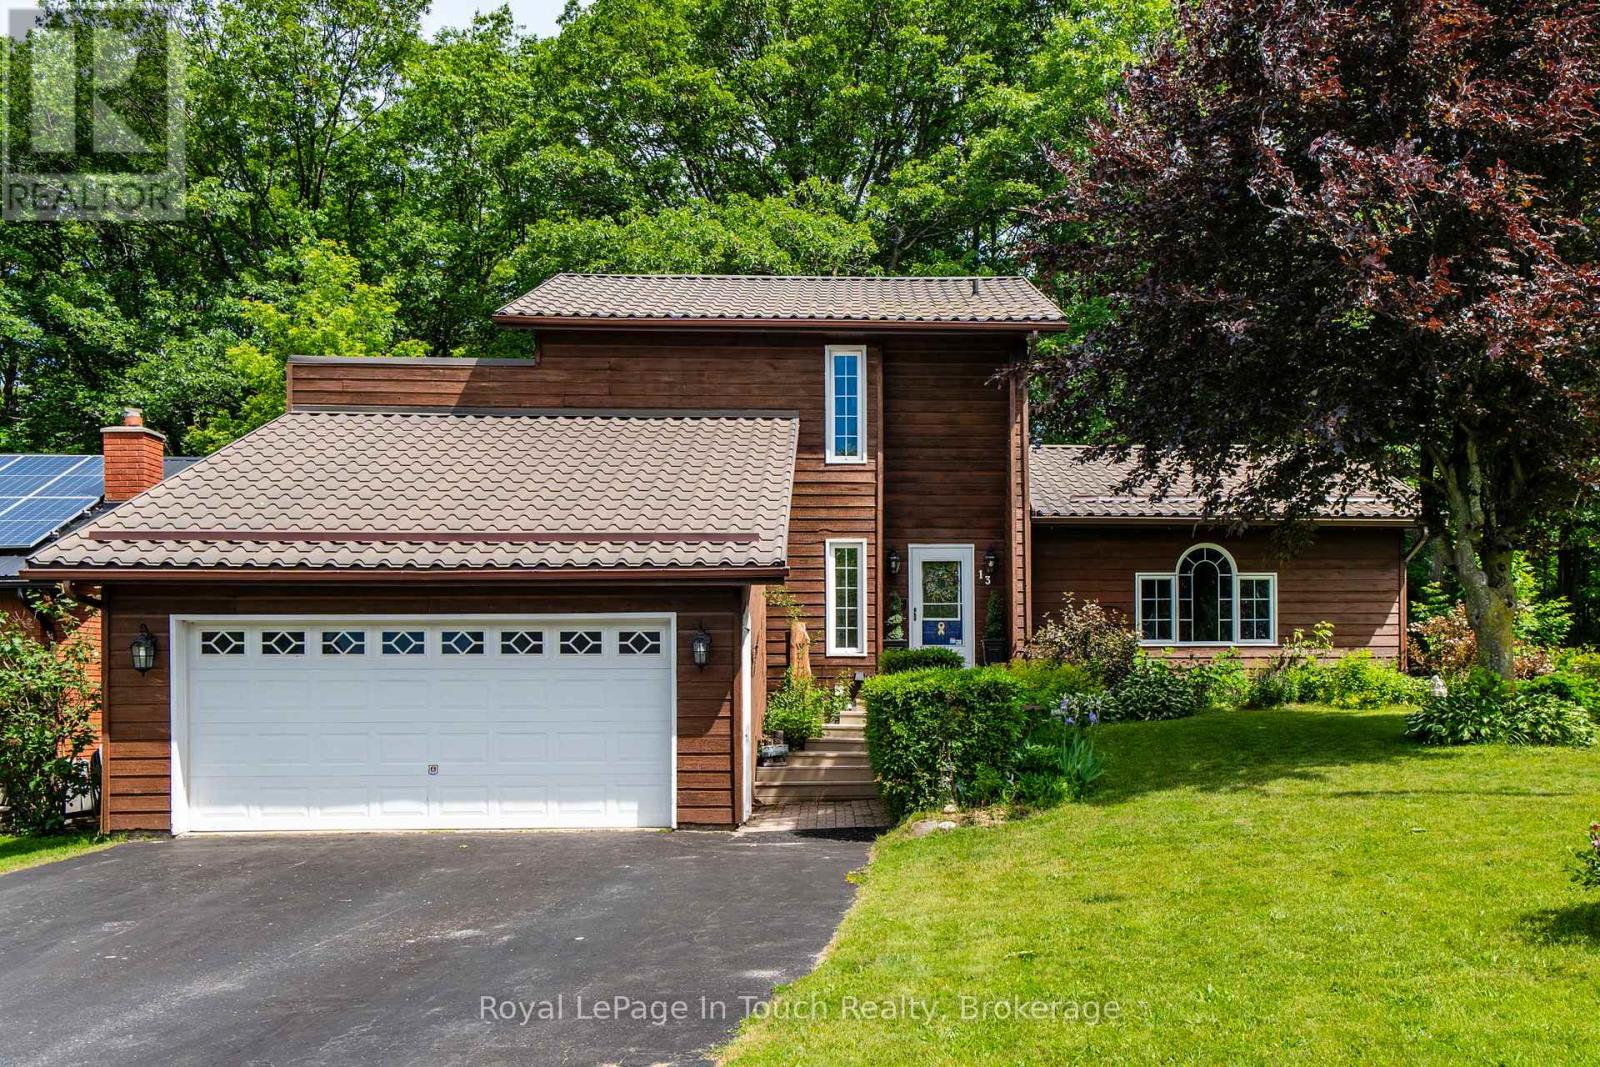
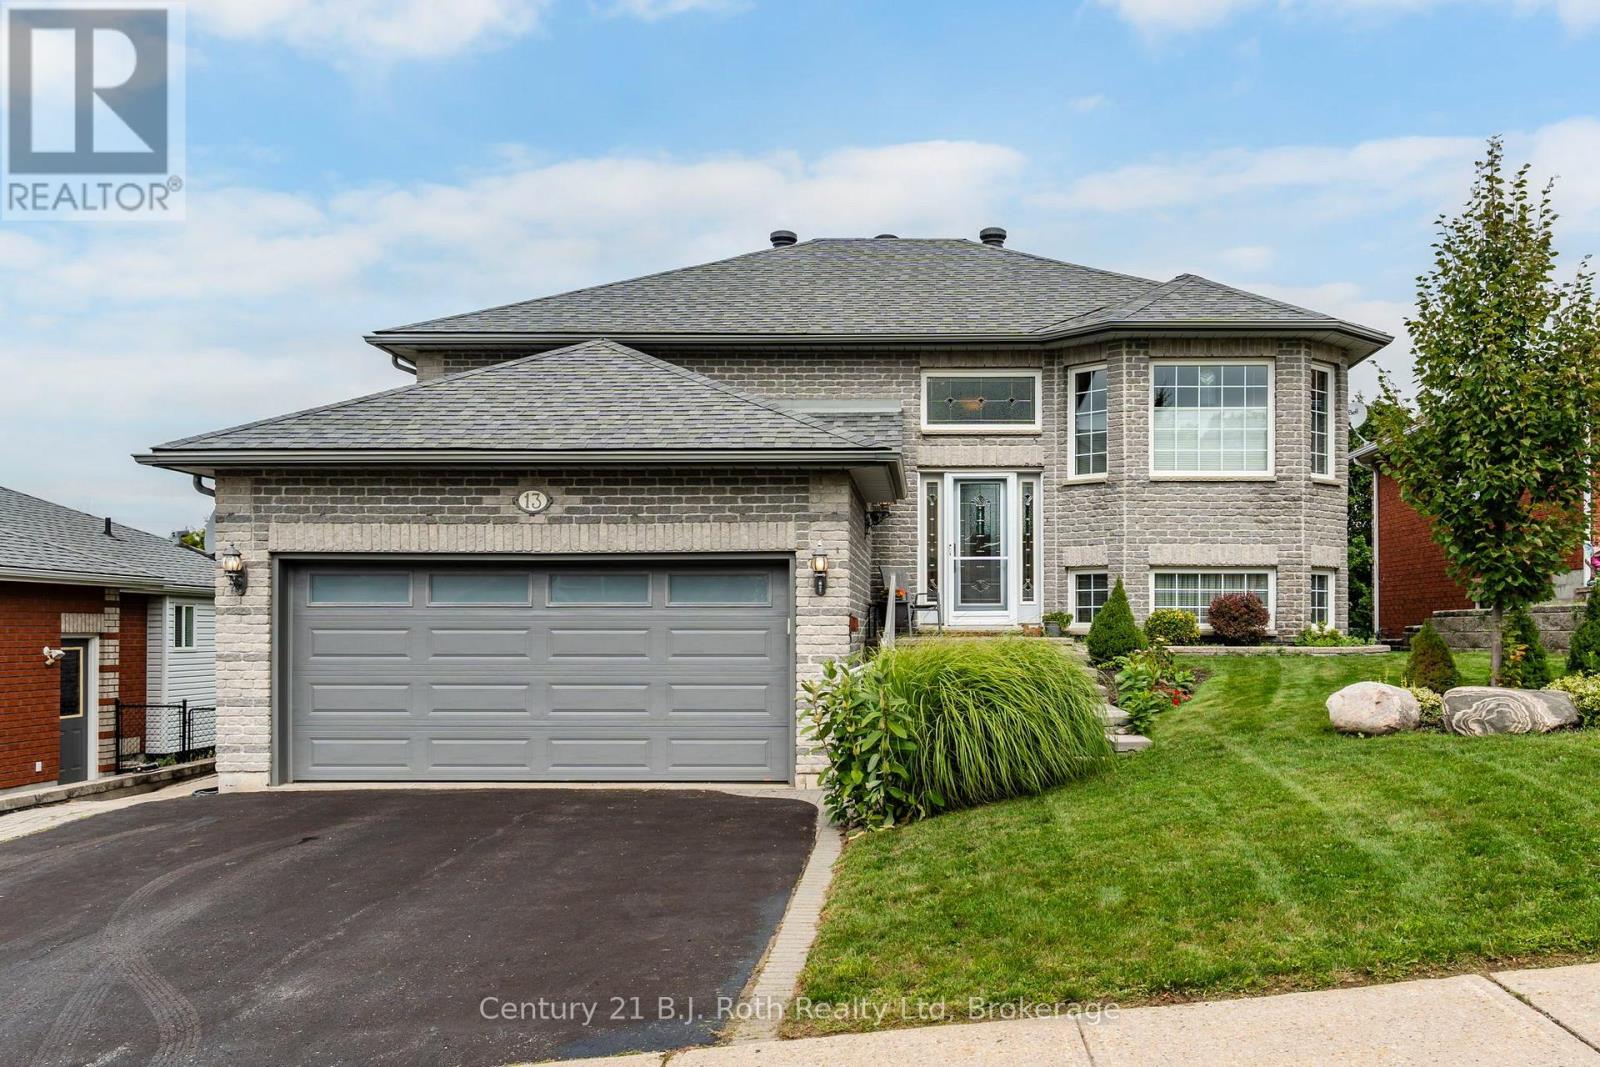
13 Charles Street
Penetanguishene
1 month agoMLS® S13717854
Century 21 B.J. Roth Realty Ltd
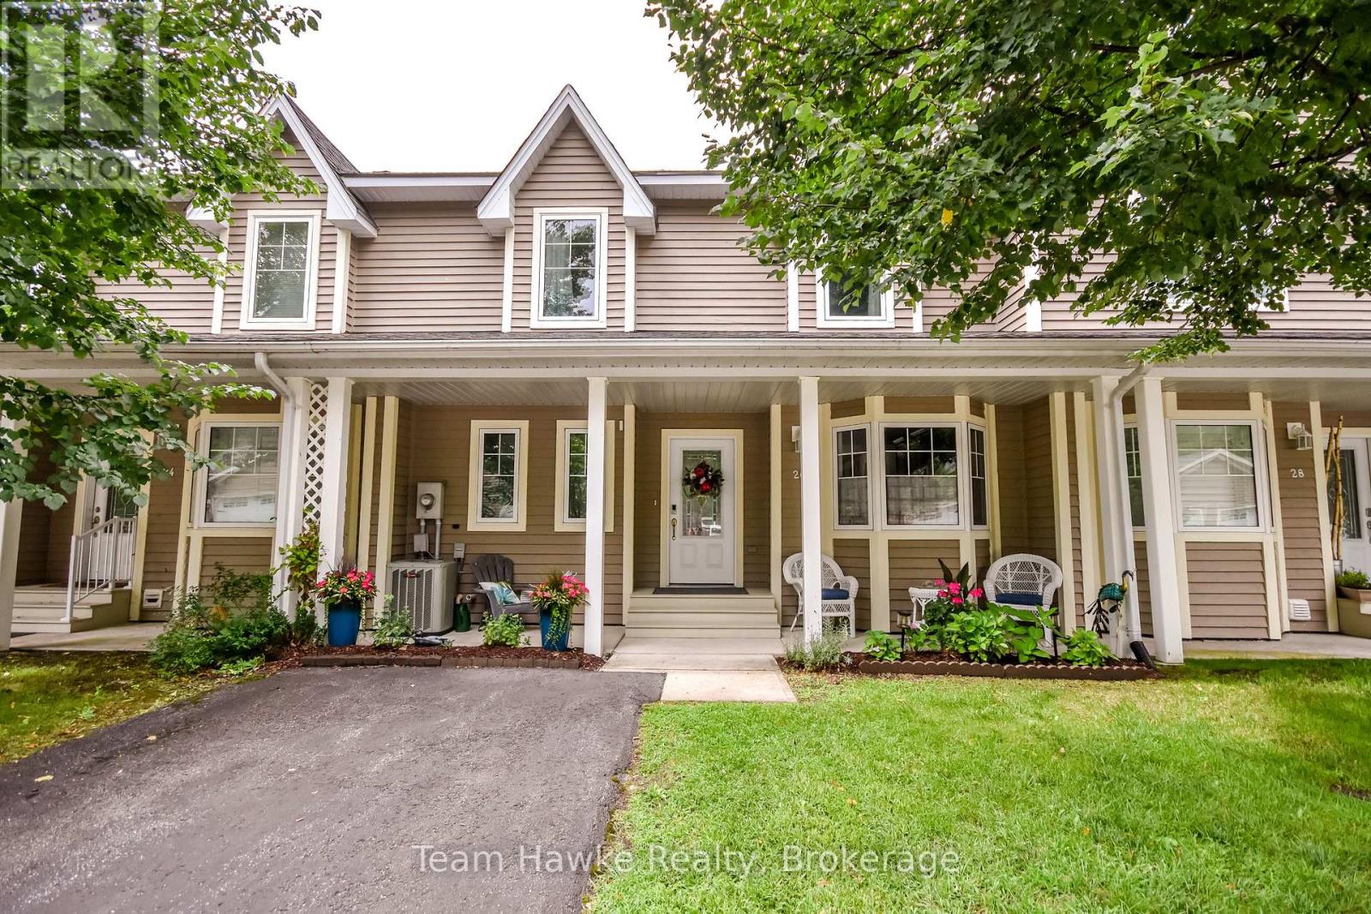
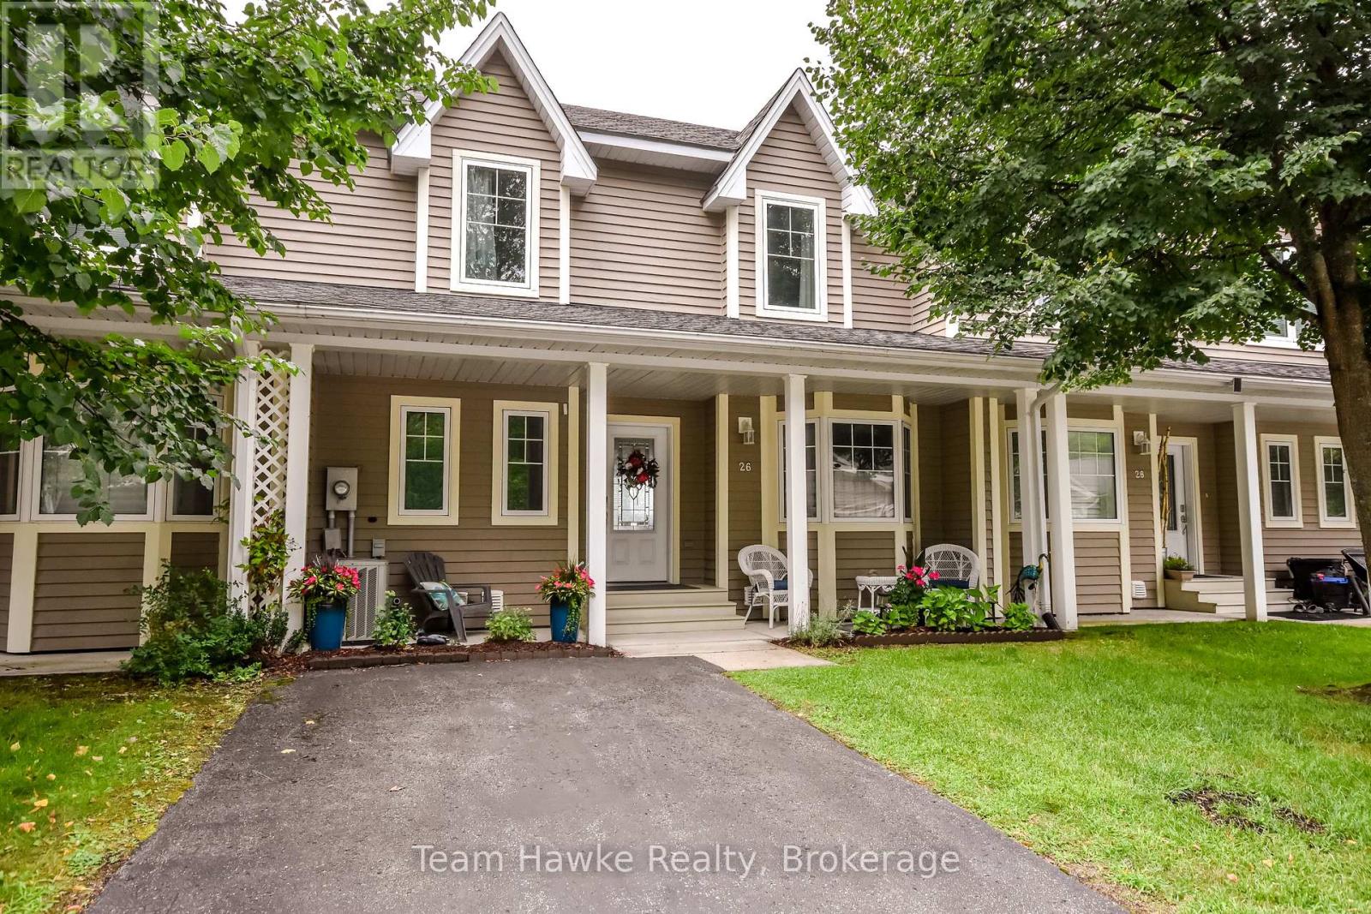
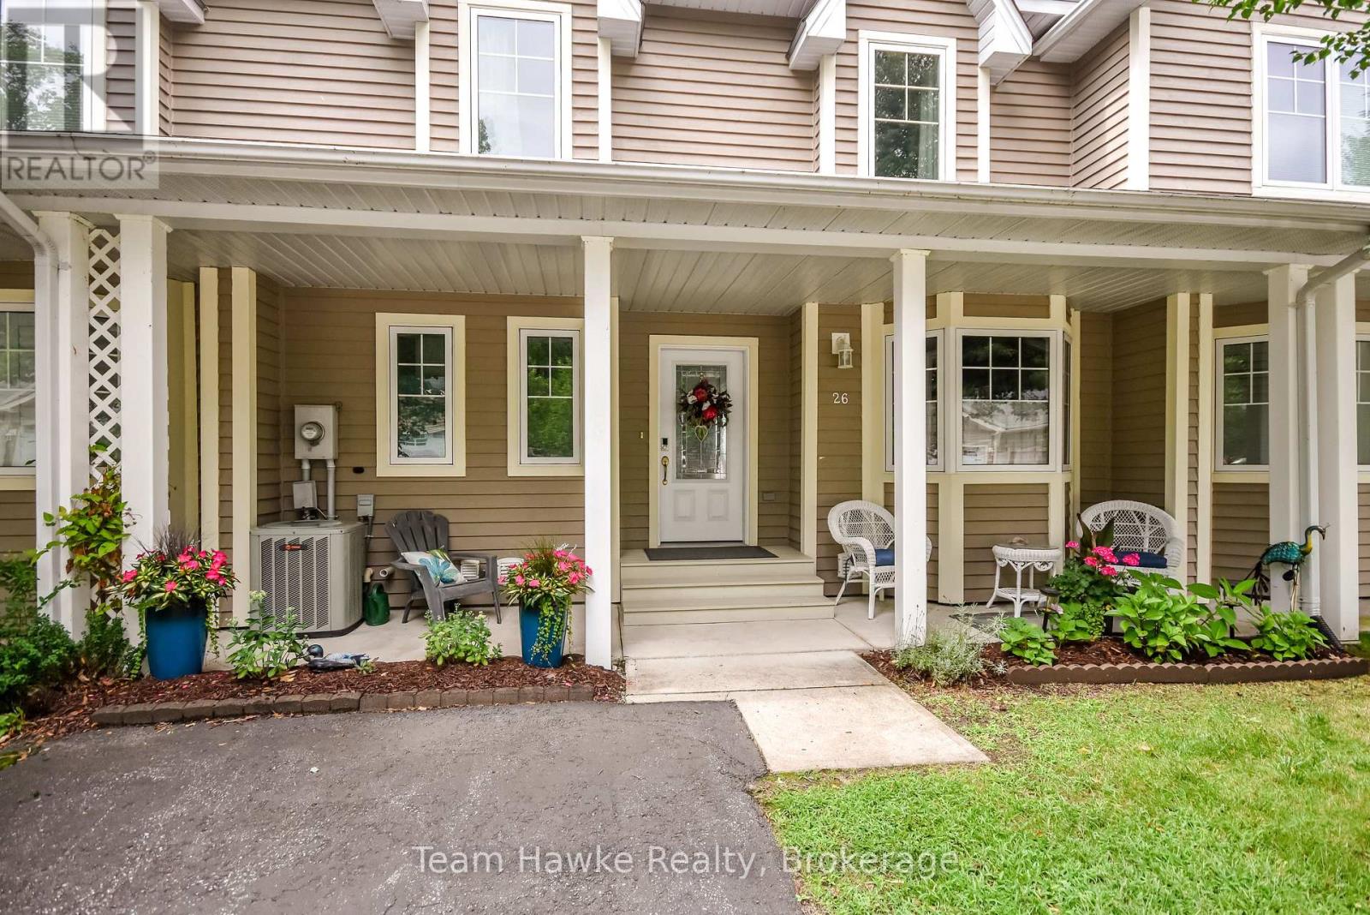
26 Drummond Drive
Penetanguishene, Ontario L9M0A2
For sale· Added
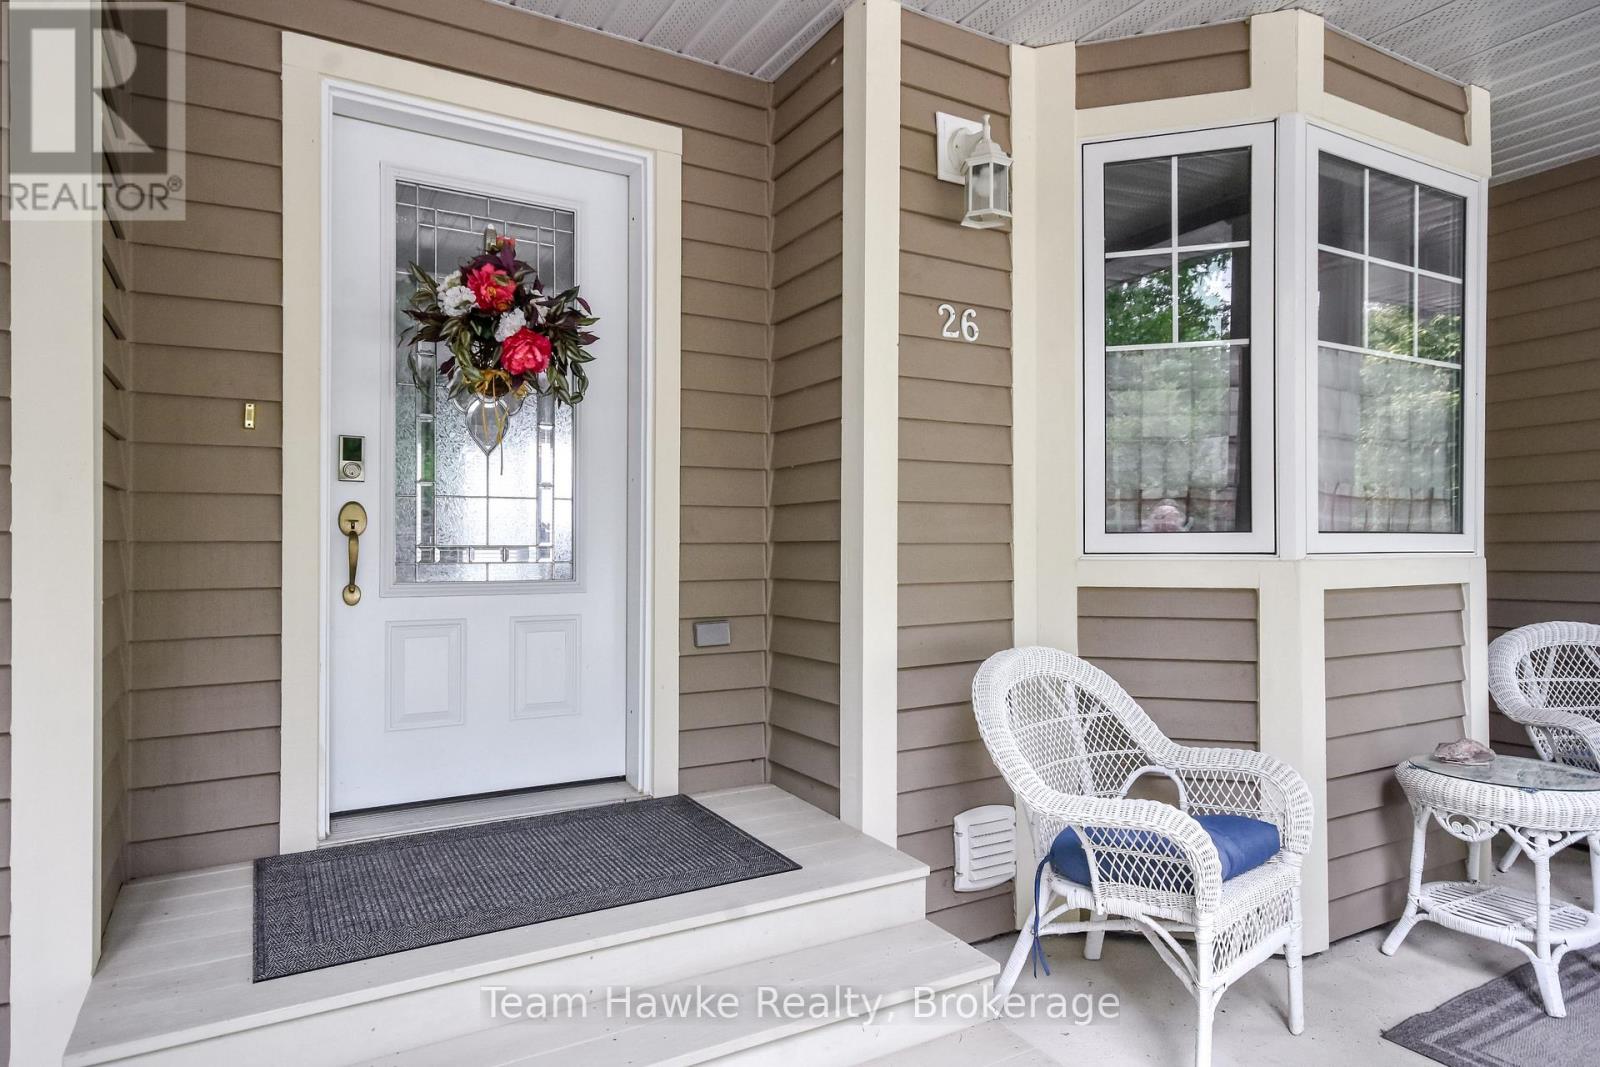
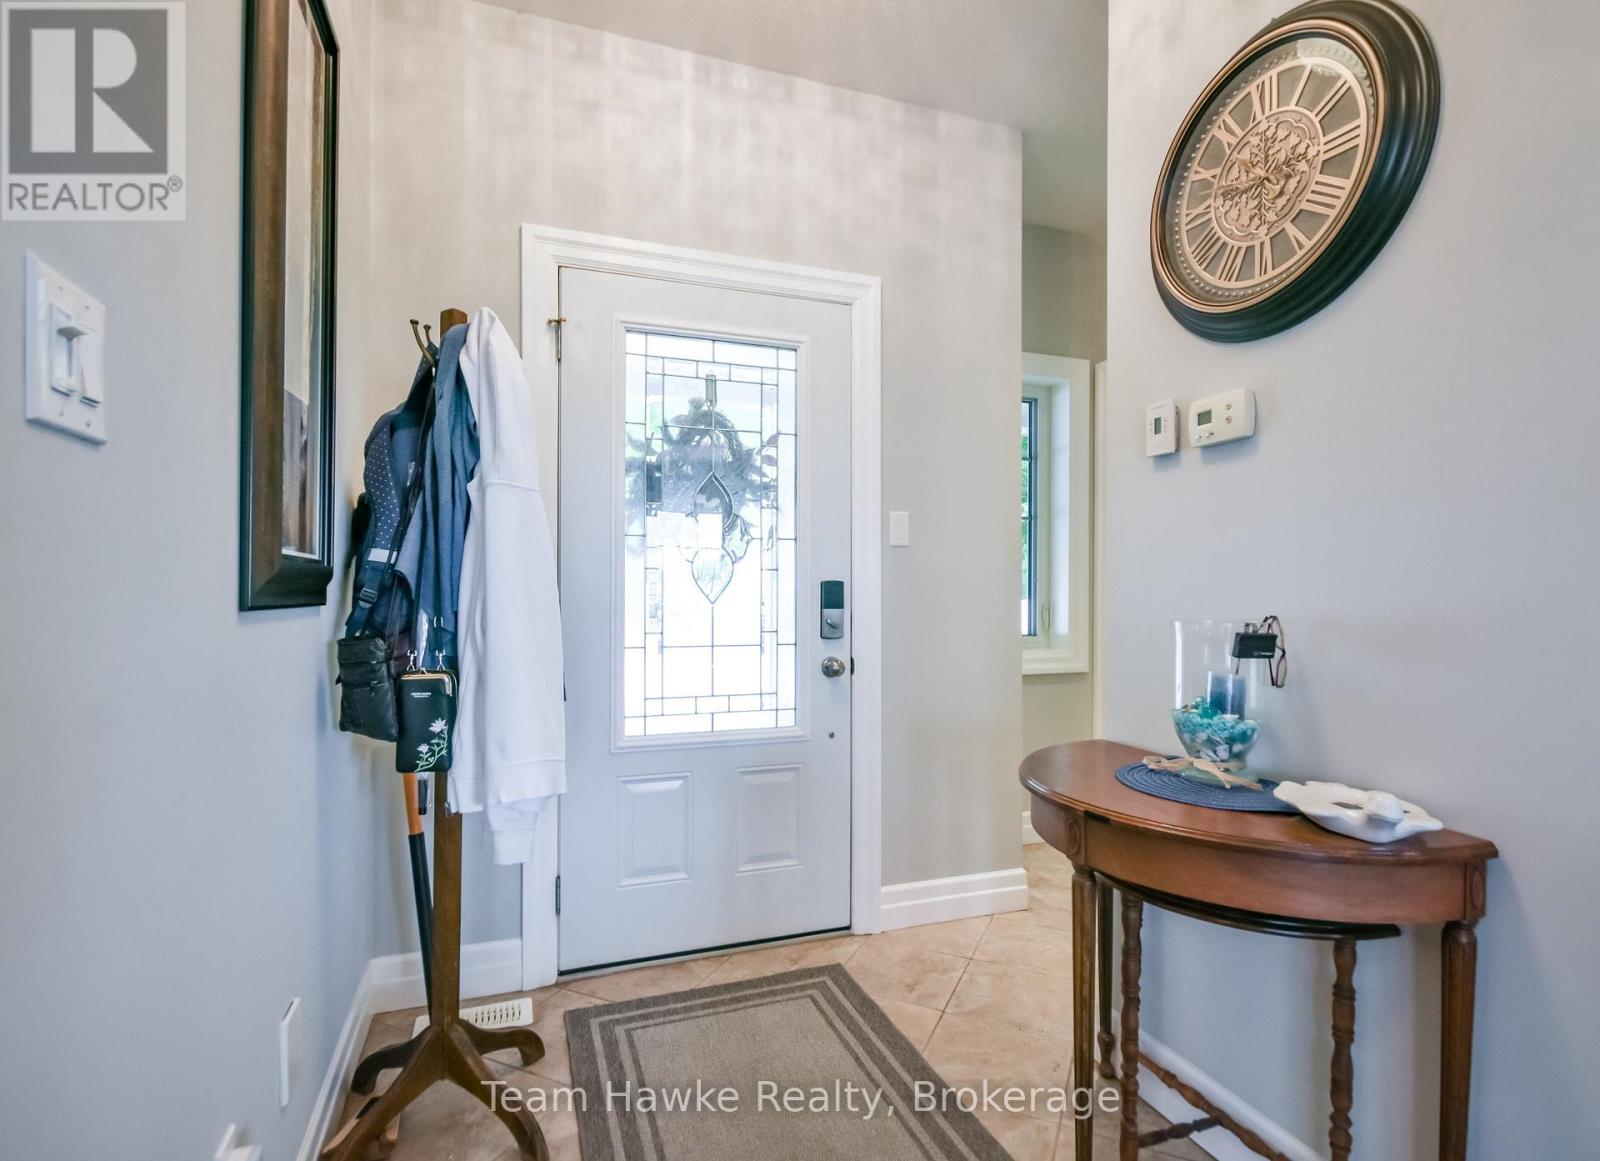
Enjoy beautiful Georgian Bay views from this fully finished three-level townhouse in an adult lifestyle community. The bright open-concept main floor features solid hardwood and ceramic flooring, a spacious kitchen with quartz countertops, newer lighting and included appliances, plus a walkout to the 12' x 26' deck with power shade. Upstairs offers a generous primary bedroom with walk-in closet and ensuite featuring a soaker tub and separate shower, along with a second bedroom and full bath. The finished lower level includes a large rec room with gas fireplace, three-piece bath, storage and walkout to the patio. Additional highlights include 3 bathrooms, main-floor laundry, newer carpeting, central air, an owned hot water tank, gas BBQ hookup, recently painted exterior, and an extra-large detached garage with remote doors. Residents also have access to the new community clubhouse.
Map data © OpenStreetMap contributors
No open houses are scheduled for this home.
Can't make it? Request a private viewing.
| Living room | Main level | 4.78 x 6.01 m |
| Dining room | Main level | 3.18 x 4.11 m |
| Primary Bedroom | Second level | 4.74 x 4.8 m |
| Bedroom 2 | Second level | 4.33 x 3.15 m |
| Recreational, Games room | Ground level | 7.96 x 6.99 m |