 For sale 50
$625,000
2+1 bed2 bath1,100–1,500 sq ft
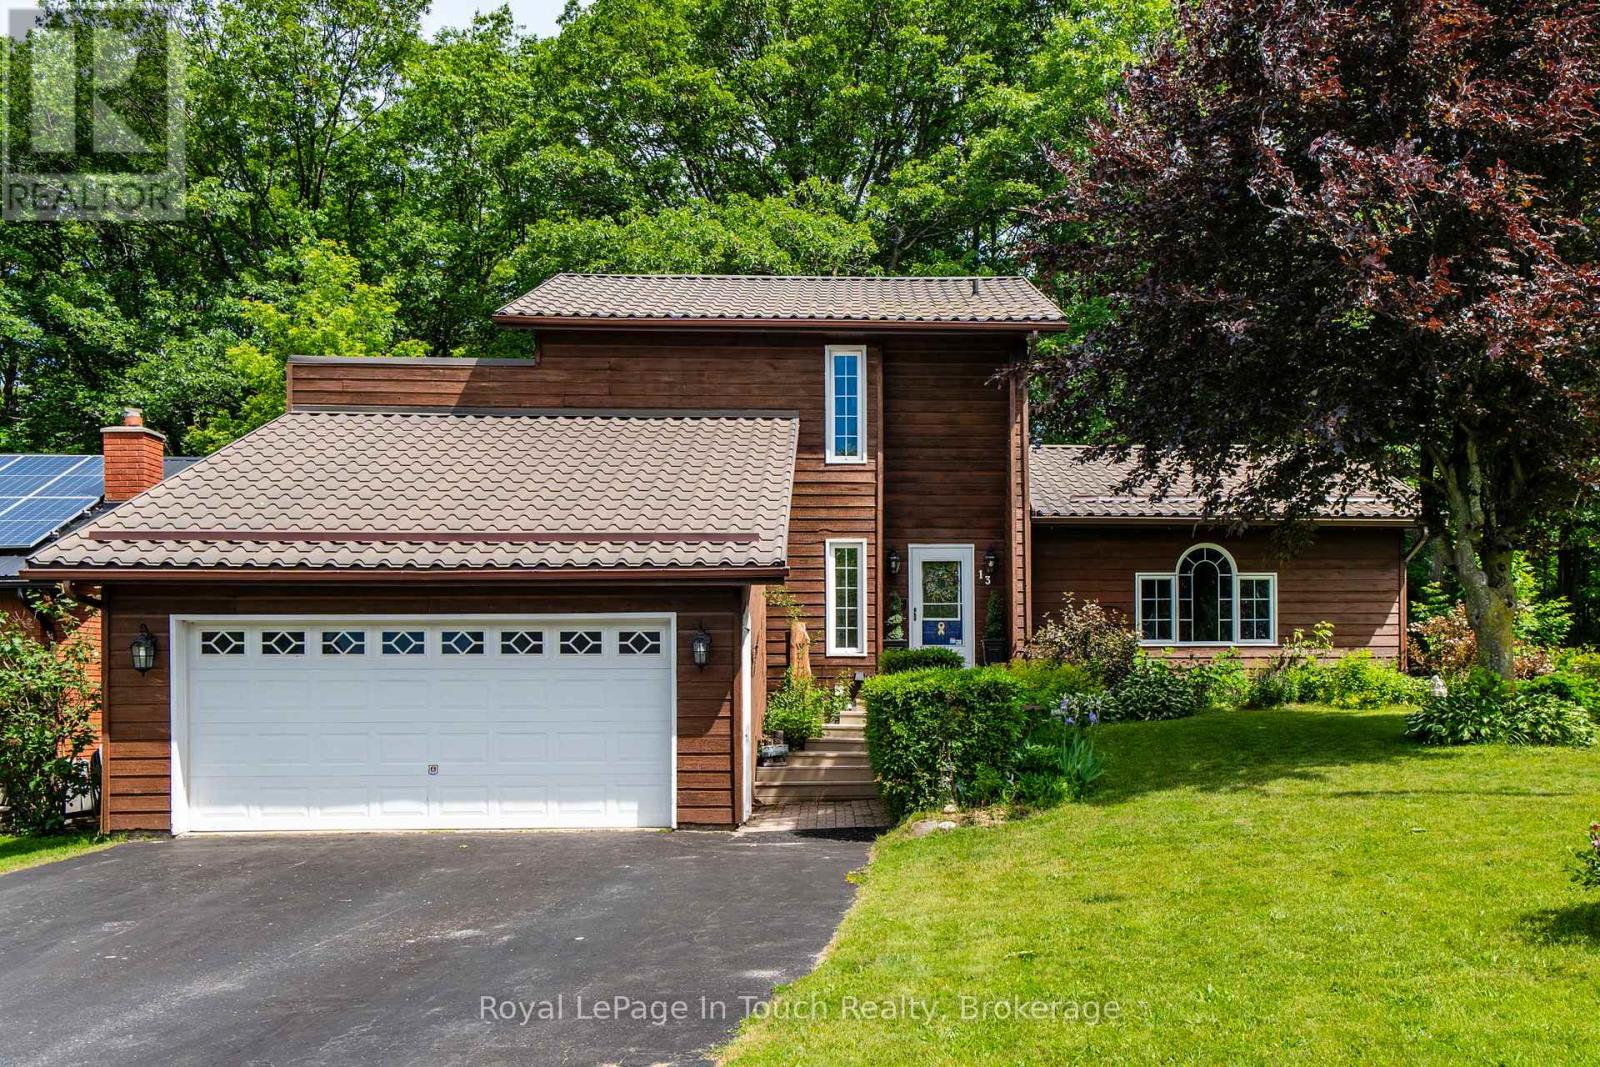
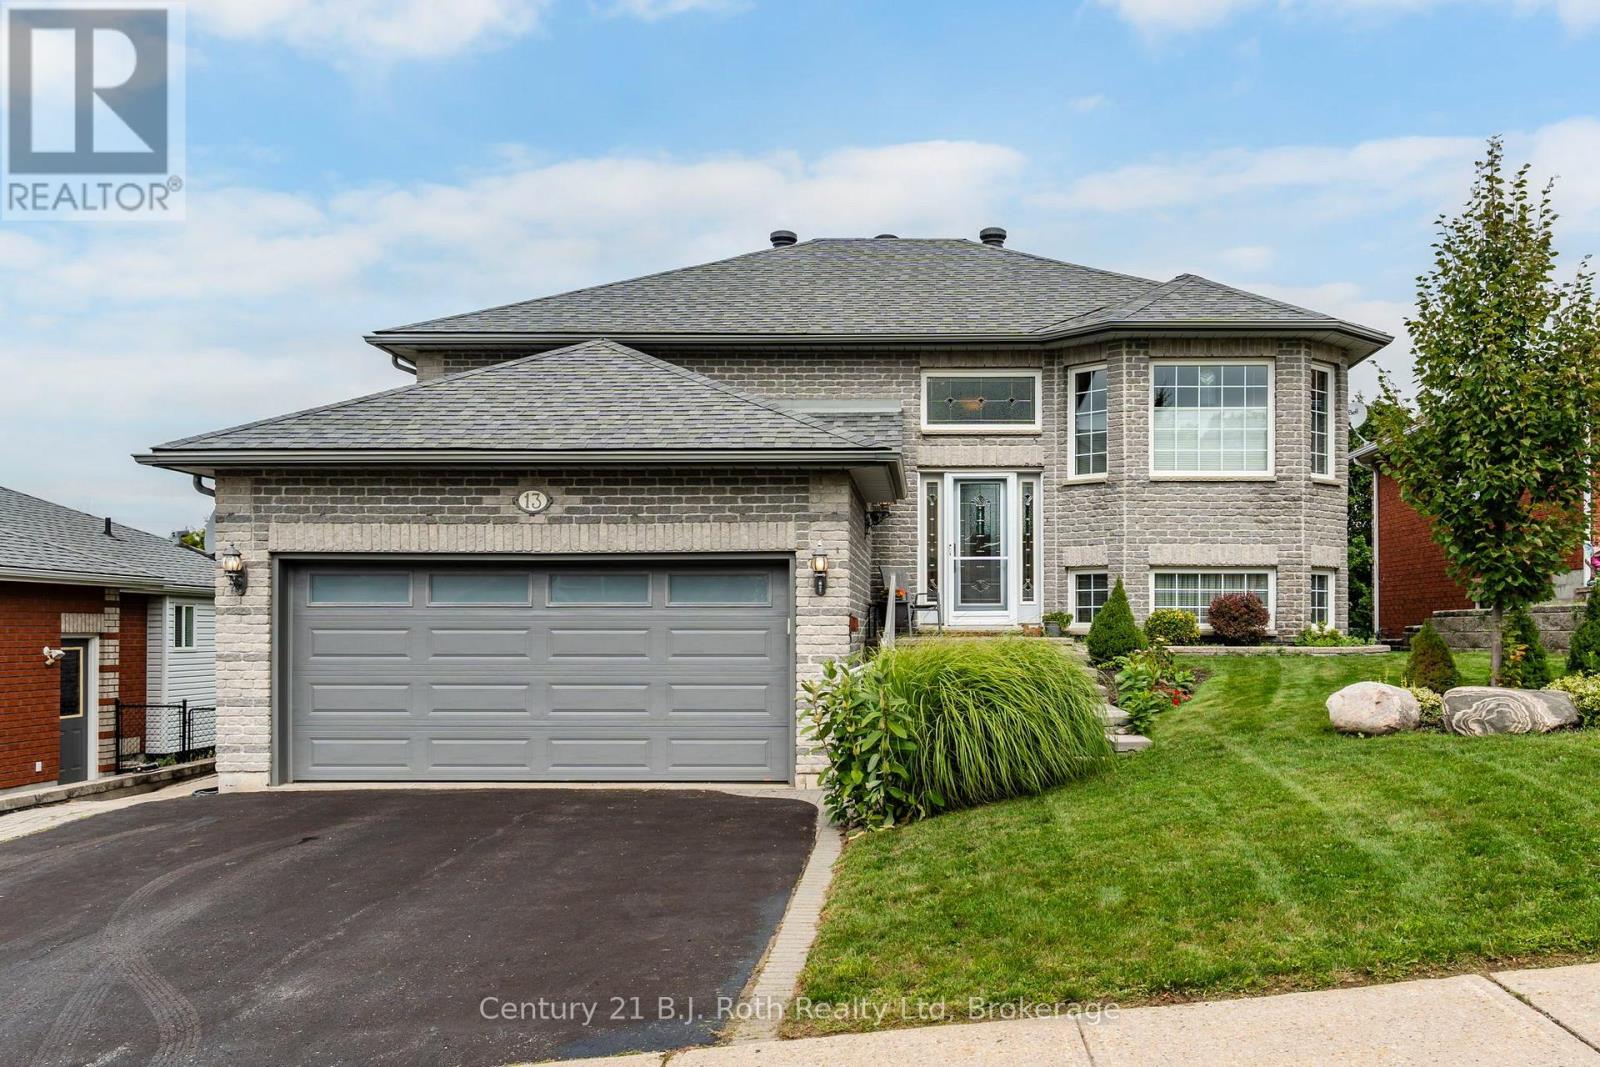
13 Charles Street
Penetanguishene
1 month agoMLS® S13717854
Century 21 B.J. Roth Realty Ltd
90 Thompsons Road #5
Penetanguishene, Ontario L9M2H1
For sale· Added
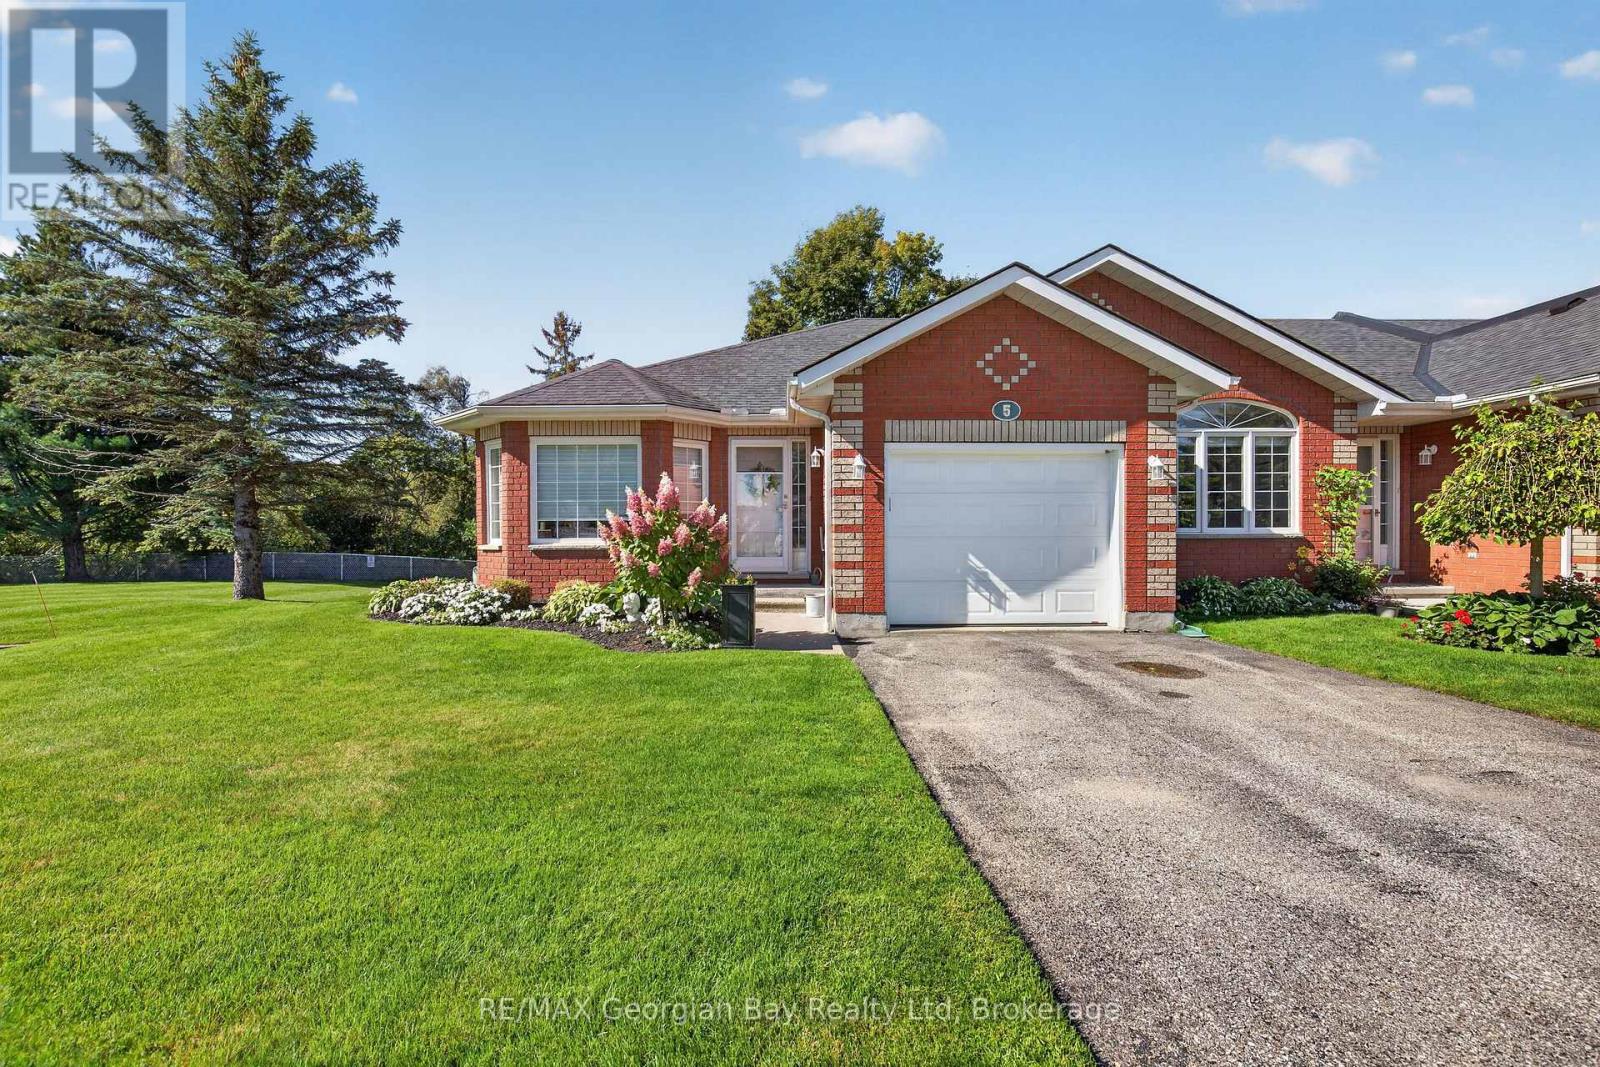
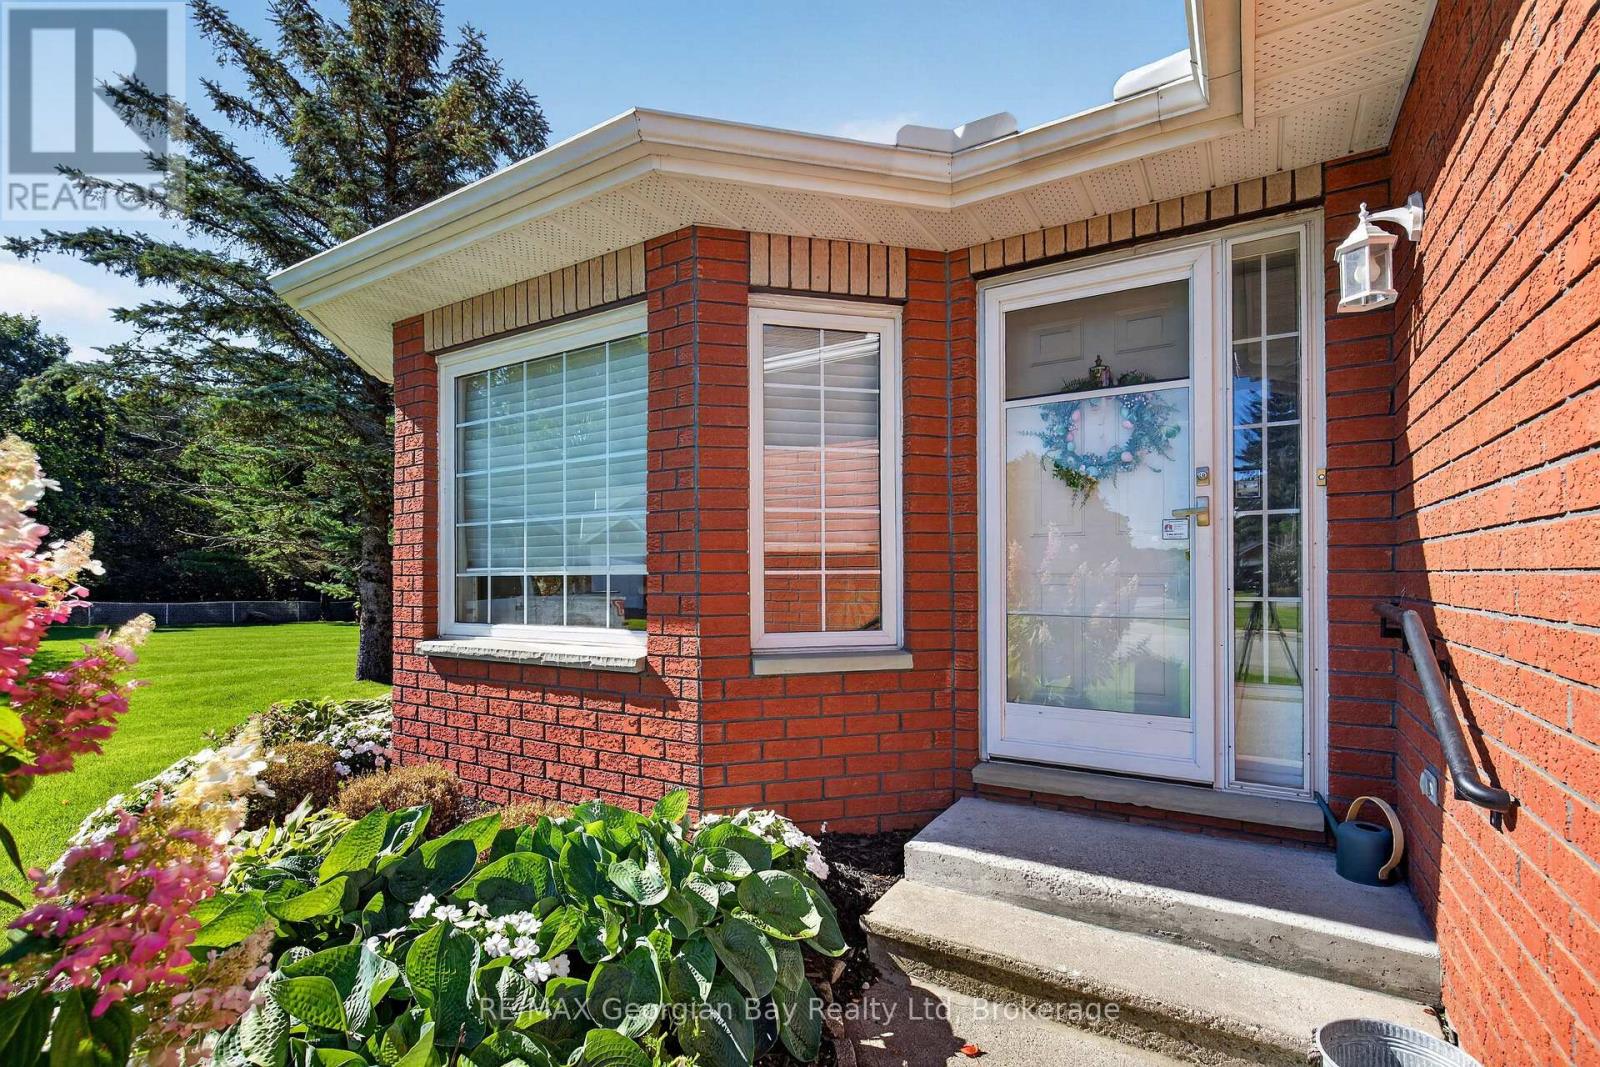
HERE'S WHY 90 THOMPSONS ROAD, UNIT 5 COULD BE YOUR NEXT MOVE: MAIN-FLOOR LIVING Everything you need for day-to-day living is all together on the main level. ROOM TO SPREAD OUT A finished lower level adds flexible space for guests, hobbies, a home office or simply more room to enjoy. UPDATED WHERE IT COUNTS A beautifully updated kitchen and main bathroom give you fresh, modern finishes mean two important spaces already taken care of. A LITTLE EXTRA SPACE OUTSIDE As an end unit, this home enjoys open green space beside it, giving you a little more breathing room outdoors. ATTACHED GARAGE Pull right in, keep out of the weather and still have room for everyday storage. LESS TO LOOK AFTER Snow removal and lawn maintenance are among the services handled through the condo association. CLUBHOUSE A well-equipped community clubhouse offers another place to gather, play games and spend time socializing.
Map data © OpenStreetMap contributors
No open houses are scheduled for this home.
Can't make it? Request a private viewing.
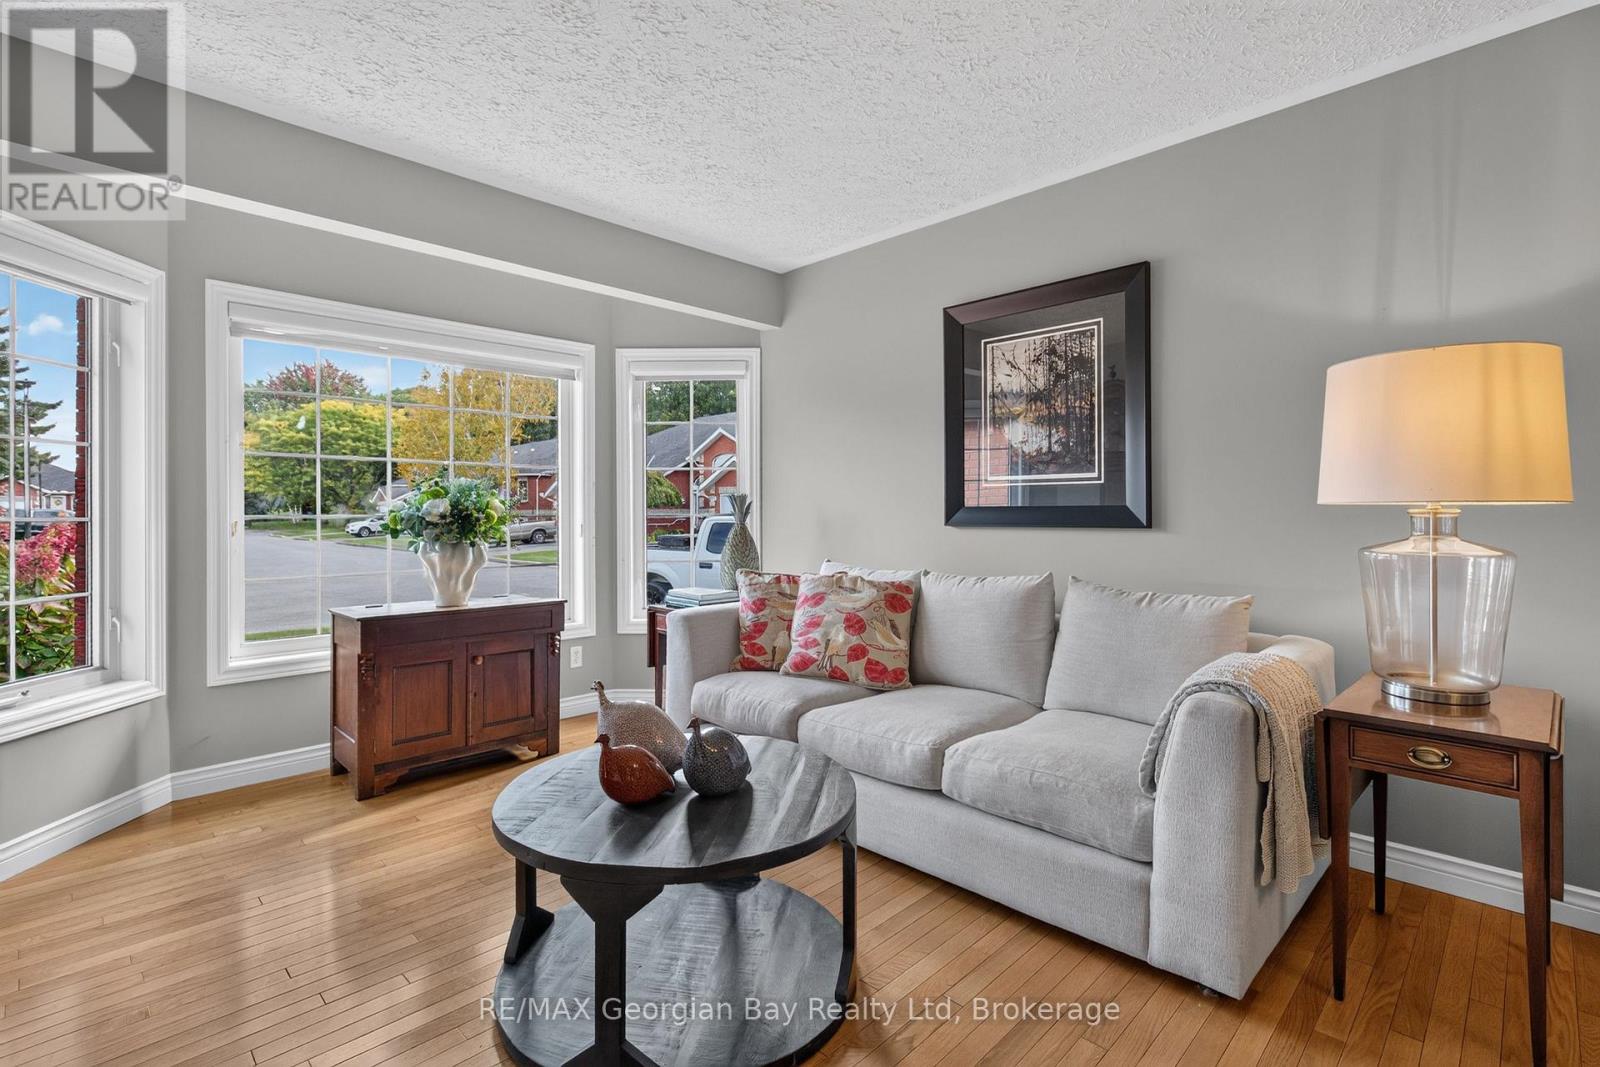
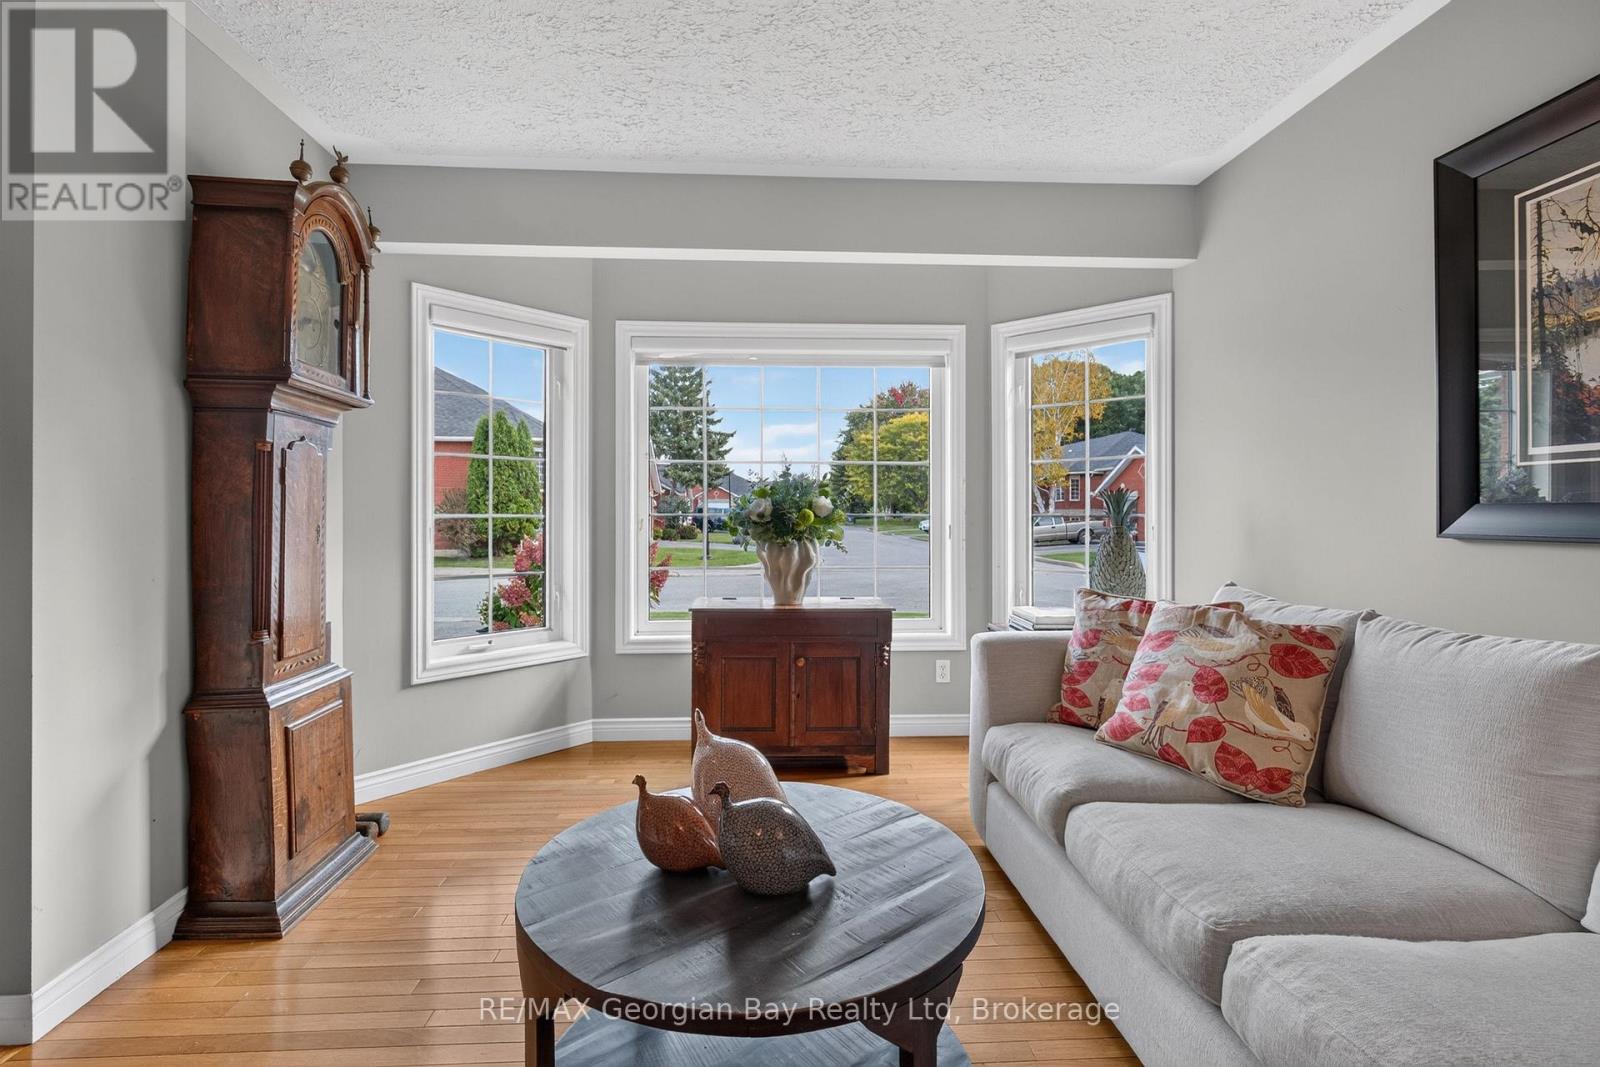
| Living room | Main level | 4.42 x 4.06 m |
| Utility room | Basement | 5.03 x 3.99 m |
| Dining room | Main level | 4.42 x 2.54 m |
| Kitchen | Main level | 3.2 x 3.63 m |
| Family room | Main level | 4.14 x 2.49 m |
| Primary Bedroom | Main level | 3.4 x 3.71 m |
| Bathroom | Main level | 4.04 x 4.52 m |
| Recreational, Games room | Basement | 4.19 x 7.93 m |
| Bedroom | Basement | 3.35 x 3.71 m |
| Bathroom | Basement | 3.18 x 2.59 m |
| Den | Basement | 4.42 x 4.09 m |