 For sale 49
$449,999
3 bed1 bath1,100–1,500 sq ft
2843 592 Highway
Emsdale, Perry
7 months agoMLS® X12829270
Royal LePage Locations North
184 Main Street
Novar, Perry, Ontario P0A1M0
For sale· Added
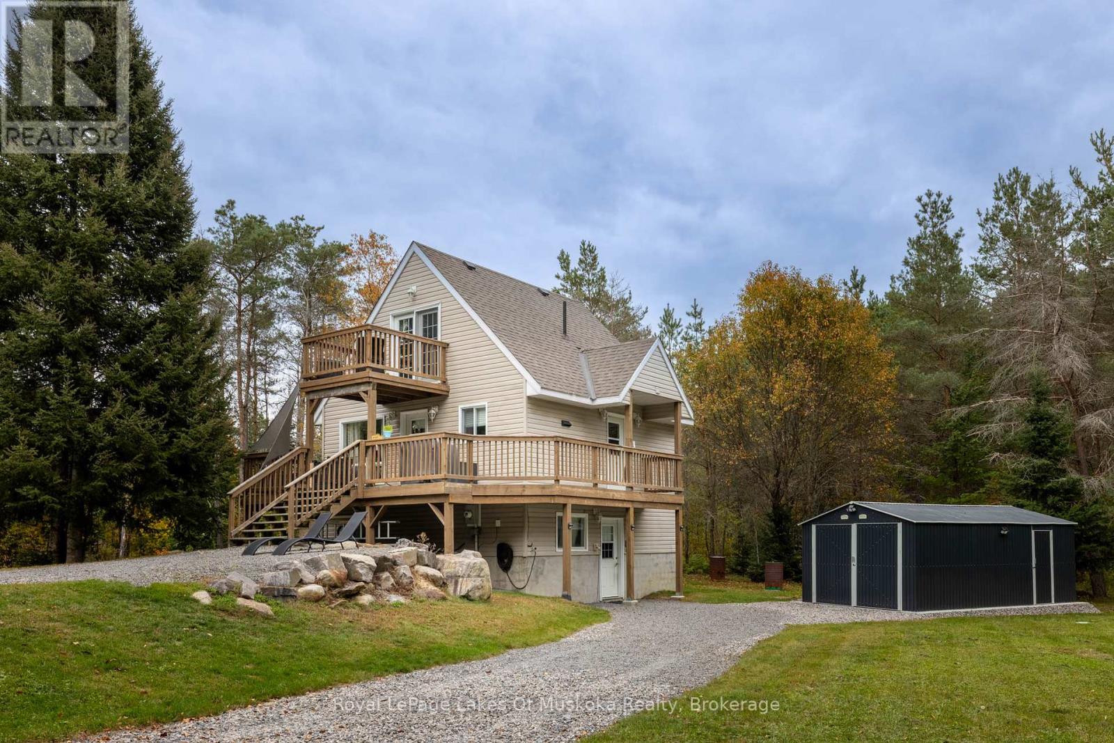
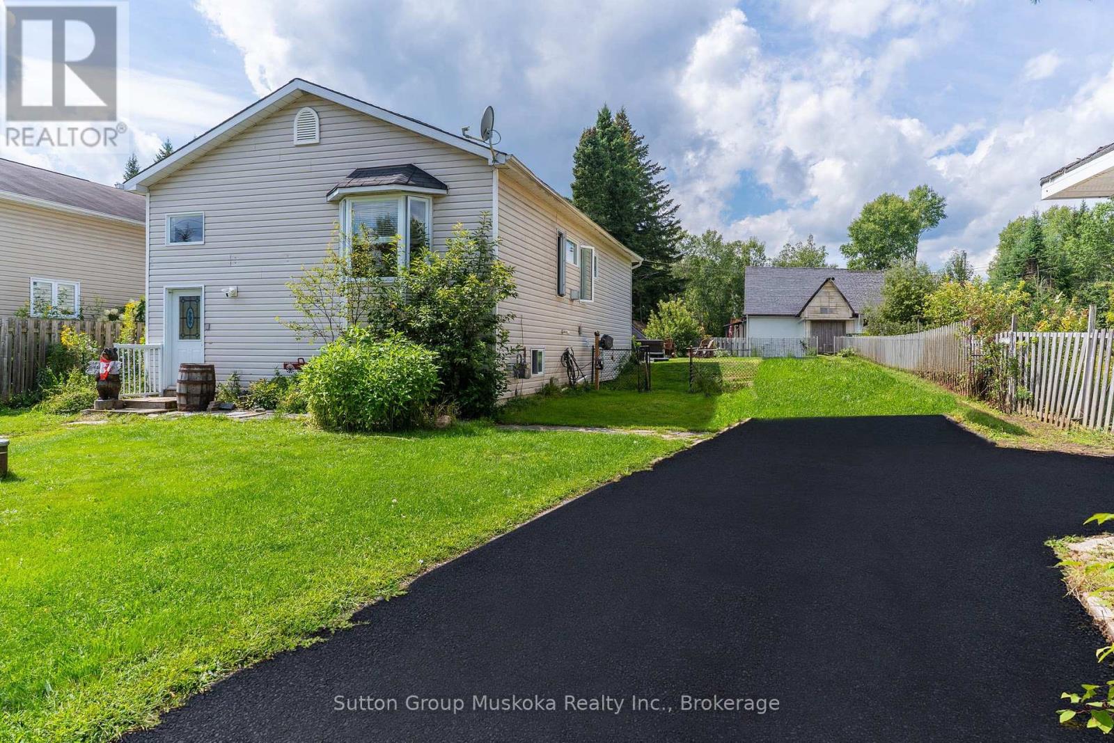
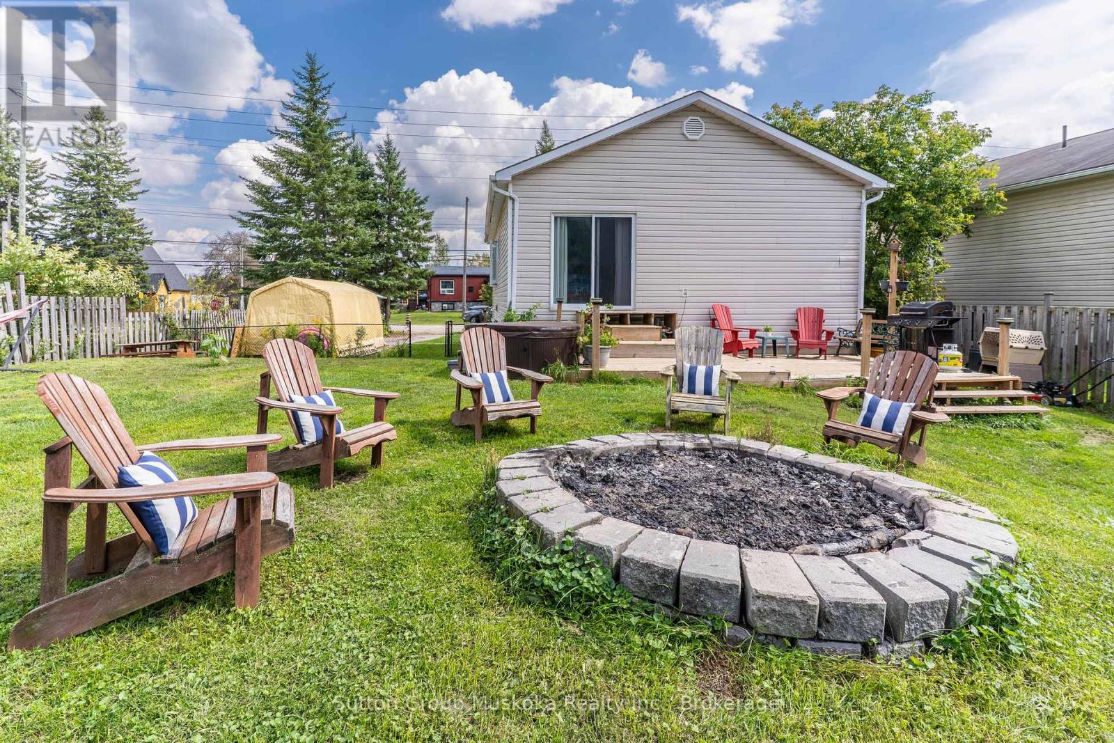
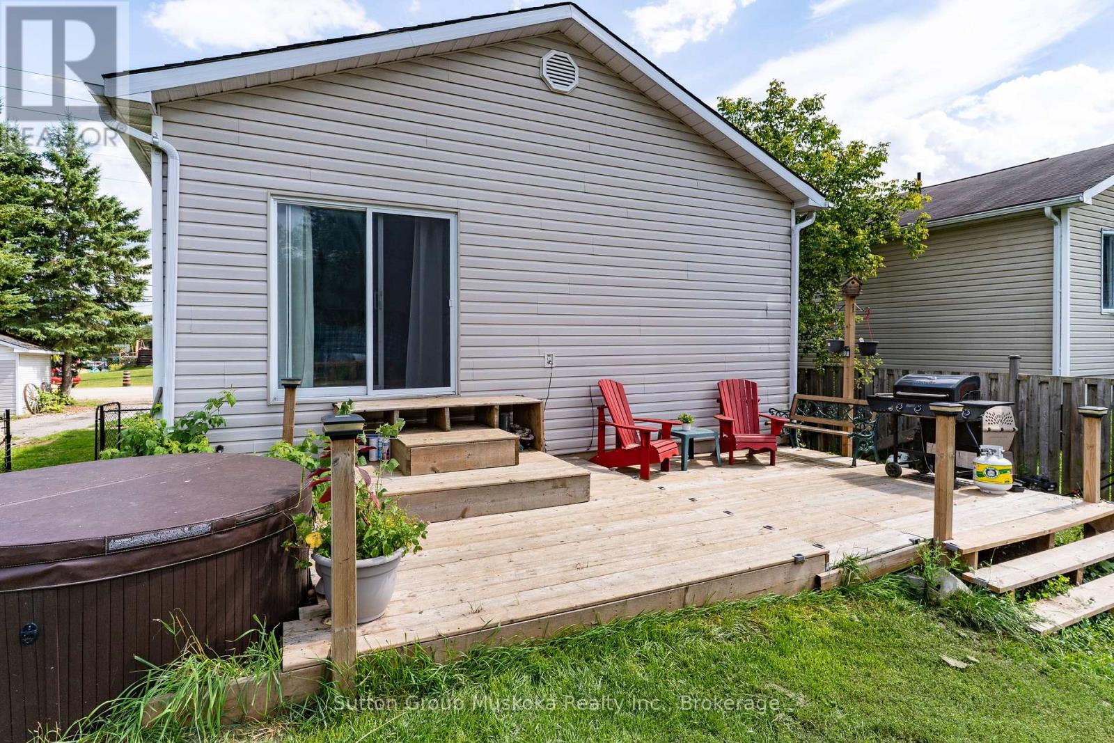
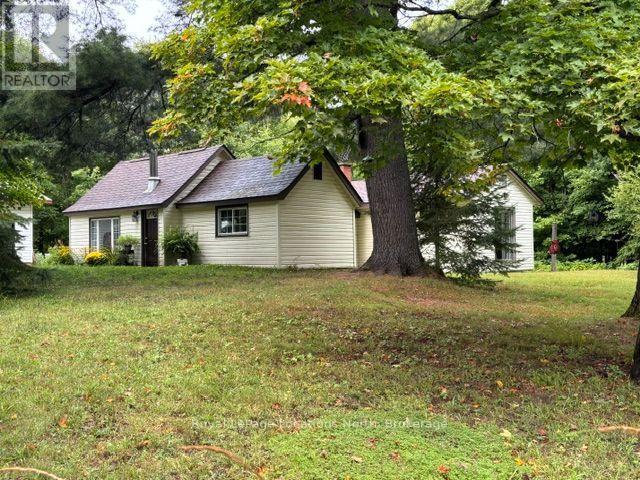
This 3 bedroom raised bungalow features a fully finished lower level. If you have a large family , parent or child needing their own space, this is a great fit. The Main floor features an open concept living / dining / updated kitchen area with ample sized bedrooms in the back. The living room features wood floors and a gas fireplace. The Primary bedroom features a walk out to a back deck. The main floor also features a full 4 piece washroom. The lower level offers a large open family room with a 3 piece washroom and laundry. Built in 2005, this home is located within a 14 minute drive to the Town of Huntsville. This location also offers a grocery store , outdoor rink and Community Hall within walking distance. Across the highway within a few minutes drive you will find Fish Lake . Fish Lake does have sand ramps for canoes , kayaks , tin boats. The lake is great for fishing with a scenic rock cliff and creek to explore. This home offers great value for the asking price.
Map data © OpenStreetMap contributors
No open houses are scheduled for this home.
Can't make it? Request a private viewing.
| Dining room | Main level | 2.44 x 3.96 m |
| Living room | Main level | 4.27 x 3.96 m |
| Kitchen | Main level | 2.74 x 3.05 m |
| Bedroom | Main level | 2.74 x 3.05 m |
| Bedroom 2 | Main level | 3.35 x 3.05 m |
| Bedroom 3 | Main level | 2.74 x 3.05 m |
| Family room | Lower level | 12.5 x 7.01 m |