 For sale 34
$524,900
3 bed1 bath700–1,100 sq ft
386 Locke'S Road
Novar, Perry
4 months agoMLS® X13174578
Royal LePage Lakes Of Muskoka Realty
2843 592 Highway
Emsdale, Perry, Ontario P0A1J0
For sale· Added
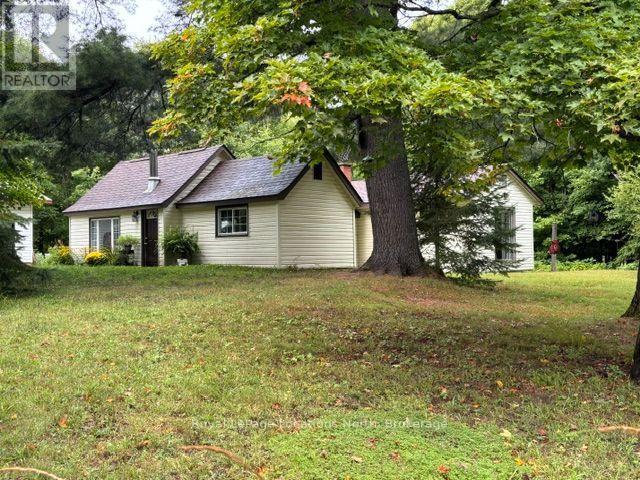
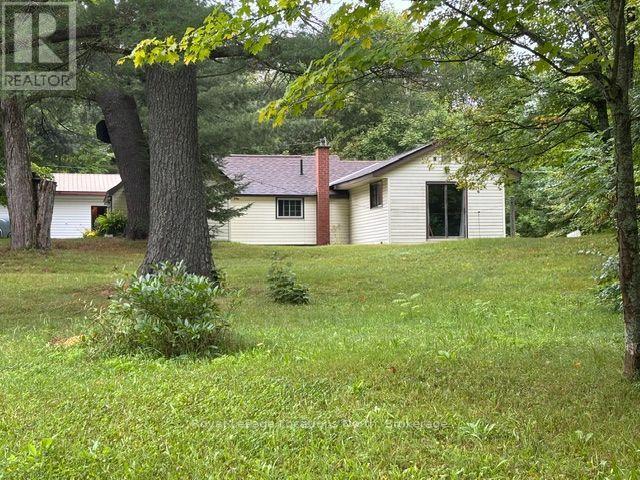
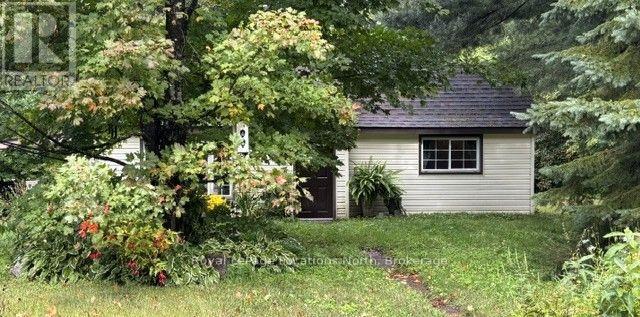
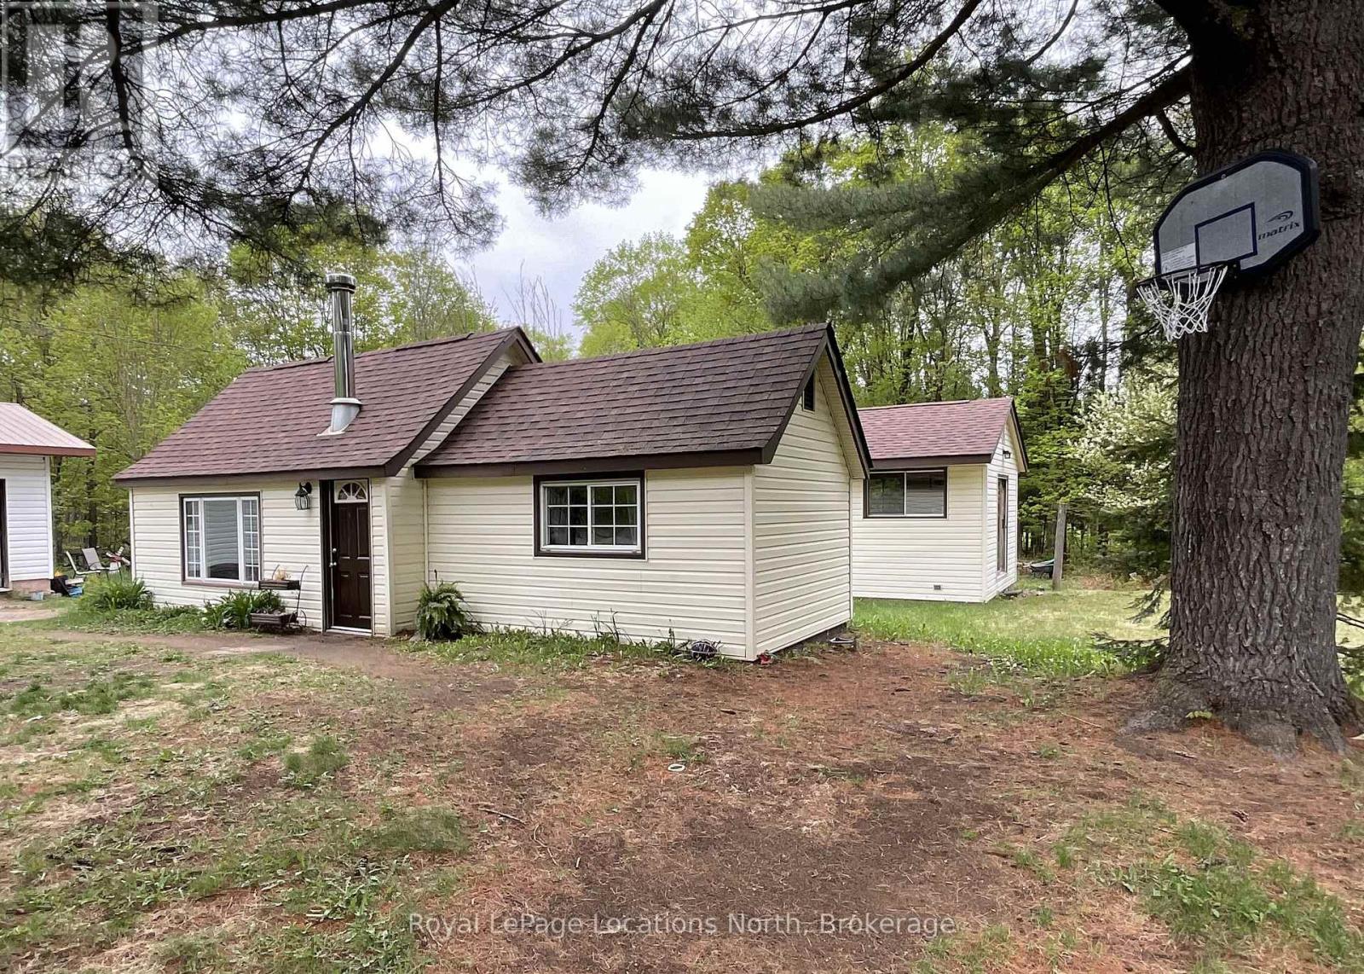
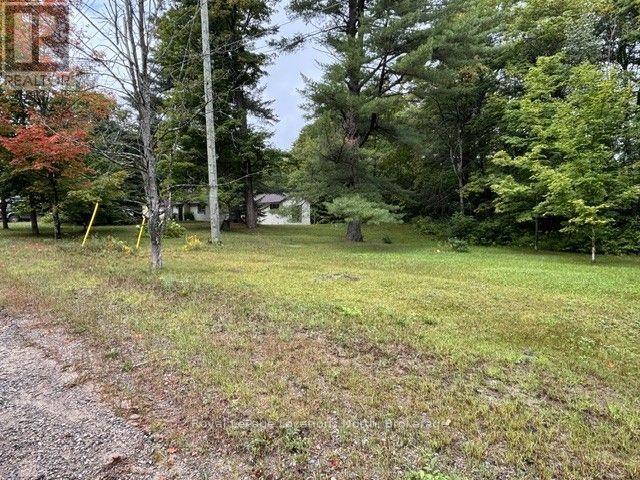
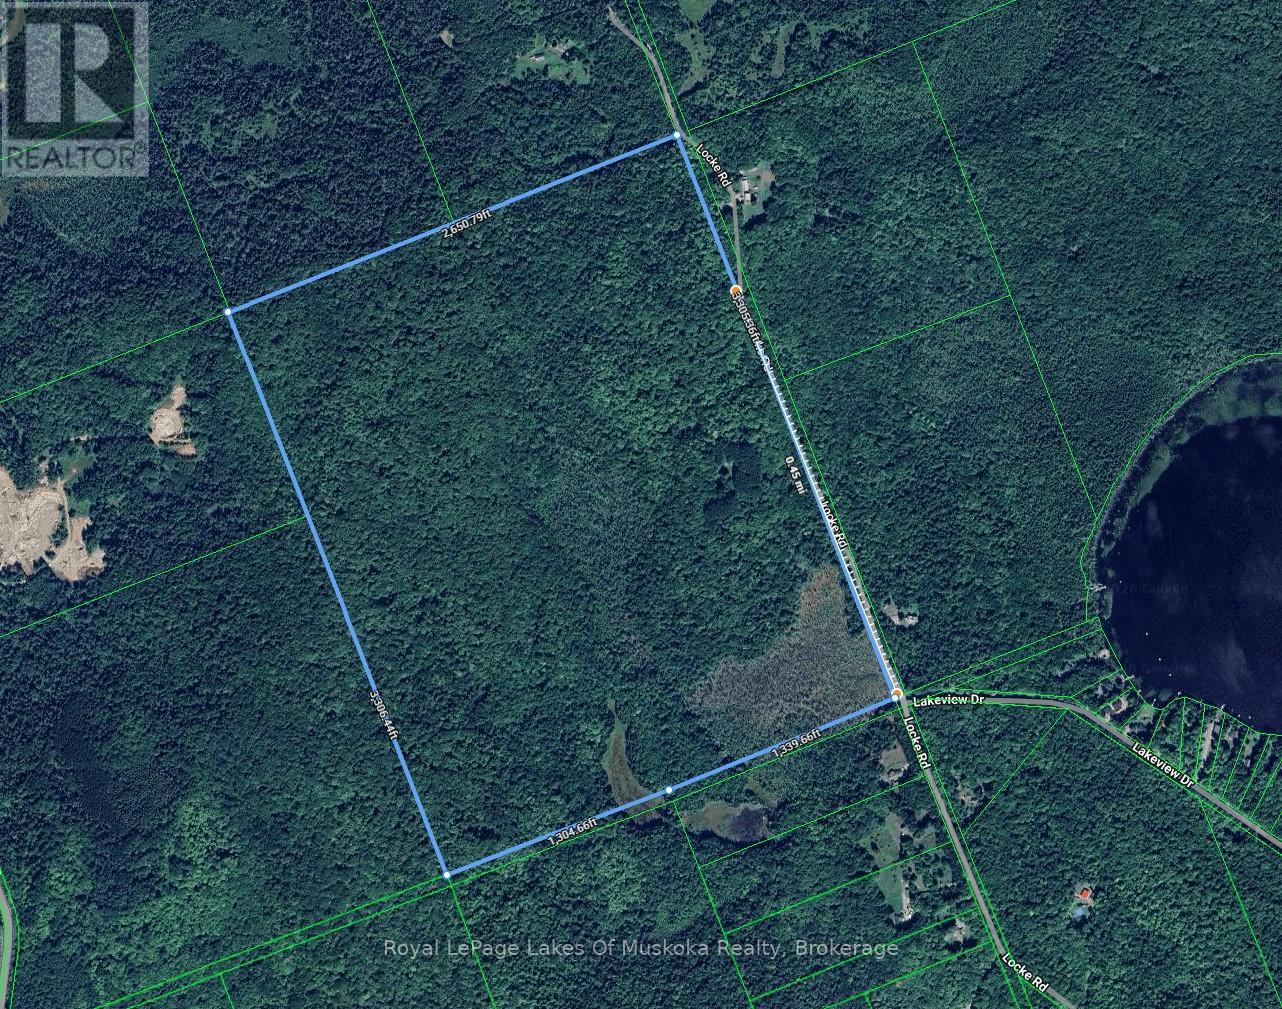
Welcome to your private 5+ acre rural retreat! This move-in ready 3-bedroom bungalow perfectly blends country charm with practical modern updates. Enjoy bright, comfortable living spaces featuring a cozy wood-stove heated living room, a functional galley kitchen, a dedicated home office, and newly updated flooring, kitchen, and bath. Outside, the expansive 5-acre property offers endless room to roam, explore nature, or relax, complete with a detached 2-car garage/workshop (18'x24'). Located just minutes from Hwy 11, you get the best of both worlds - tranquil country privacy with quick access to nearby lakes, trails, and local amenities in Huntsville, Burk's Falls, Emsdale, and Sundridge. Big-ticket updates include a septic tank (2021), oil tank (2021), WETT-inspected stove (2022), and metal roof.
Map data © OpenStreetMap contributors
No open houses are scheduled for this home.
Can't make it? Request a private viewing.
| Living room | Main level | 5.41 x 3.99 m |
| Kitchen | Main level | 4.83 x 2.77 m |
| Primary Bedroom | Main level | 5.66 x 3.86 m |
| Bedroom 2 | Main level | 3.33 x 2.82 m |
| Bedroom 3 | Main level | 3.13 x 2.41 m |
| Office | Main level | 3.97 x 2.95 m |
| Bathroom | Main level | 2.39 x 1.53 m |
| Other | Basement | 3.9 x 2.72 m |
| Furnace | Basement | 4.95 x 4.44 m |
| Workshop | Basement | 5.46 x 3.68 m |