 For sale 50
$1,183,000
4+1 bed4 bath3,000–3,500 sq ft
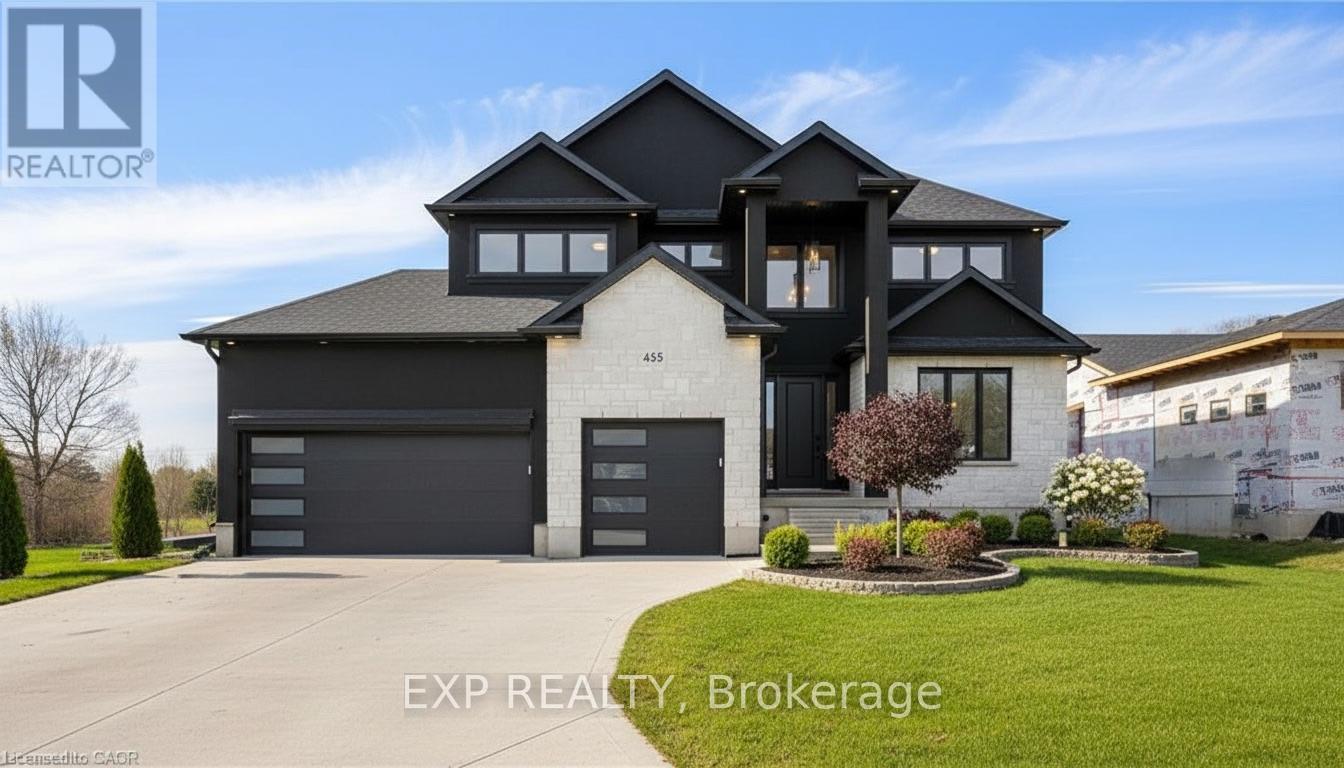
2 Avery Place
Milverton, Perth East
10 months agoMLS® X12632032
EXP REALTY
5063 Line 39
Ellice, Perth East, Ontario N0K1X0
For sale· Added
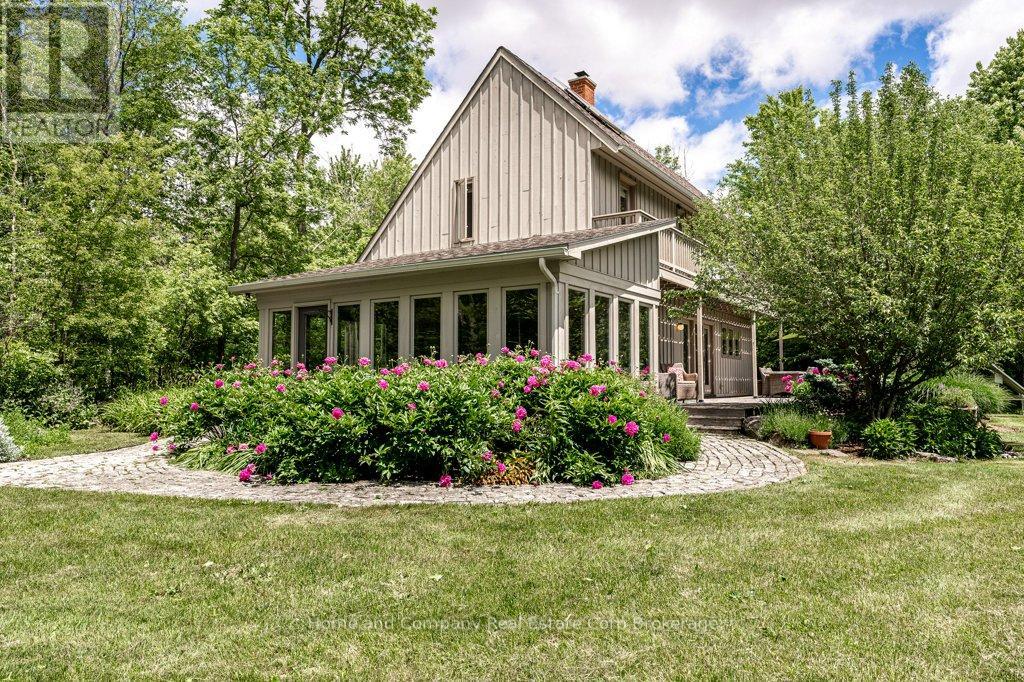
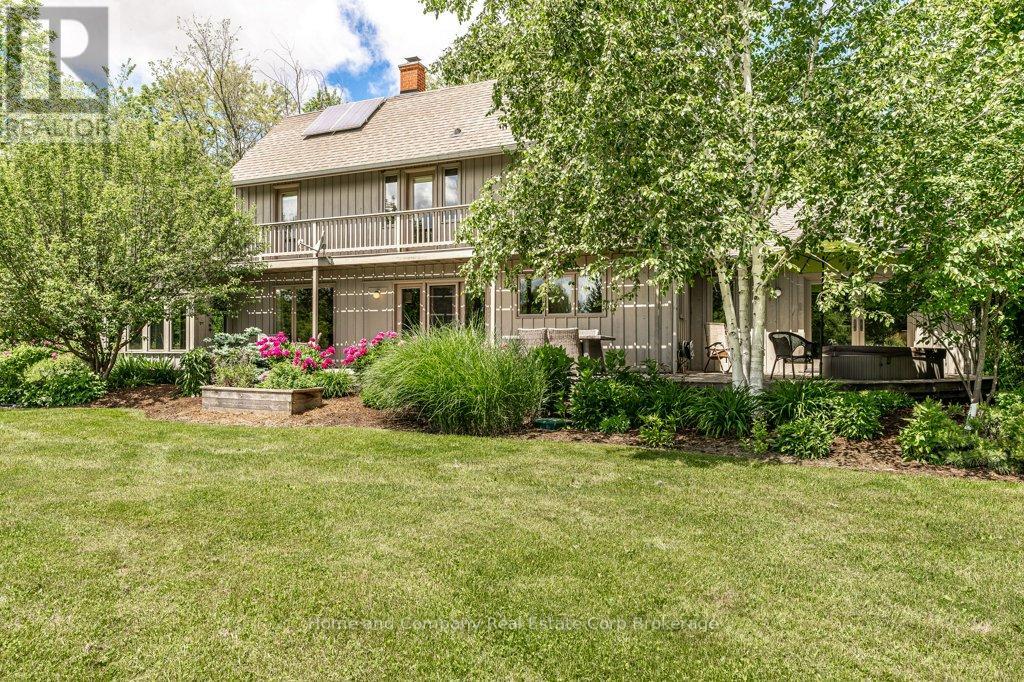
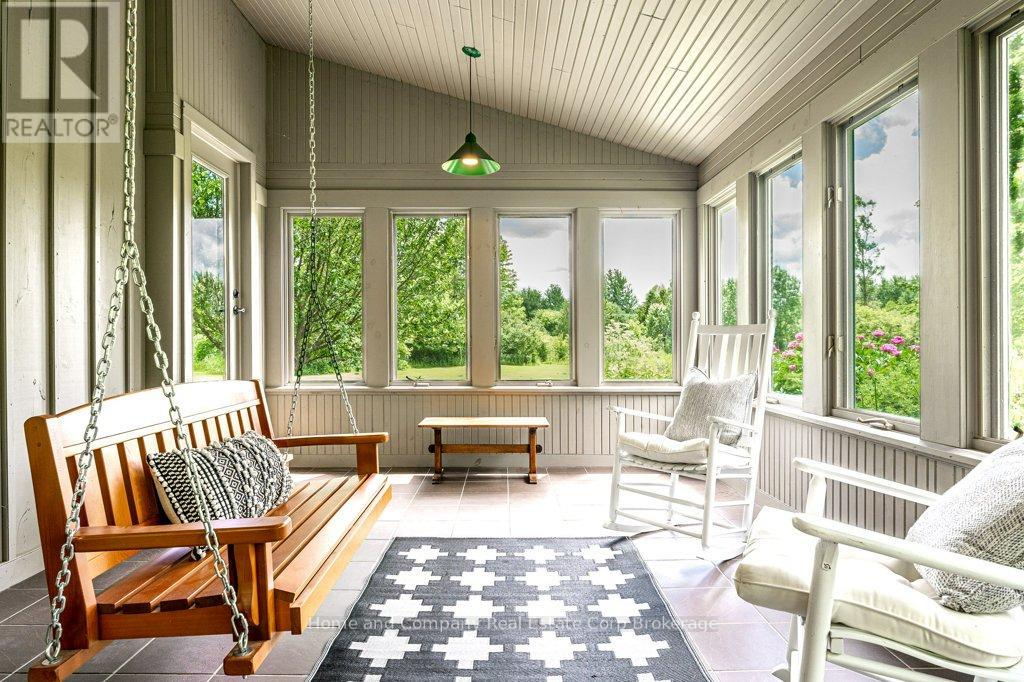
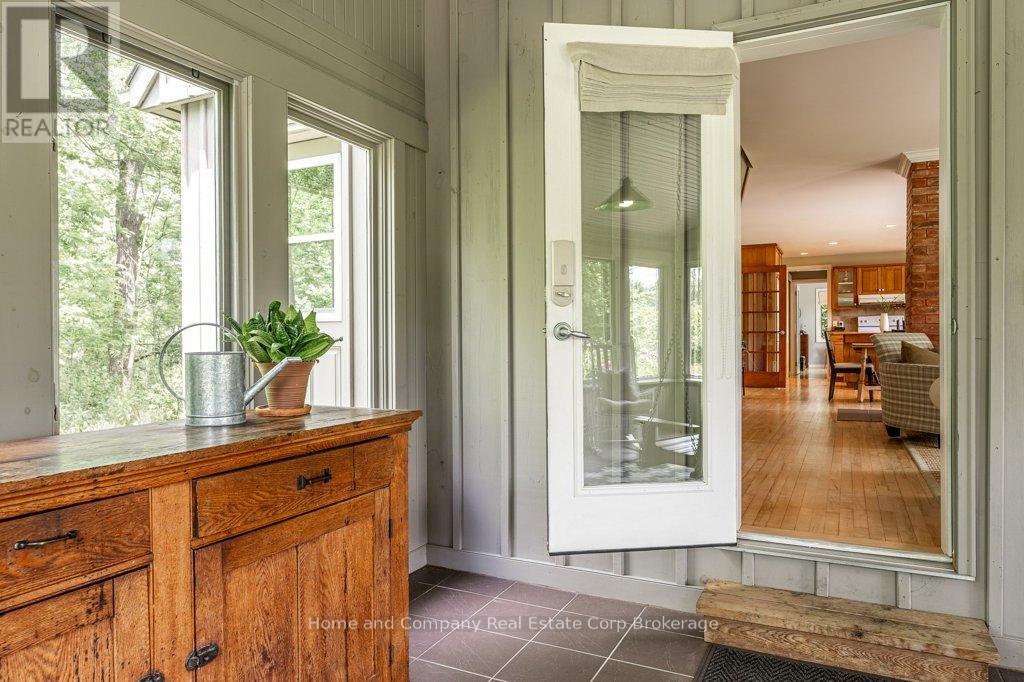
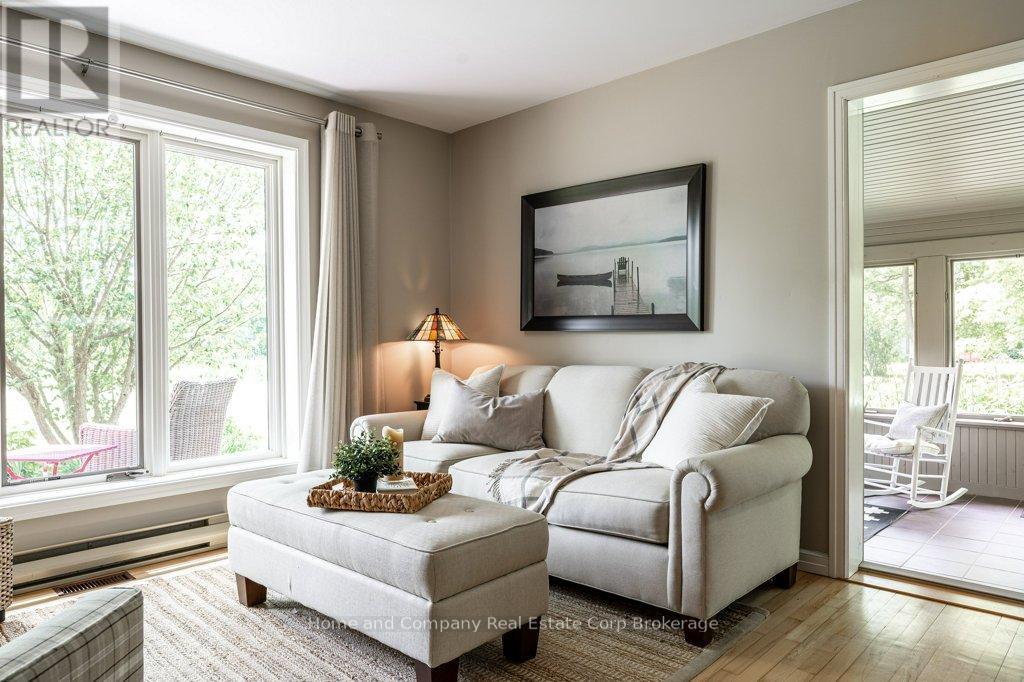
Calling true nature lovers. Complete privacy & surrounded by conservation land owned by the Thames Talbot Land Trust, this pristine 2.6 acre property is for you. Hidden from view from the road, this custom & environmentally conscious home reveals itself at the end of a long treed laneway. The contemporary saltbox design welcomes you by way of a sunroom with an inviting indoor swing & windows galore. Knotty maple floors will take you from the cosy living room with an exposed brick wall through to the dining area & over to the open & airy kitchen. Tucked just beyond, you will find calm & comfort in the primary bedroom, with a clever alcove, 3 piece bathroom & a hot tub just outside the bedroom's patio doors. The second floor offers 3 additional bedrooms, all with their own access to a balcony overlooking the gorgeous grounds. A 4 piece bathroom rounds out this floor, showcasing a claw foot tub & a walk-in shower. Step outside & soak up the sun, the bird songs & the serenity of your surroundings & keep an eye out for deer, fox & the variety of wildlife that you will be sharing the land with. You can completely immerse yourself in the tranquility of the forest & rural living, all while being in the midst of Perth County's charming farming communities, not to mention quick access to Stratford's amenities or the tech hub of Kitchener-Waterloo. Contact your Realtor today for additional information about this special property.
Map data © OpenStreetMap contributors
No open houses are scheduled for this home.
Can't make it? Request a private viewing.
| Sunroom | Main level | 3.61 x 6.21 m |
| Bedroom | Second level | 3.67 x 3.51 m |
| Bathroom | Second level | 3.91 x 1.67 m |
| Living room | Main level | 4.6 x 4.39 m |
| Dining room | Main level | 4.6 x 4.11 m |
| Kitchen | Main level | 4.6 x 3.06 m |
| Primary Bedroom | Main level | 4.18 x 3.89 m |
| Bathroom | Main level | 2.24 x 1.53 m |
| Laundry room | Main level | 1.66 x 3.5 m |
| Foyer | Main level | 3.59 x 1.59 m |
| Bedroom | Second level | 3.63 x 3.51 m |
| Bedroom | Second level | 3.34 x 3.51 m |