 For sale 50
$534,500
3 bed2 bath1,100–1,500 sq ft
85 Cockburn Street
Perth, Perth
3 months agoMLS® X13514840
COLDWELL BANKER SETTLEMENT REALTY
10 Robert Road
Perth, Perth, Ontario K7H2Z8
For sale· Added
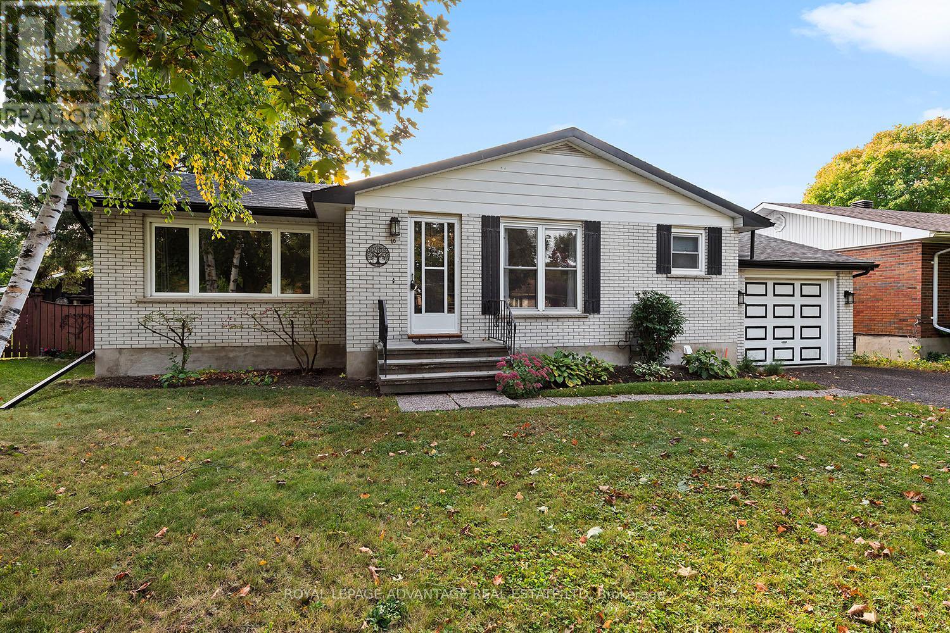
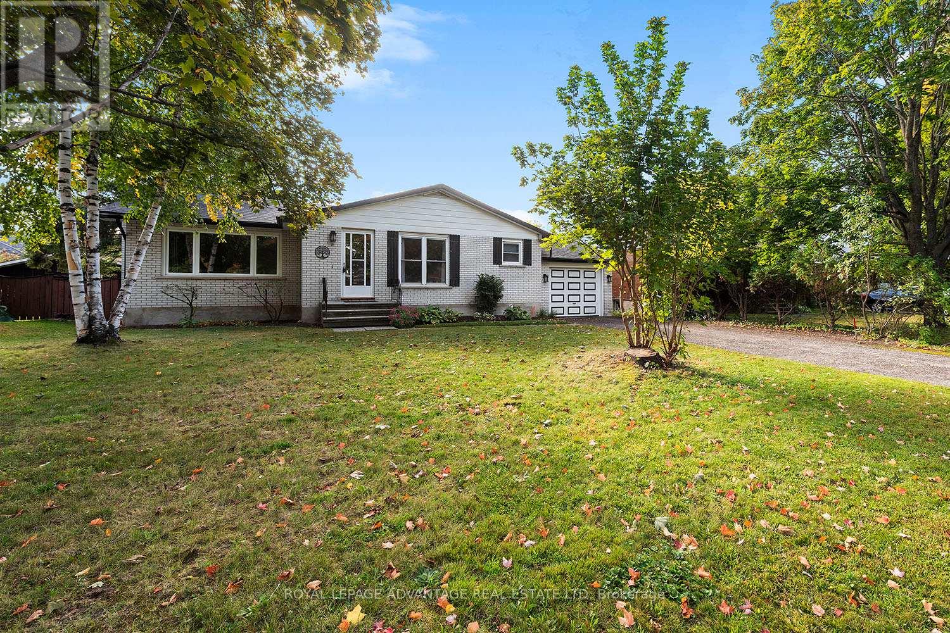
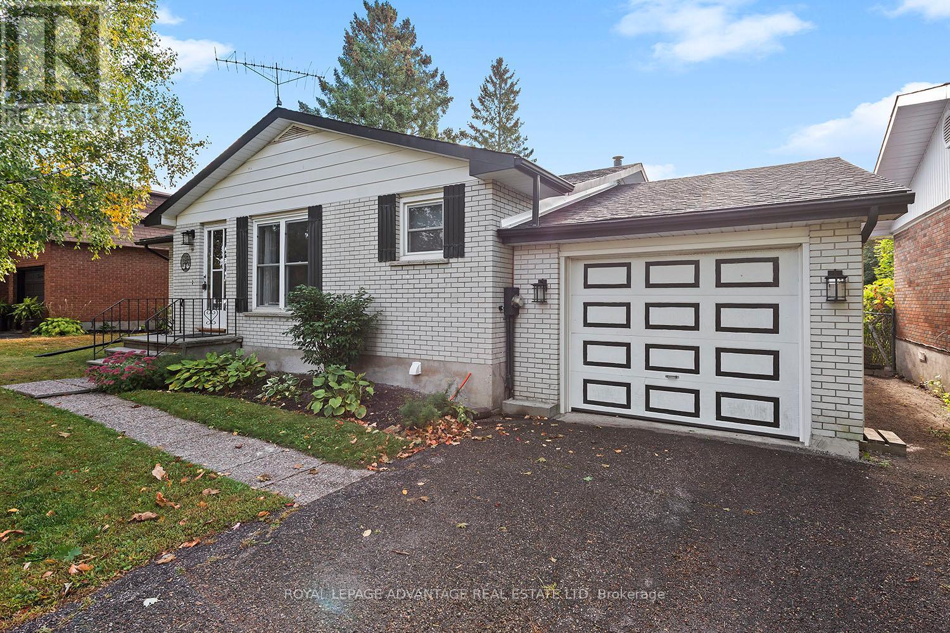
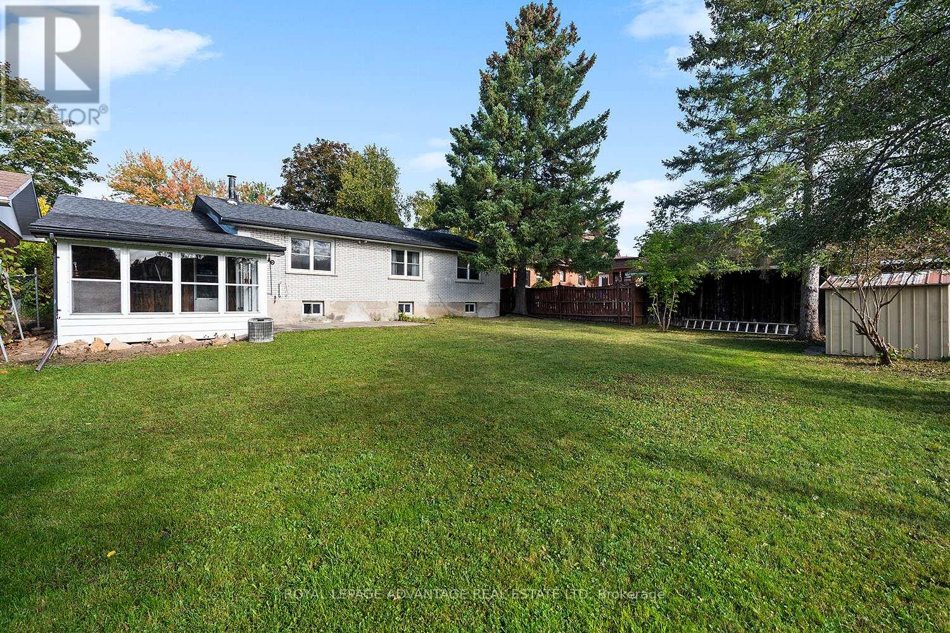
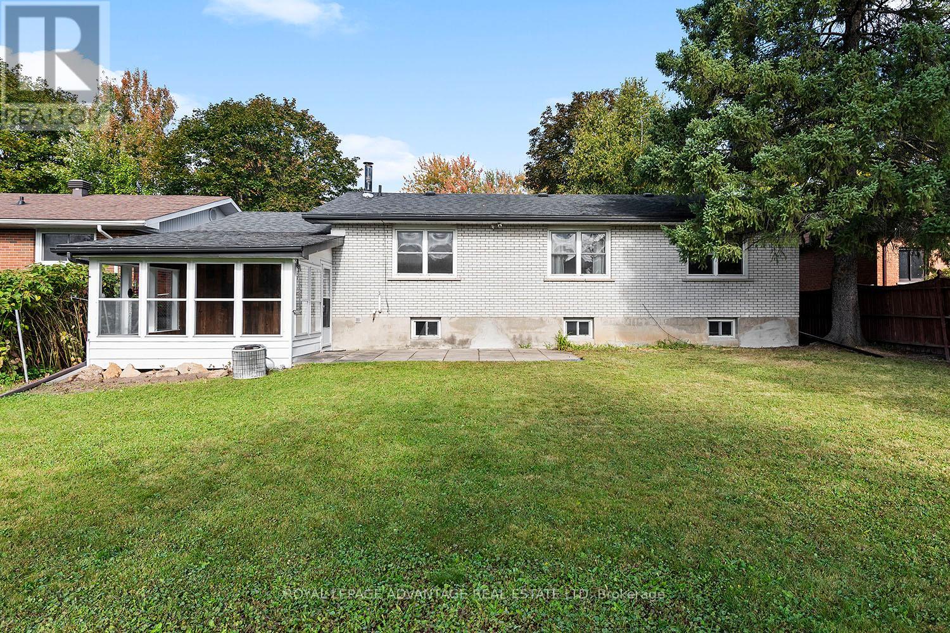
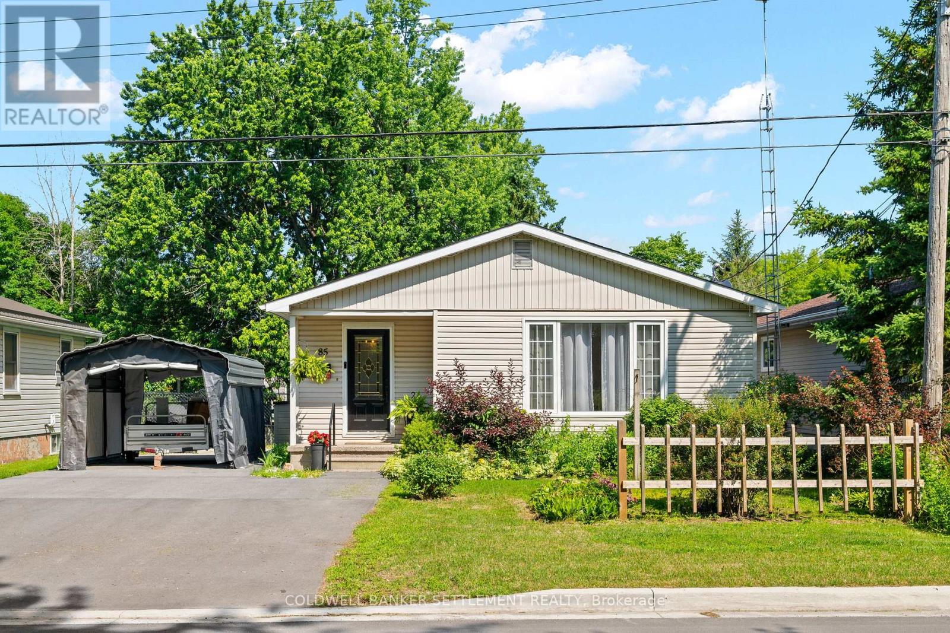
Charming 3-bedroom bungalow on a quiet residential street in the Town of Perth! Prime walkable location close to the hospital, local schools, and Perth Mews Mall. The bright, functional main floor features expansive living and dining room windows, updated vinyl flooring, three spacious bedrooms, and a modernized 4-piece bathroom. Expand your living space in the fully finished basement, featuring a massive 24' x 20' family room, a 16' x 11' open office area, plush carpeting, and ample storage. Includes a deep 29' x 12' attached garage with kitchen access-ideal for a vehicle plus a dedicated workshop-and a low-maintenance backyard complete with a 12' x 9' enclosed sunporch. Other recent updates include a brand new 100 amp electrical breaker panel.
Map data © OpenStreetMap contributors
No open houses are scheduled for this home.
Can't make it? Request a private viewing.
| Kitchen | Main level | 2.77 x 3.41 m |
| Utility room | Lower level | 2.31 x 4.81 m |
| Dining room | Main level | 4.11 x 3.26 m |
| Living room | Main level | 3.65 x 5.05 m |
| Primary Bedroom | Main level | 3 x 3.87 m |
| Bedroom 2 | Main level | 3.74 x 2.8 m |
| Bedroom 3 | Main level | 3.56 x 2.8 m |
| Bathroom | Main level | 2.16 x 2.1 m |
| Family room | Lower level | 7.31 x 6.09 m |
| Office | Lower level | 4.87 x 3.56 m |
| Laundry room | Lower level | 2.31 x 4.81 m |