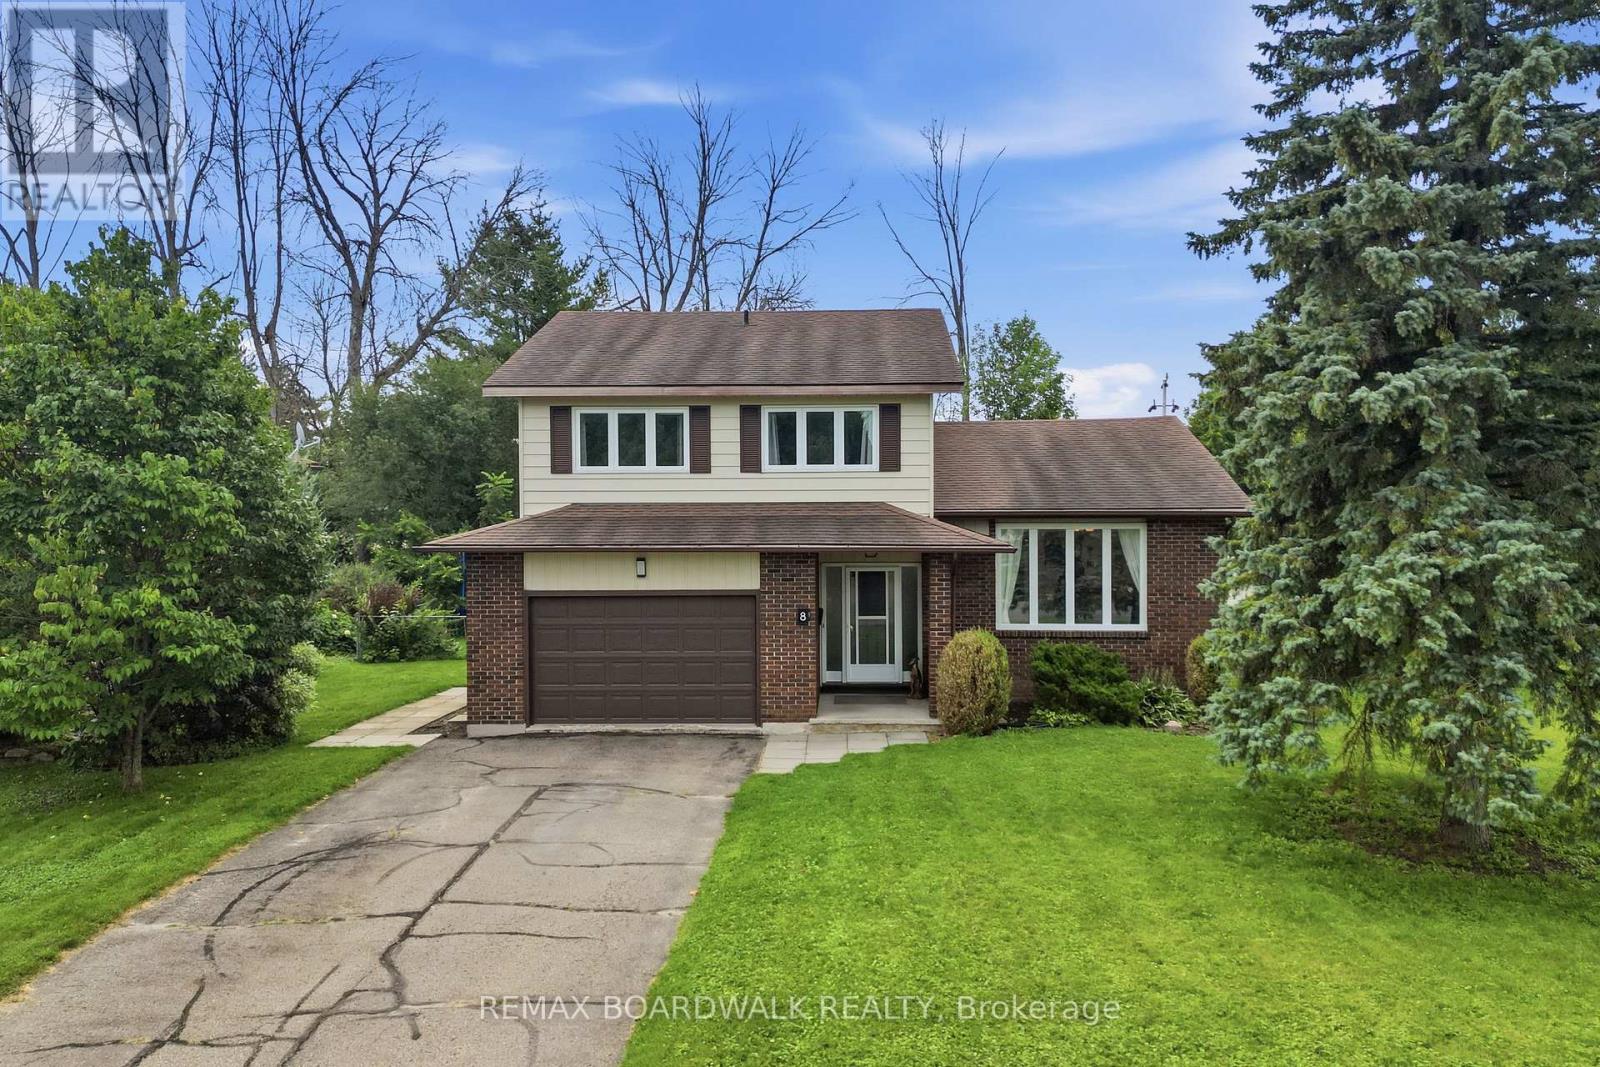
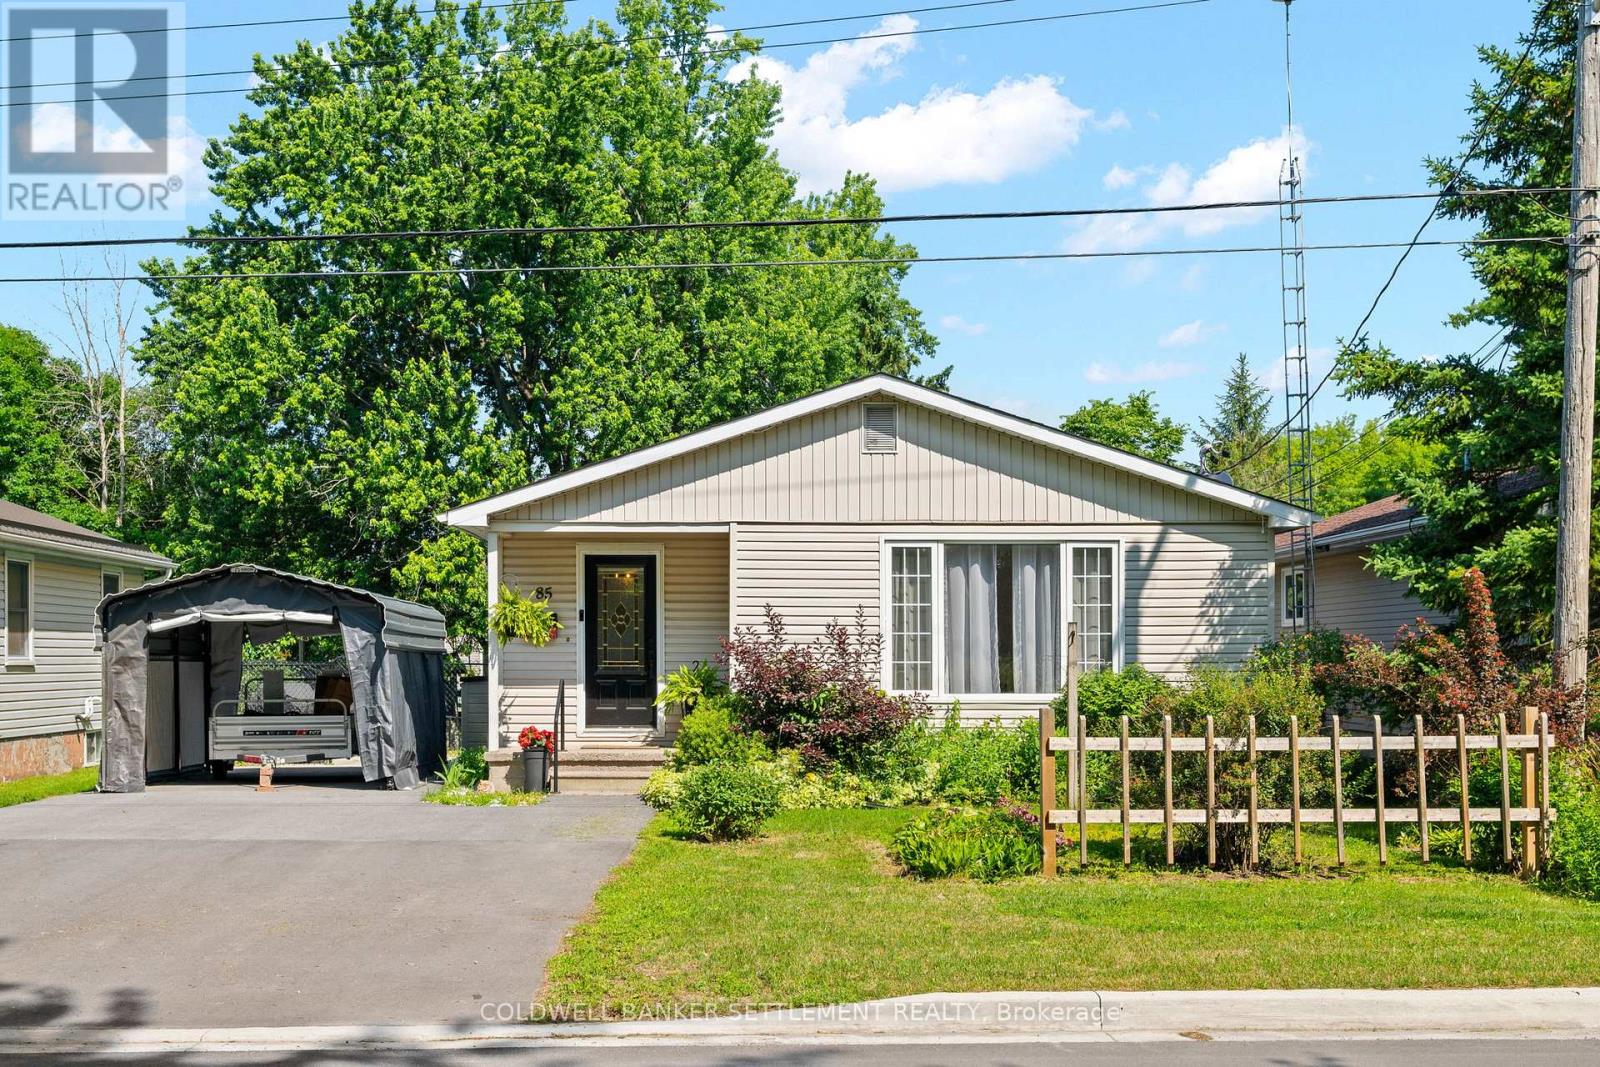
 For sale 50
$529,500
3 bed2 bath1,100–1,500 sq ft
85 Cockburn Street
Perth, Perth
3 months agoMLS® X13514840
COLDWELL BANKER SETTLEMENT REALTY
115 Parkside Way
Perth, Perth, Ontario K7H3P1
For sale· Added
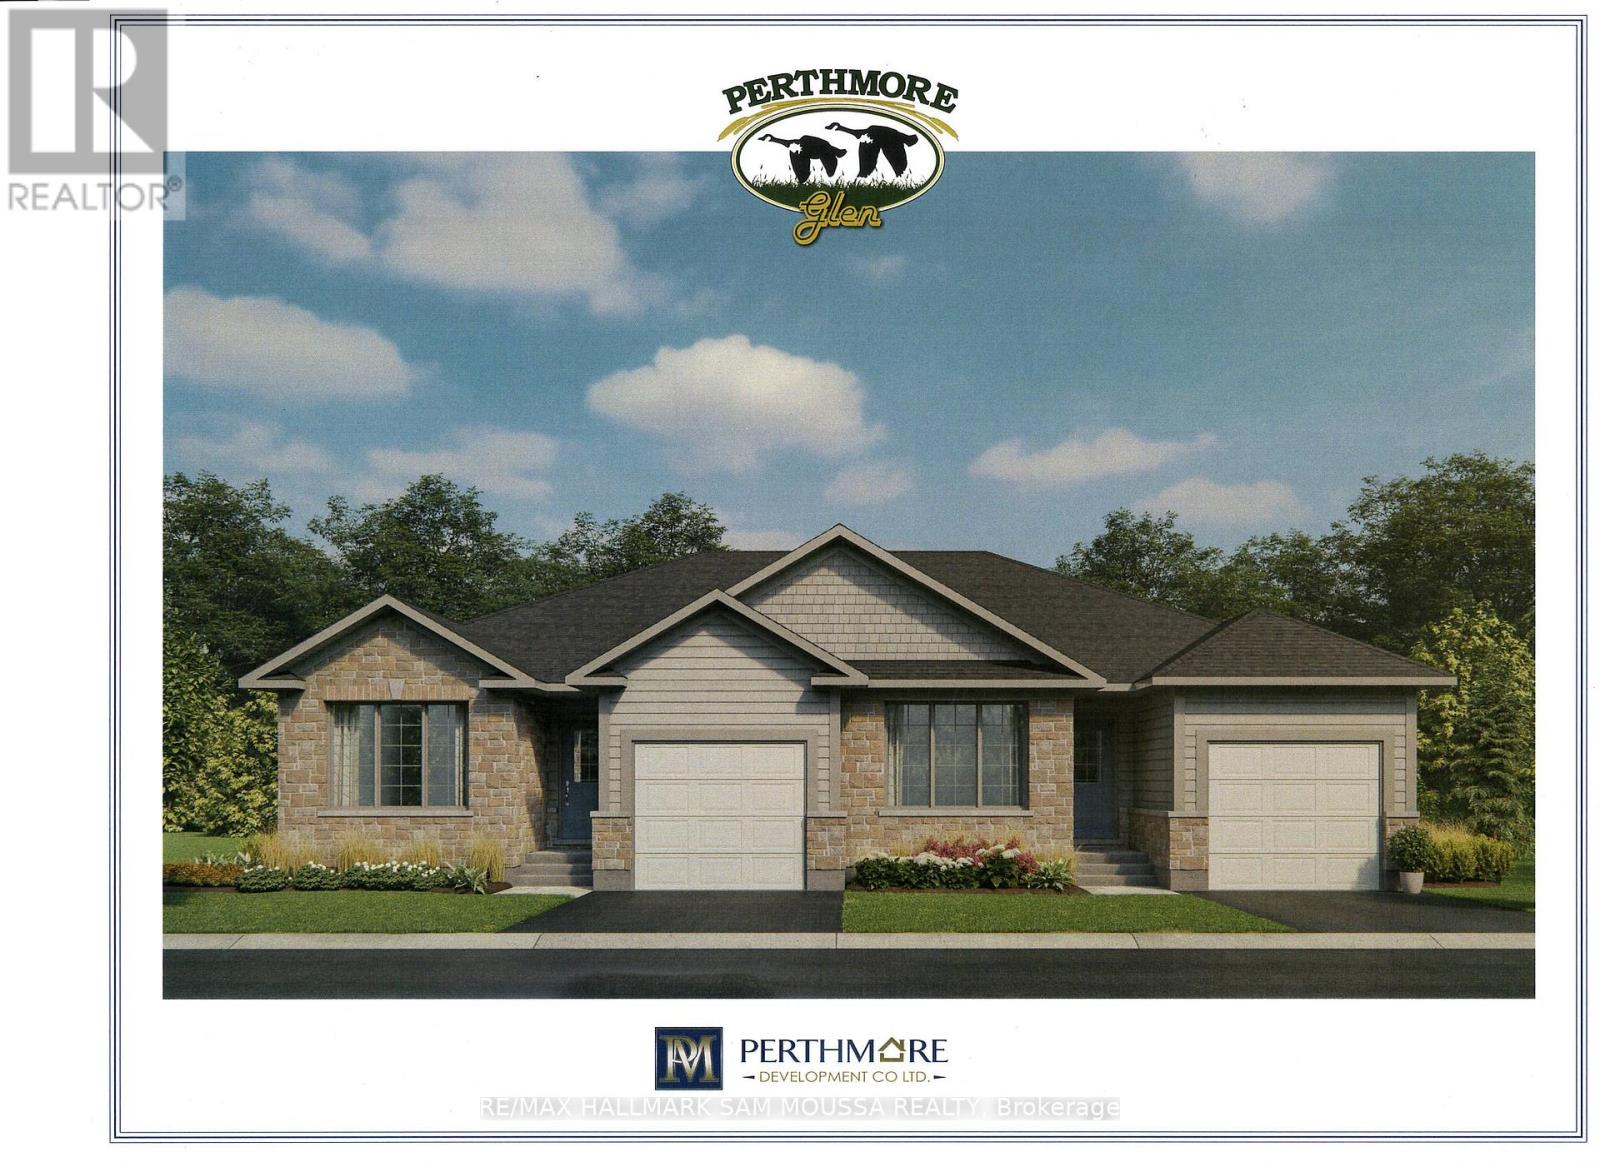
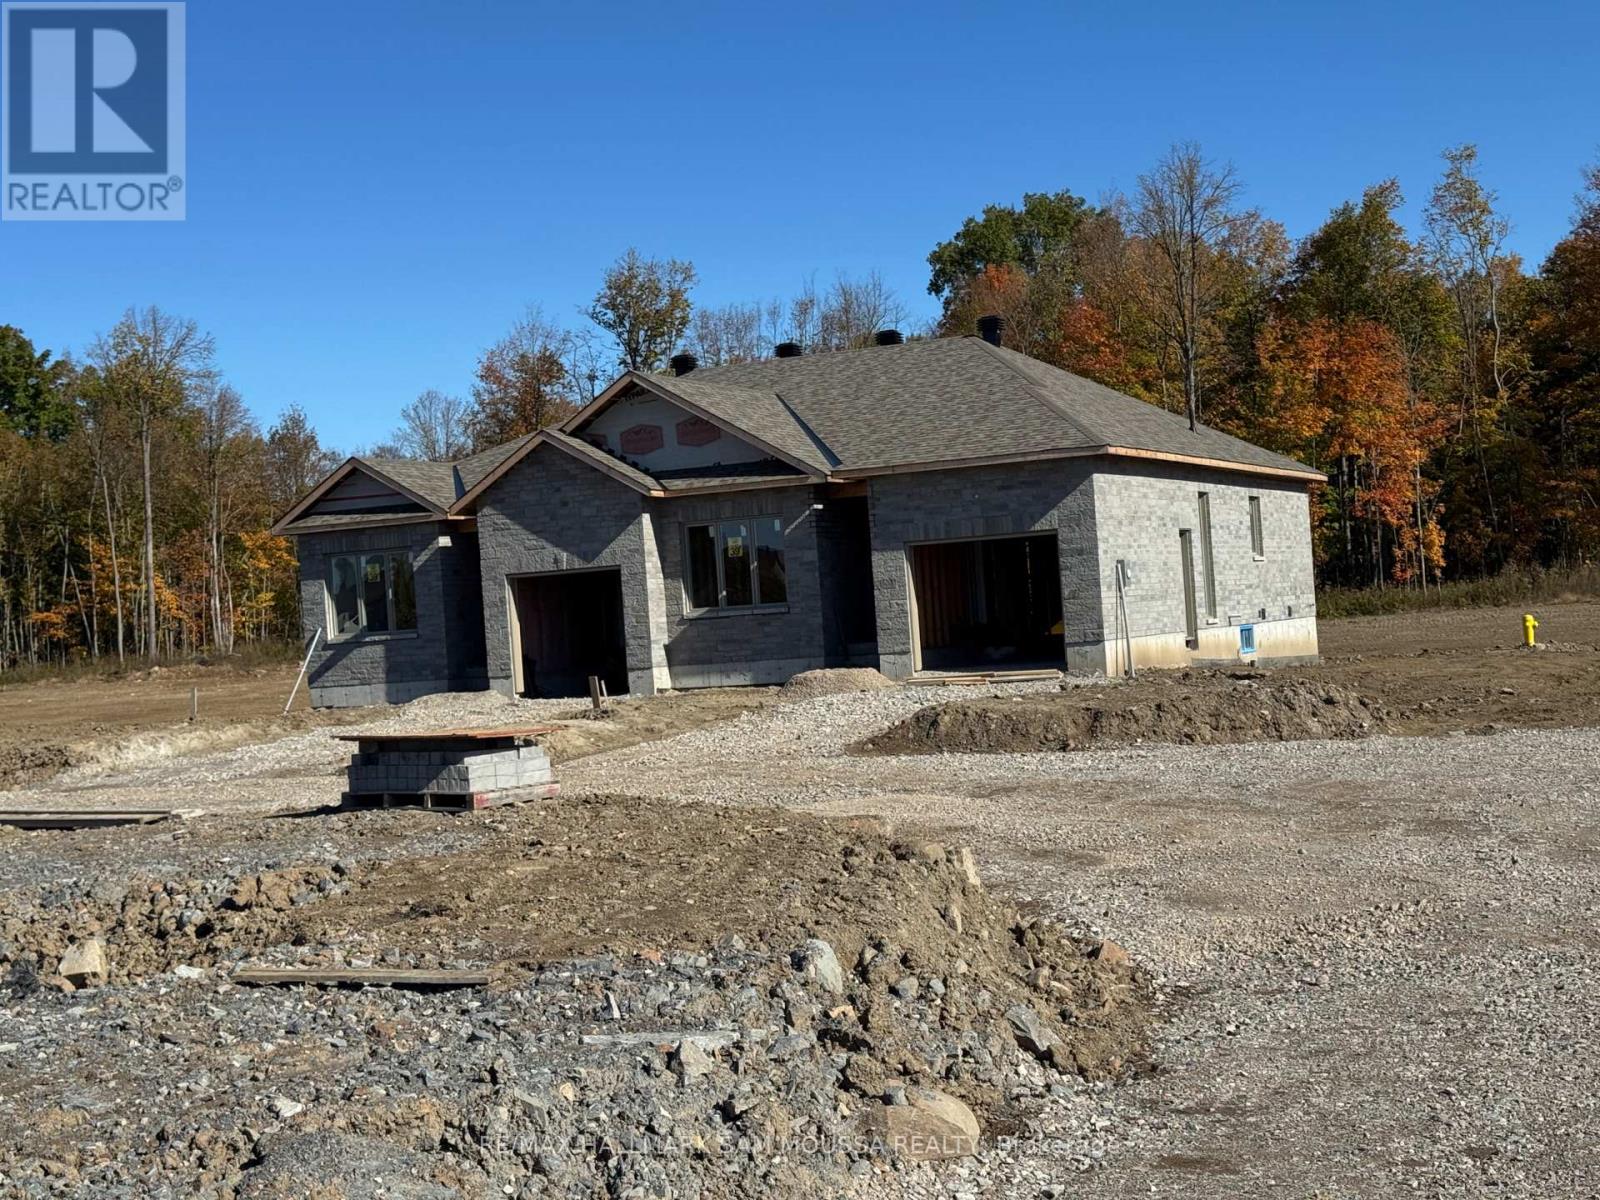
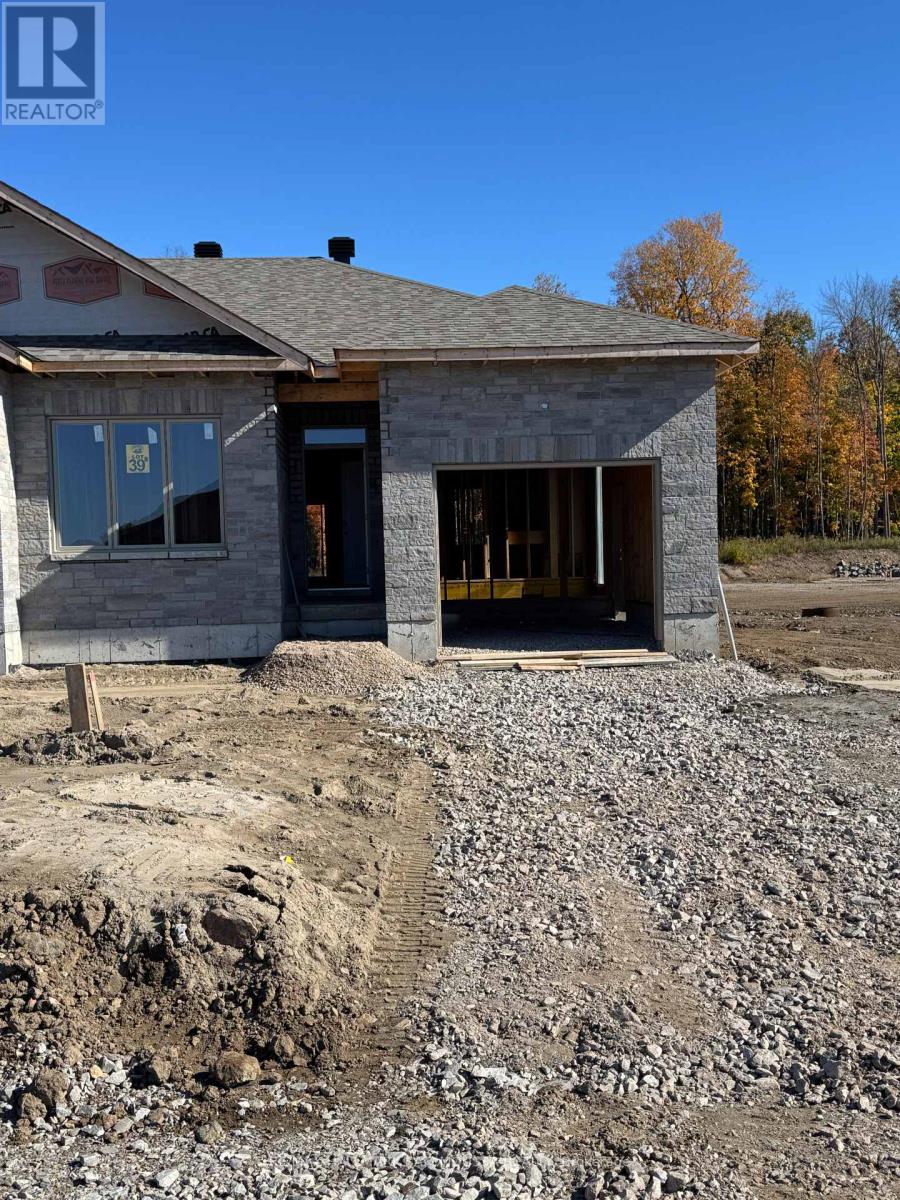
This beautify semi detached bungalow is an ENERGY STAR-certified home that is designed for efficiency and comfort, backed by a full Tarion warranty. It is located in the highly desired Perthmore subdivision in the historical Town Of Perth. This home will be ready early in the new year and has a number of upgrades built into the price including; stone front and side, it is 2' wider than the other side, 12'x14' oversized deck, 13' wide garage, extra windows, upgraded kitchen, corner lot and rough-in bath in basement. This is the perfect time to select any additional upgrades that you may desire. Purchase price does not reflect the HST rebate. Buyer must complete Builders purchase agreement to complete the purchase and obtain the HST rebate.
Map data © OpenStreetMap contributors
No open houses are scheduled for this home.
Can't make it? Request a private viewing.
| Primary Bedroom | Ground level | 1.21 x 3.96 m |
| Bedroom | Ground level | 4.06 x 3.05 m |
| Kitchen | Ground level | 4.11 x 4.11 m |
| Living room | Ground level | 7.01 x 4.11 m |
| Bathroom | Ground level | 3.25 x 1.54 m |
| Bathroom | Ground level | 2.62 x 1.54 m |