 For sale 50
$534,500
3 bed2 bath1,100–1,500 sq ft
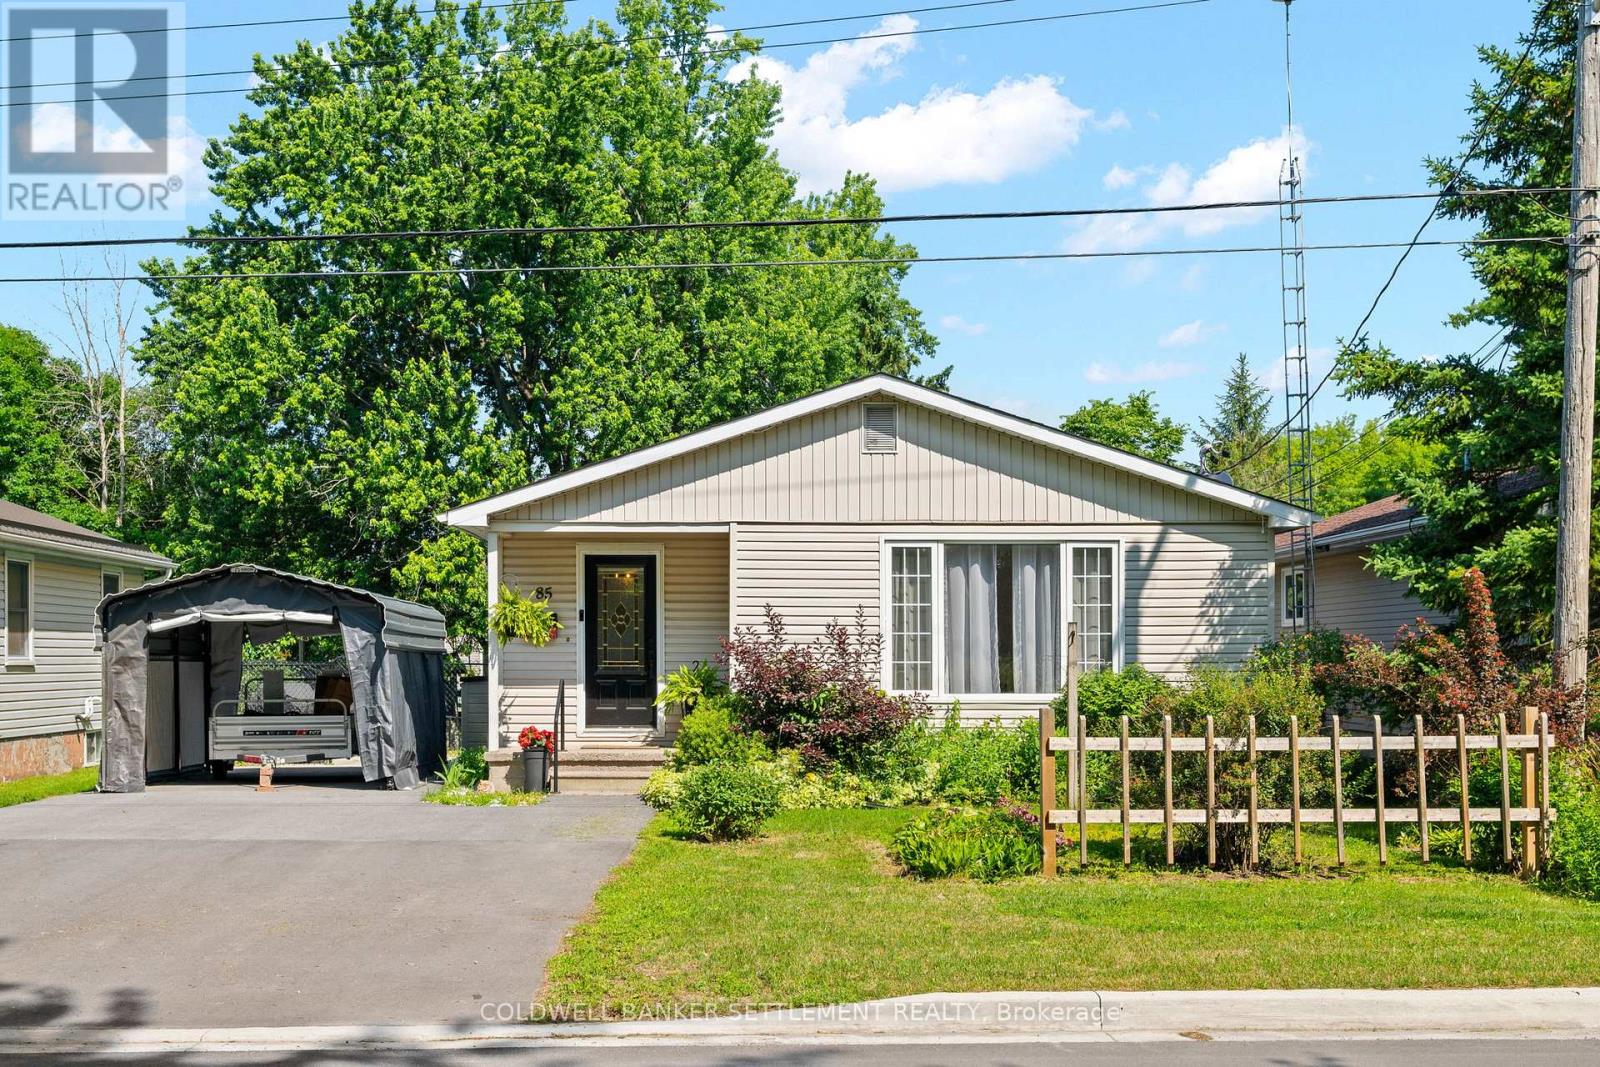
85 Cockburn Street
Perth, Perth
3 months agoMLS® X13514840
COLDWELL BANKER SETTLEMENT REALTY
26 North Street
Perth, Perth, Ontario K7H2S7
For sale· Added
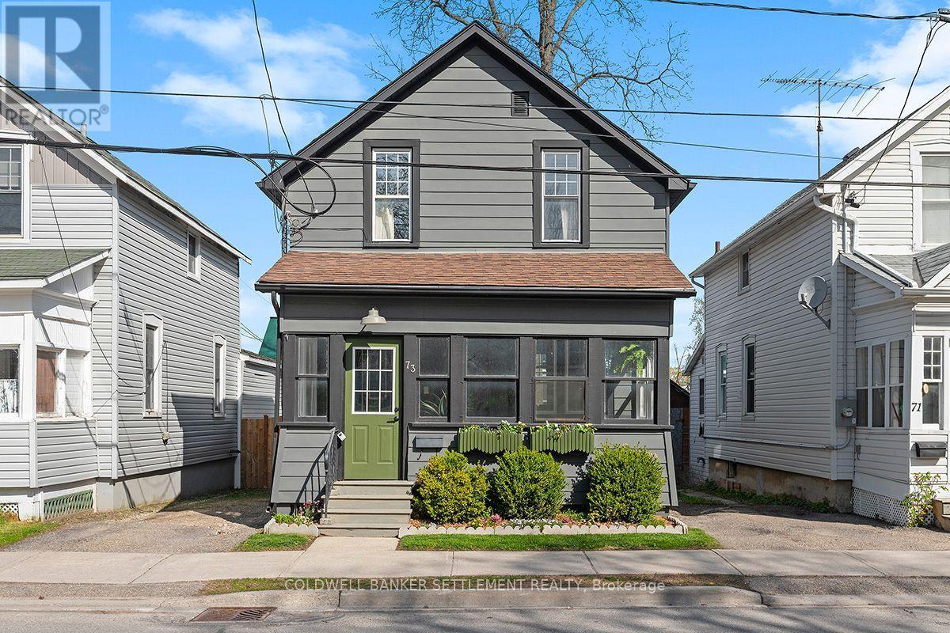
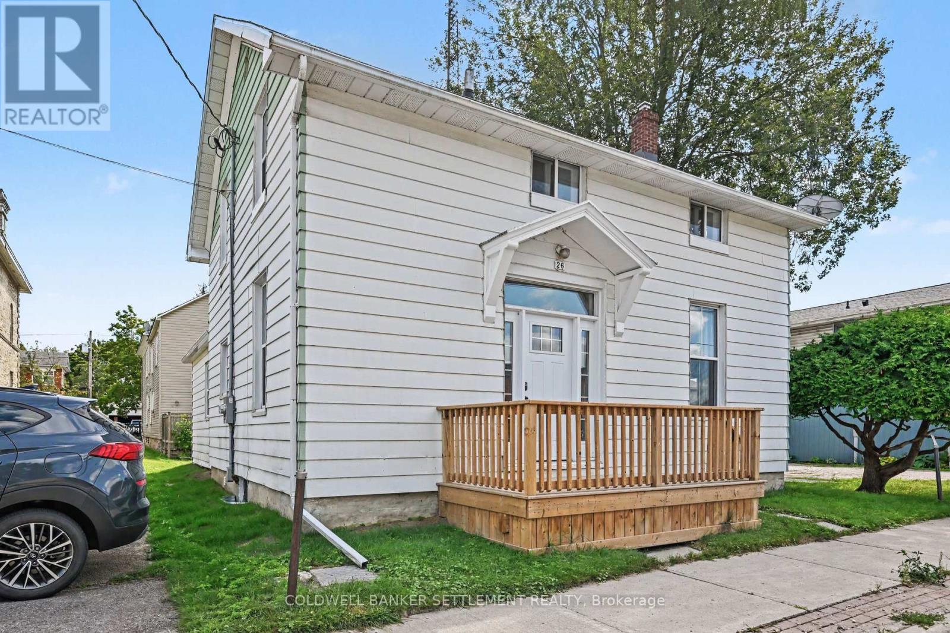
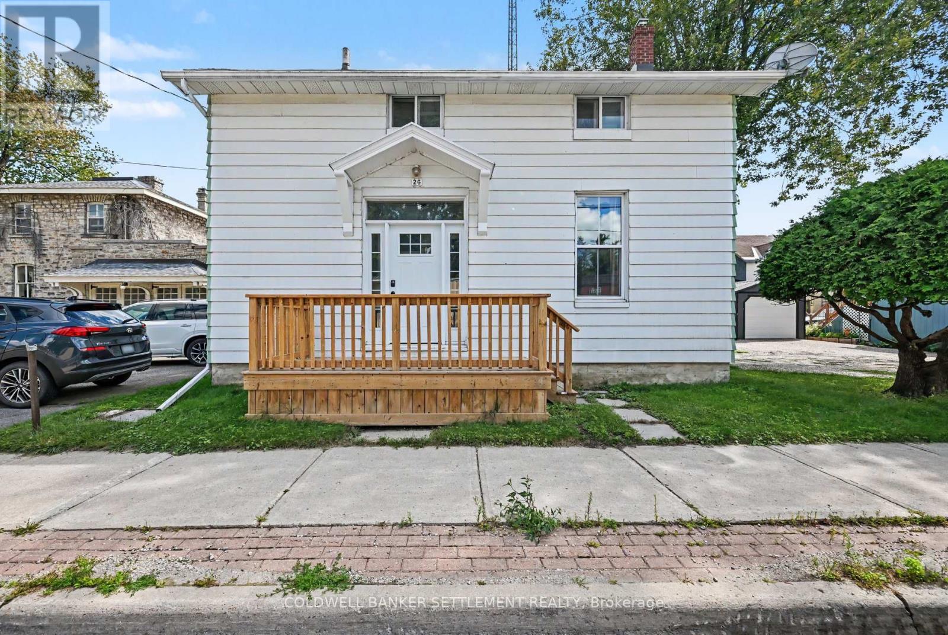
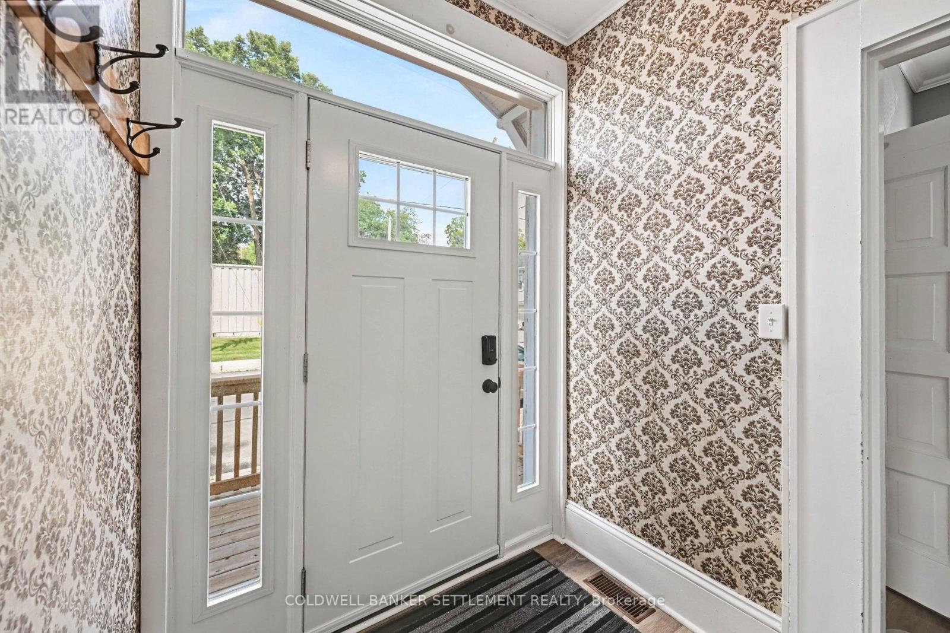
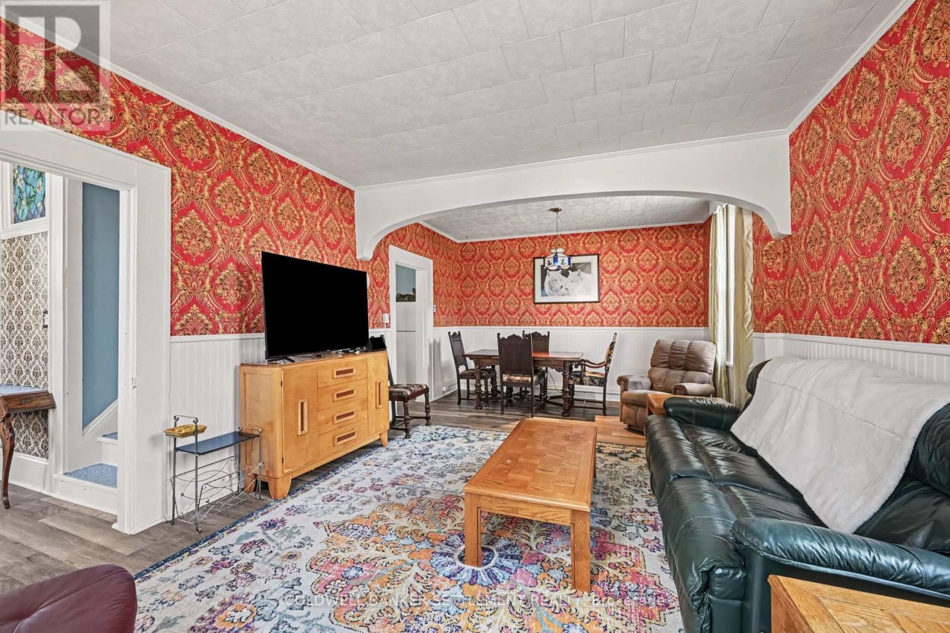
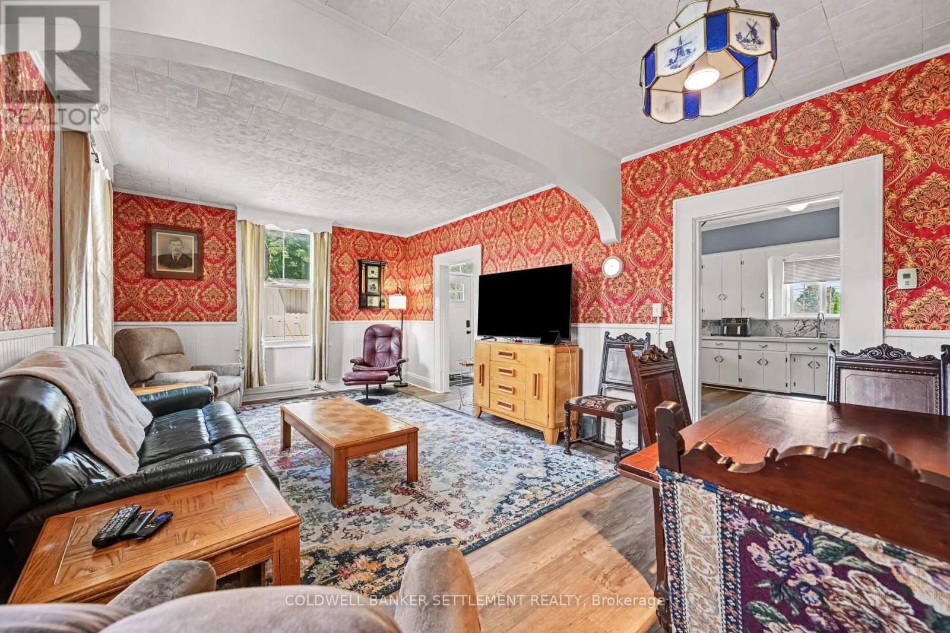
Updated 2-storey home in the heart of Perth, offering a great blend of modern improvements and the character of its original 1870 build. Thoughtfully updated while retaining some of the home's original features, this property has a warm, timeless feel throughout. The main floor features a spacious kitchen, dining room and inviting living room finished with new wallpaper inspired by the era of the home, and a cute 2 piece powder room. Also on the main level is a bedroom with its own beautifully finished marble walk-in shower. Upstairs you'll find three additional bedrooms (all with closets!) and a 3-piece bathroom featuring a classic clawfoot tub. Major updates provide added peace of mind, including completely updated electrical, while the windows, roof, exterior doors and decks are approximately four years old. A single detached garage provides additional parking and storage. Zoned General Commercial, the property also opens the door to a variety of possibilities, including the option to bring your business to this central location while enjoying the character and versatility of this unique property. A great opportunity to live, work or explore the potential of both-all in the heart of Perth.
Map data © OpenStreetMap contributors
No open houses are scheduled for this home.
Can't make it? Request a private viewing.
| Oct 7, 2026 | $459,000 | ▼ $36,000 |
| Sep 6, 2026 | $495,000 | First recorded price |
Price changes since Sep 6, 2026.
| Living room | Main level | 4.22 x 7.48 m |
| Kitchen | Main level | 4.29 x 6.3 m |
| Primary Bedroom | Main level | 3.8 x 3.72 m |
| Bathroom | Main level | 1.88 x 1.08 m |
| Bedroom | Second level | 4.22 x 4.31 m |
| Bedroom | Second level | 4.22 x 2.88 m |
| Bedroom | Second level | 2.55 x 3.9 m |
| Bathroom | Second level | 2.22 x 2.53 m |