 For sale 50
$830,000
2+1 bed2 bath1,500–2,000 sq ft
1692 Black Bay Road
Petawawa, Petawawa
2 months agoMLS® X13620166
RE/MAX PEMBROKE REALTY LTD.
221 Oriole Crescent
Petawawa, Petawawa, Ontario K8H0A7
For sale· Added
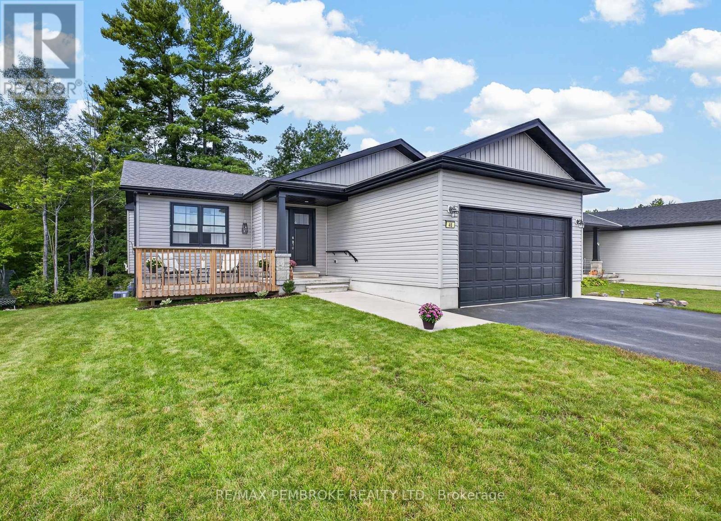
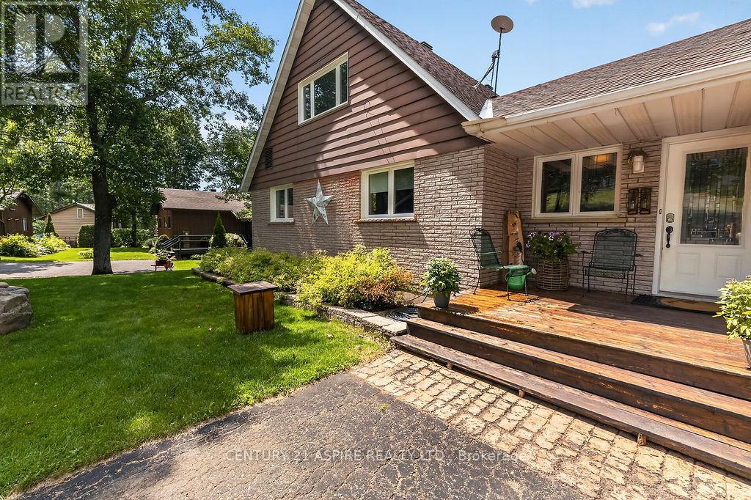
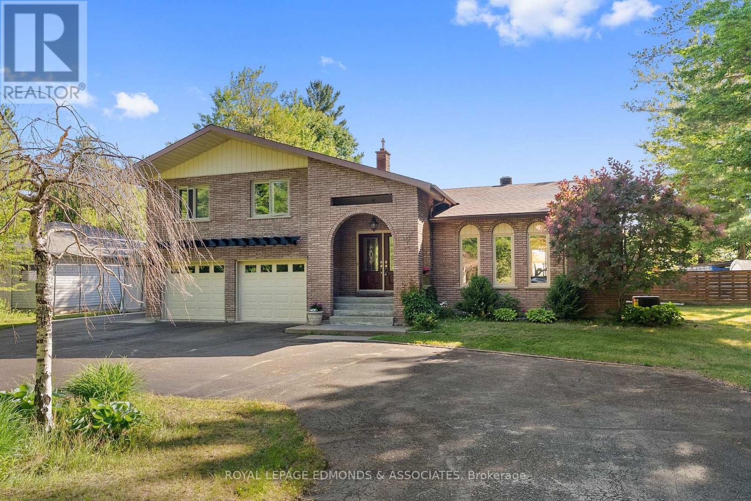
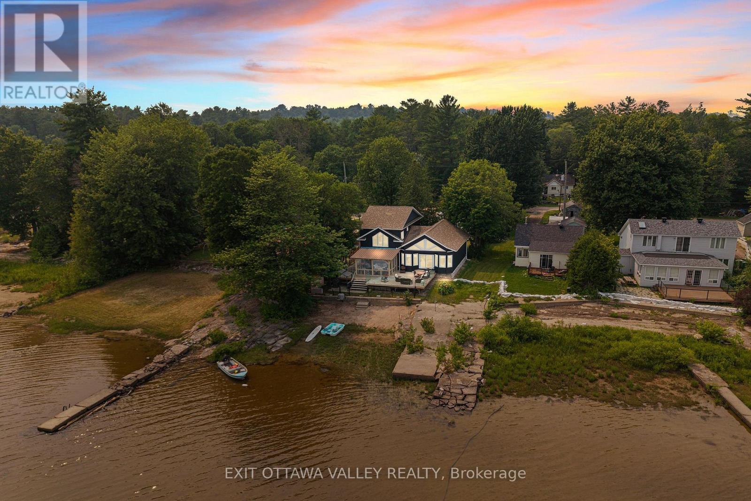
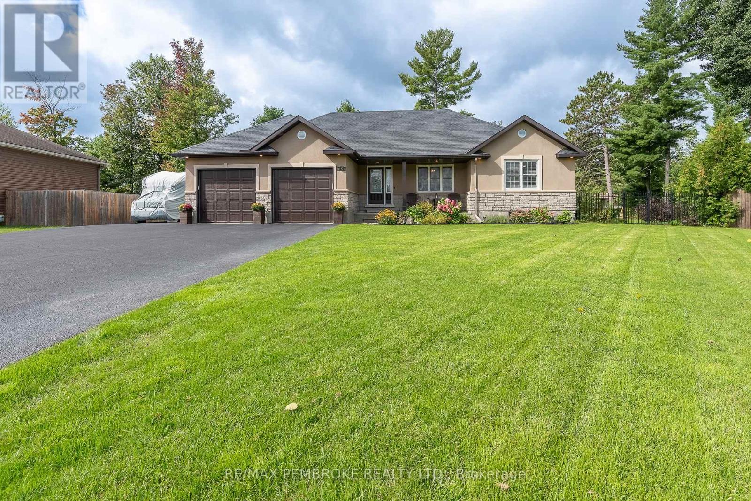
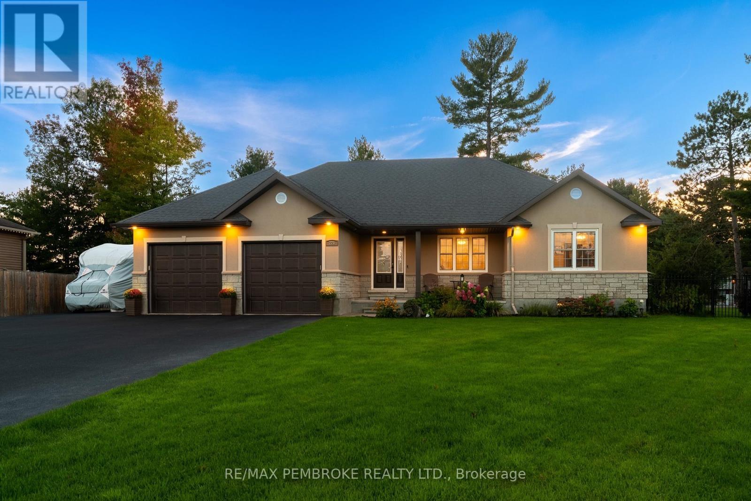
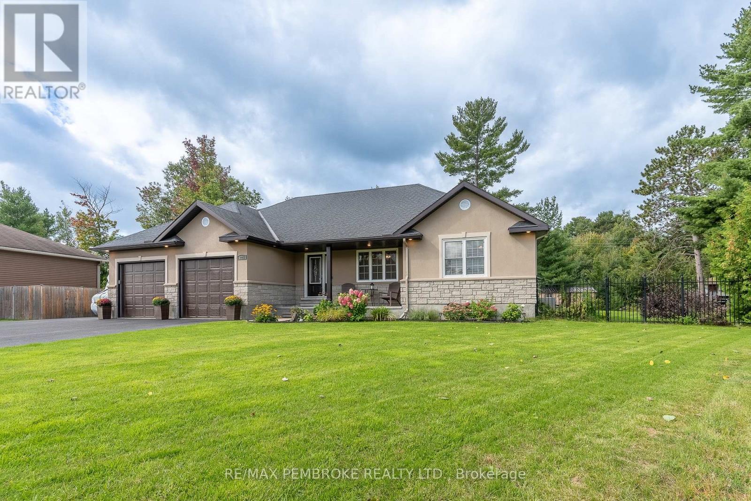
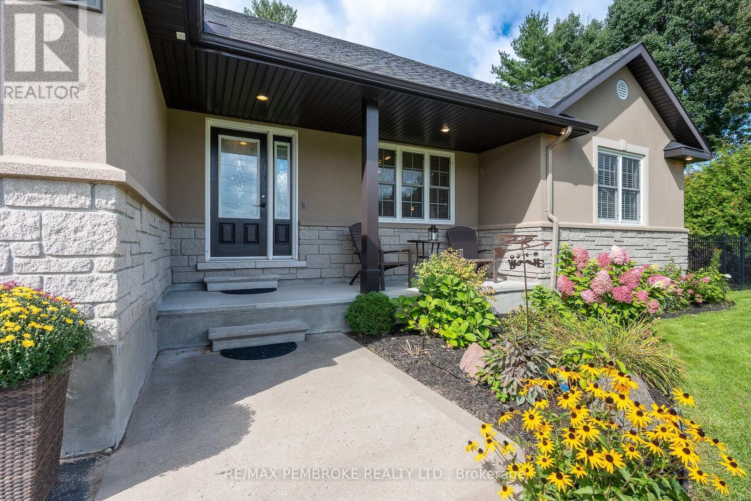
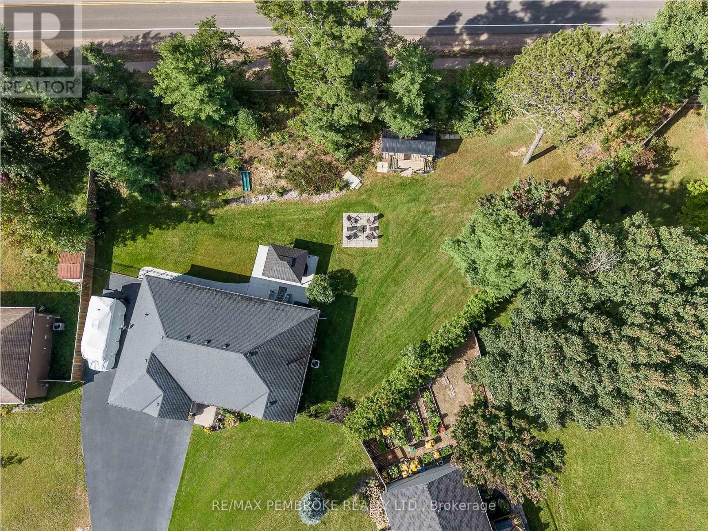
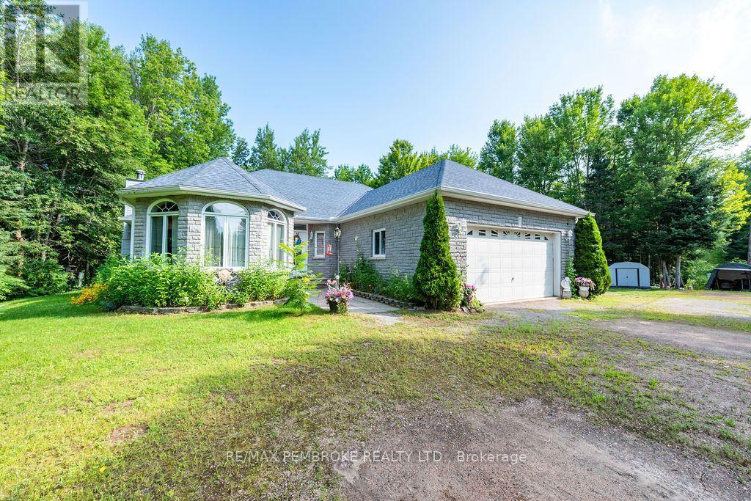
Welcome to this spacious executive bungalow, ideally situated on an oversized lot in a sought-after, family-friendly subdivision. The fully fenced backyard is designed for both relaxation and entertaining, featuring a large custom storage shed, newly installed concrete walkway, patio and fire pit, gazebo with lighting, large natural gas BBQ, and hot tub wiring already in place. A 5-foot iron fence and gate add both style and function at the front of the property. Inside, a bright and welcoming foyer opens to an impressive open-concept living space. The living room features a gas fireplace and an elegant tray ceiling, while the beautifully appointed kitchen offers abundant cabinetry, a large island and stunning granite countertops. The thoughtfully designed main level provides excellent separation of space. The primary suite is privately positioned on one side of the home and features a walk-in closet and spa-inspired ensuite, while two additional bedrooms and a full bathroom are located on the opposite side. Neutral finishes and luxury vinyl plank flooring create a warm, cohesive feel throughout the main floor. The finished lower level offers exceptional additional living space, with a large family room and plenty of room for a home gym, games area or both. A fourth bedroom, third full bathroom and laundry room complete this level. Additional features include a Wi-Fi-enabled in-ground sprinkler system, Tesla charging station, Nest doorbell and thermostat, plus extended driveway paving beside the garage, offering ideal parking for a boat, RV or recreational toys. 24 hour irrevocable required on any written offer.
Map data © OpenStreetMap contributors
No open houses are scheduled for this home.
Can't make it? Request a private viewing.
| Living room | Main level | 4.62 x 6.78 m |
| Recreational, Games room | Lower level | 8.12 x 5.61 m |
| Kitchen | Main level | 3.07 x 4.62 m |
| Primary Bedroom | Main level | 3.45 x 4.67 m |
| Bathroom | Main level | 3.17 x 2.79 m |
| Bedroom | Main level | 3.45 x 3.4 m |
| Bedroom | Main level | 3.5 x 3.45 m |
| Bathroom | Main level | 1.57 x 3.27 m |
| Family room | Lower level | 7.31 x 4.24 m |
| Bedroom | Lower level | 5.05 x 3.78 m |
| Bathroom | Lower level | 3.07 x 2.48 m |