 For sale 50
$830,000
2+1 bed2 bath1,500–2,000 sq ft
1692 Black Bay Road
Petawawa, Petawawa
2 months agoMLS® X13620166
RE/MAX PEMBROKE REALTY LTD.
37 Selley Street
Petawawa, Petawawa, Ontario K8H3G9
For sale· Added
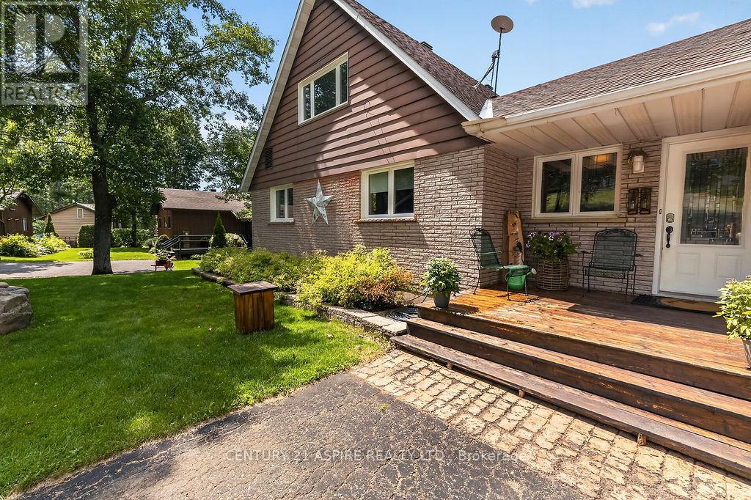
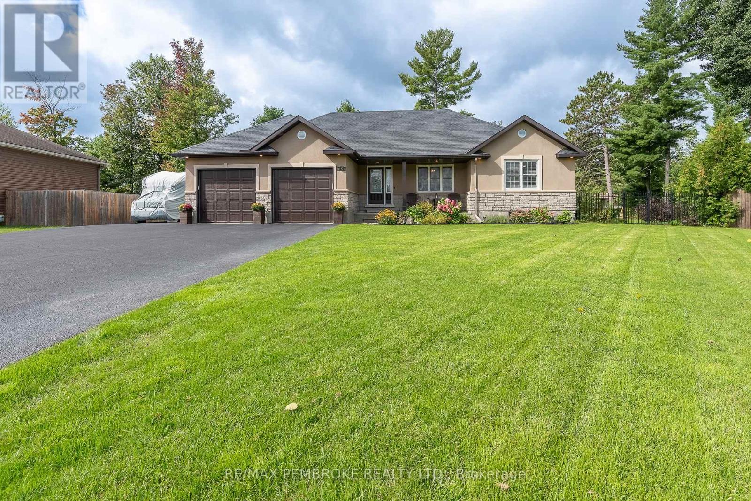
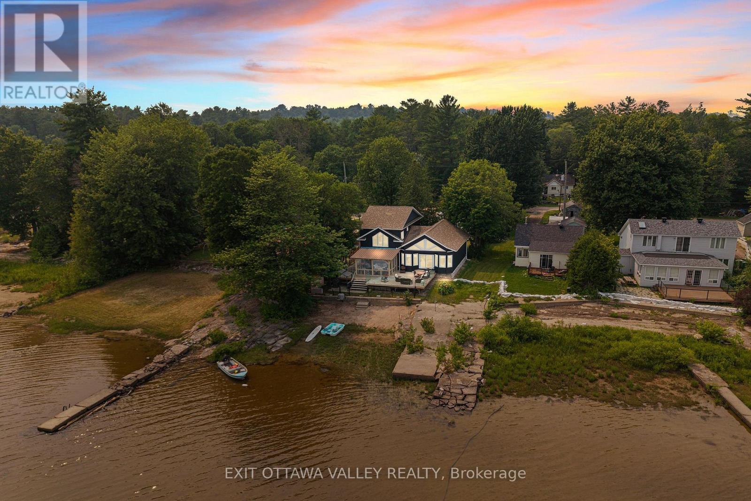
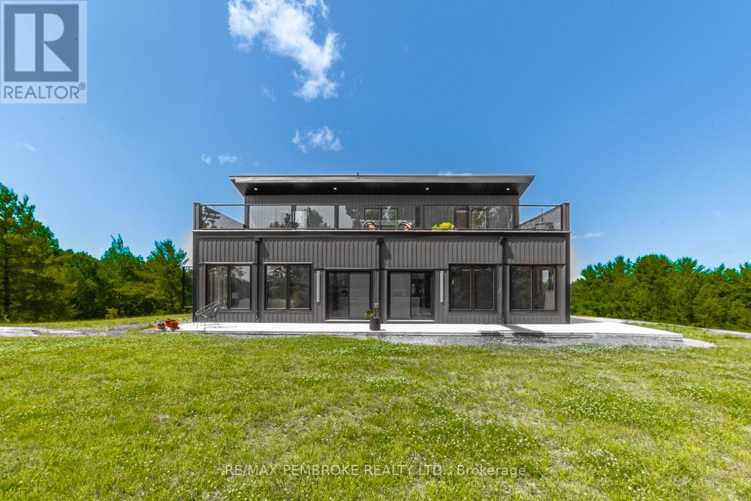
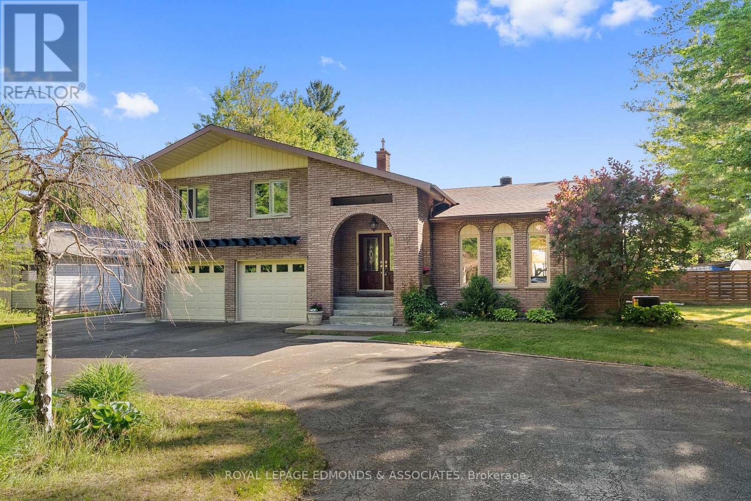
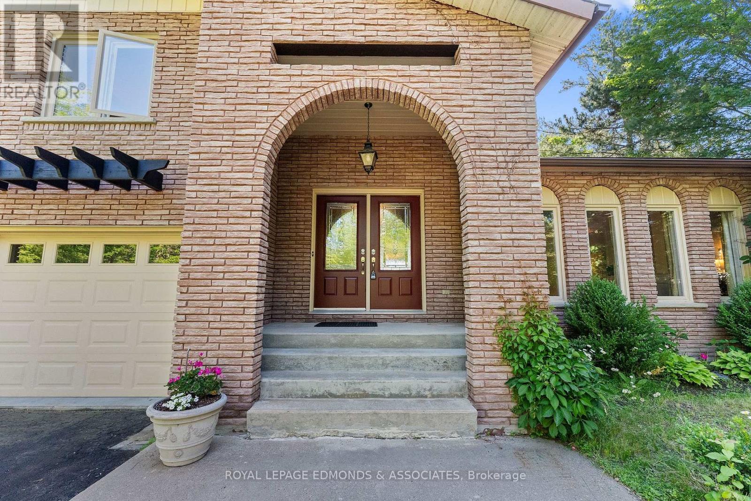
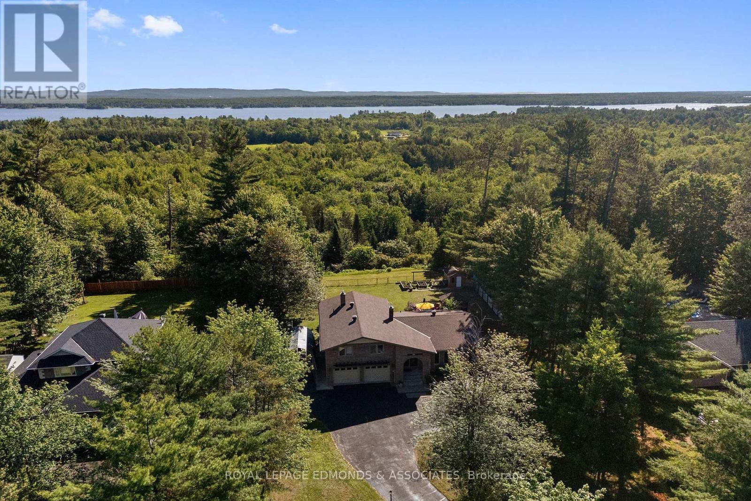
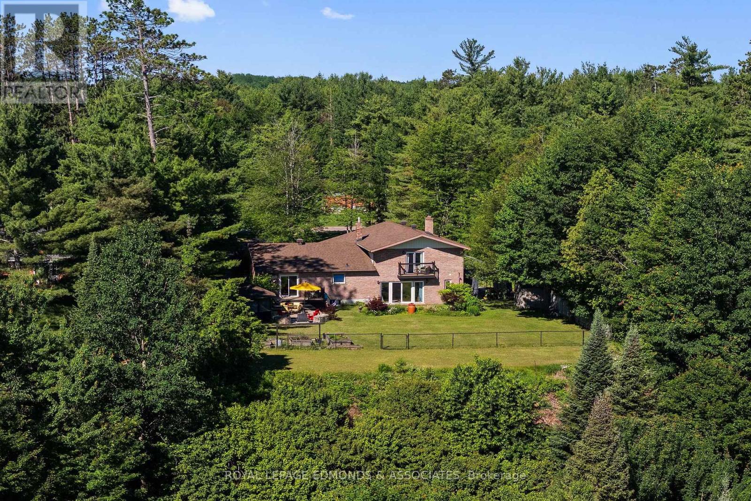
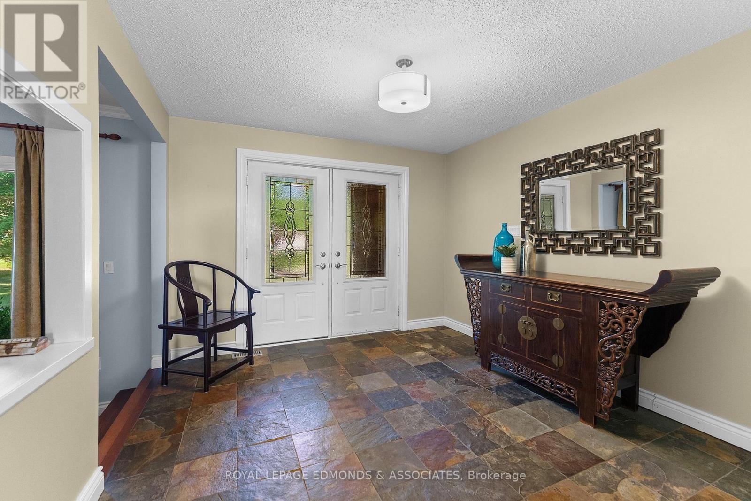
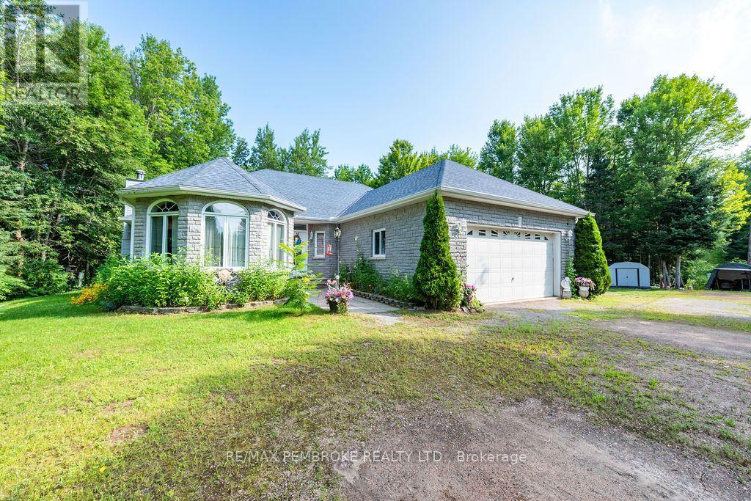
Set on a stunning 1-acre park-like lot in Petawawa, this beautifully designed home makes a memorable first impression with its deep-set placement, circular driveway, and striking arched architecture. Inside, a spacious foyer welcomes you into a thoughtfully laid-out home filled with natural light and character. The sunken formal living room features a faux fireplace, while the formal dining room offers sliding glass doors to the wood deck, gazebo and natural gas BBQ, making entertaining easy and elegant. The bright kitchen is both stylish and functional, showcasing stainless steel appliances, island seating and beautiful tile work. Just off the kitchen, an inviting informal sunken living room with a wood stove and another set of sliding doors opens to the backyard for easy indoor-outdoor living. A convenient powder room and laundry room are located near the inside access to the double attached insulated garage, adding everyday practicality to the home's refined design. Downstairs, you'll find additional living space, an extra bedroom, and a large utility room with ample storage and motion sensor lighting. Upstairs, the home continues to impress with two generously sized bedrooms, a spacious 5-piece bathroom, and a lovely primary suite complete with a 3-piece ensuite. A charming second-floor terrace in the primary bedroom offers stunning summer sunrise views, creating the perfect place to start the day. In the backyard, mature trees, elevated views, and a fully fenced yard create a private, scenic setting that feels peaceful in every season. With its blend of comfort, style, and exceptional outdoor space, this property is ideal for those seeking a standout home in a beautiful natural setting.
Map data © OpenStreetMap contributors
No open houses are scheduled for this home.
Can't make it? Request a private viewing.
| Living room | Main level | 4.972 x 4.276 m |
| Bathroom | Upper Level | 2.928 x 2.024 m |
| Bathroom | Main level | 1.796 x 1.211 m |
| Recreational, Games room | Lower level | 5.237 x 3.786 m |
| Bedroom 4 | Lower level | 5.011 x 2.608 m |
| Kitchen | Main level | 4.51 x 4.326 m |
| Dining room | Main level | 4.319 x 3.772 m |
| Living room | Main level | 5.53 x 5.569 m |
| Foyer | Main level | 3.265 x 3.599 m |
| Bedroom | Upper Level | 3.413 x 3.652 m |
| Bedroom 2 | Upper Level | 3.662 x 3.414 m |
| Bathroom | Upper Level | 3.398 x 3.063 m |
| Bedroom 3 | Upper Level | 4.32 x 4.527 m |