
 NewFor sale 50
$485,000
3+1 bed2 bath700–1,100 sq ft
2110 Springwood Road
Monaghan Ward 2, Peterborough
4 days agoMLS® X13882592
Century 21 United Realty Inc.
1069 Silverdale Road
Otonabee Ward 1, Peterborough, Ontario K9J7W5
For sale· Added
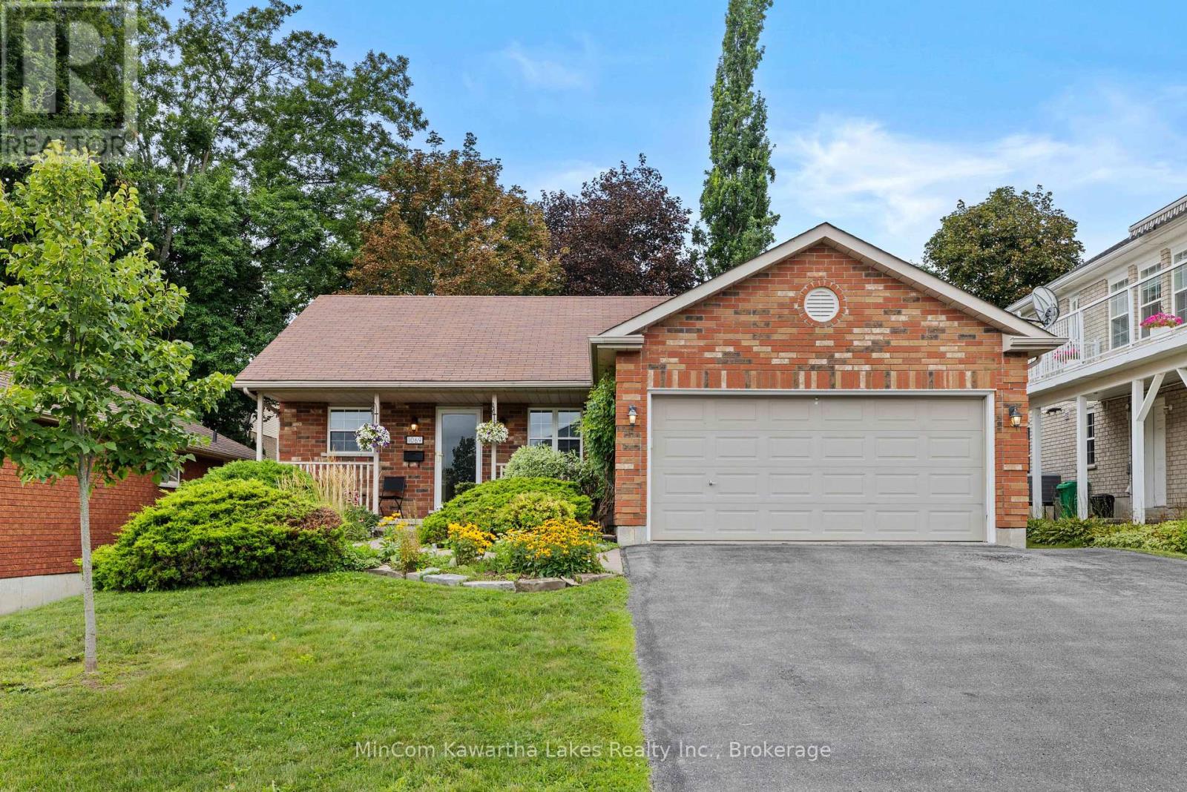
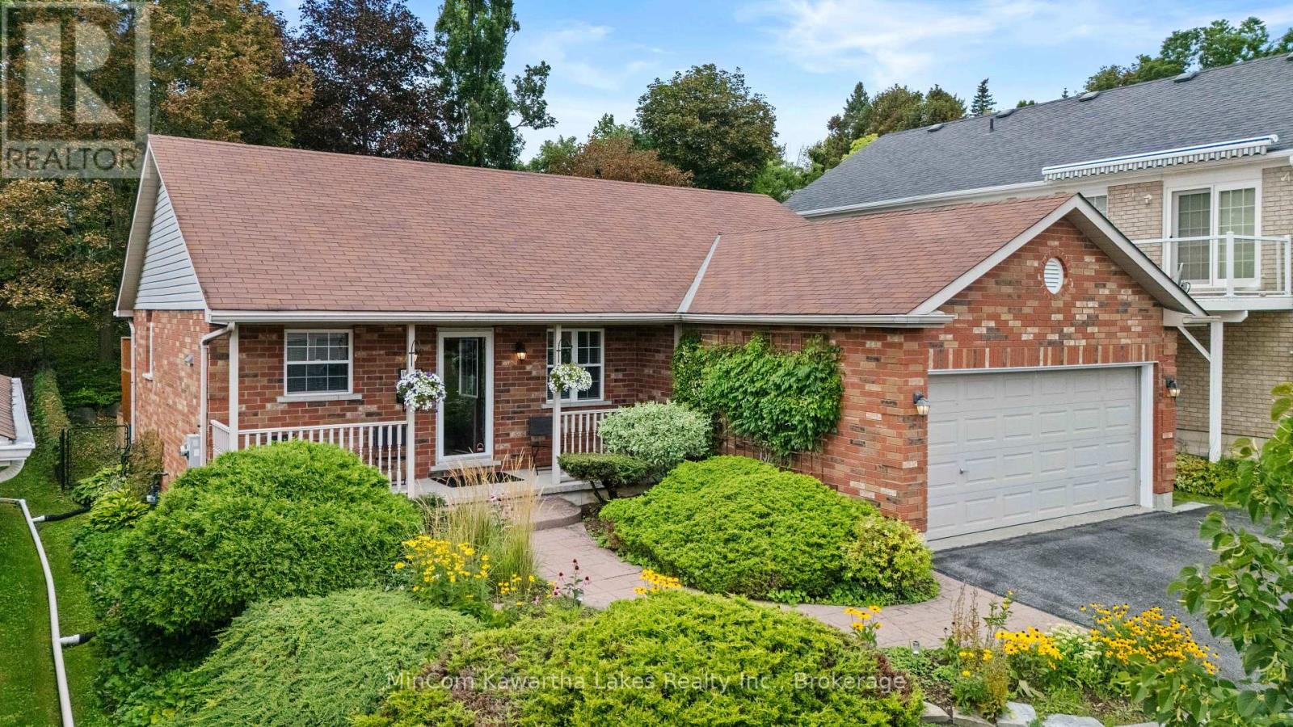
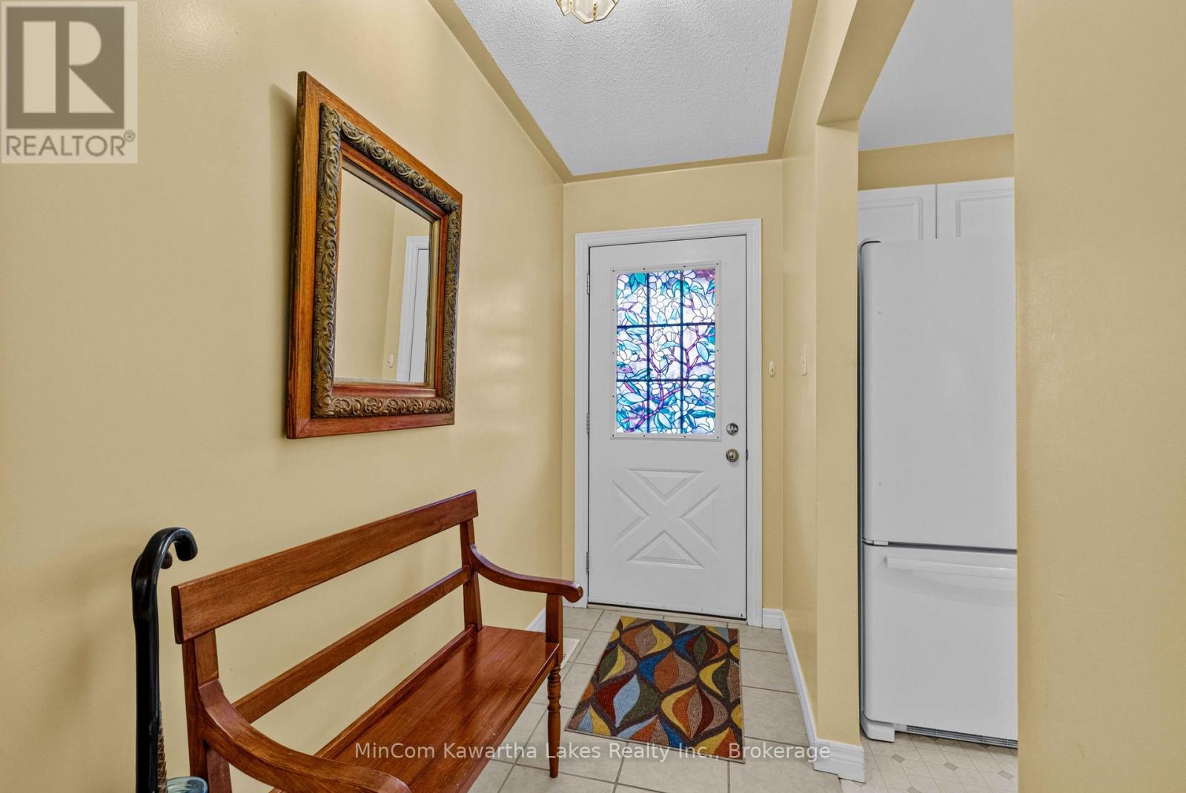
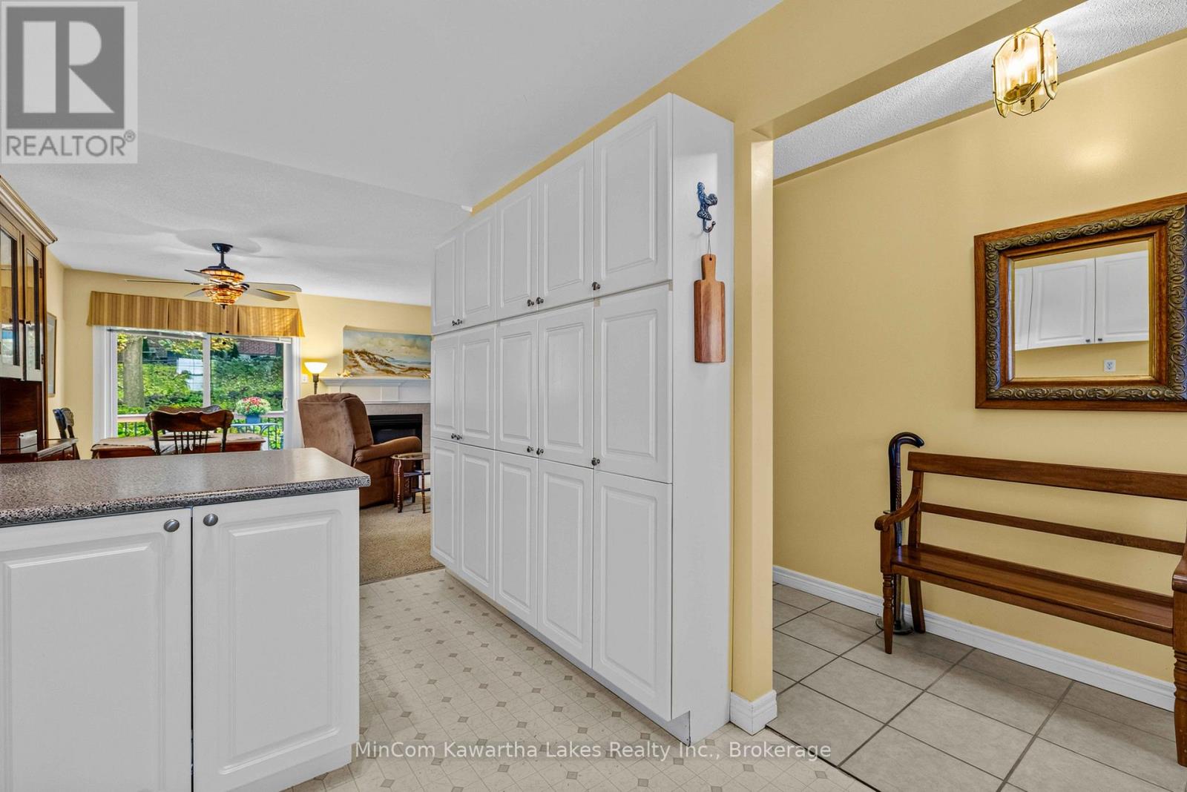
Lovely all brick level-entry bungalow located in a desireable west end neighbourhood close to schools, parks and everyday amenities. Path leads to Kawartha Golf & Country Club. Main floor is open concept with a gas fireplace & sliding doors to a deck with a beautifully landscaped backyard. 3 bedrooms and a large 5 Piece main bath with separate shower. Downstairs features an extra large family room with gas fireplace (not working) and a spacious bedroom with walk-in closet and 4 piece bath. Attached Double car garage and a brick-stonelike walkway. 25 year shingles installed 2014, Pre-inspected home, terrific location
Map data © OpenStreetMap contributors
No open houses are scheduled for this home.
Can't make it? Request a private viewing.
| Oct 1, 2026 | $639,900 | ▼ $30,000 |
| Sep 19, 2026 | $669,900 | First recorded price |
Price changes since Sep 19, 2026.
| Living room | Main level | 4.88 x 3.66 m |
| Utility room | Lower level | 4.57 x 4.27 m |
| Dining room | Main level | 4.26 x 2.74 m |
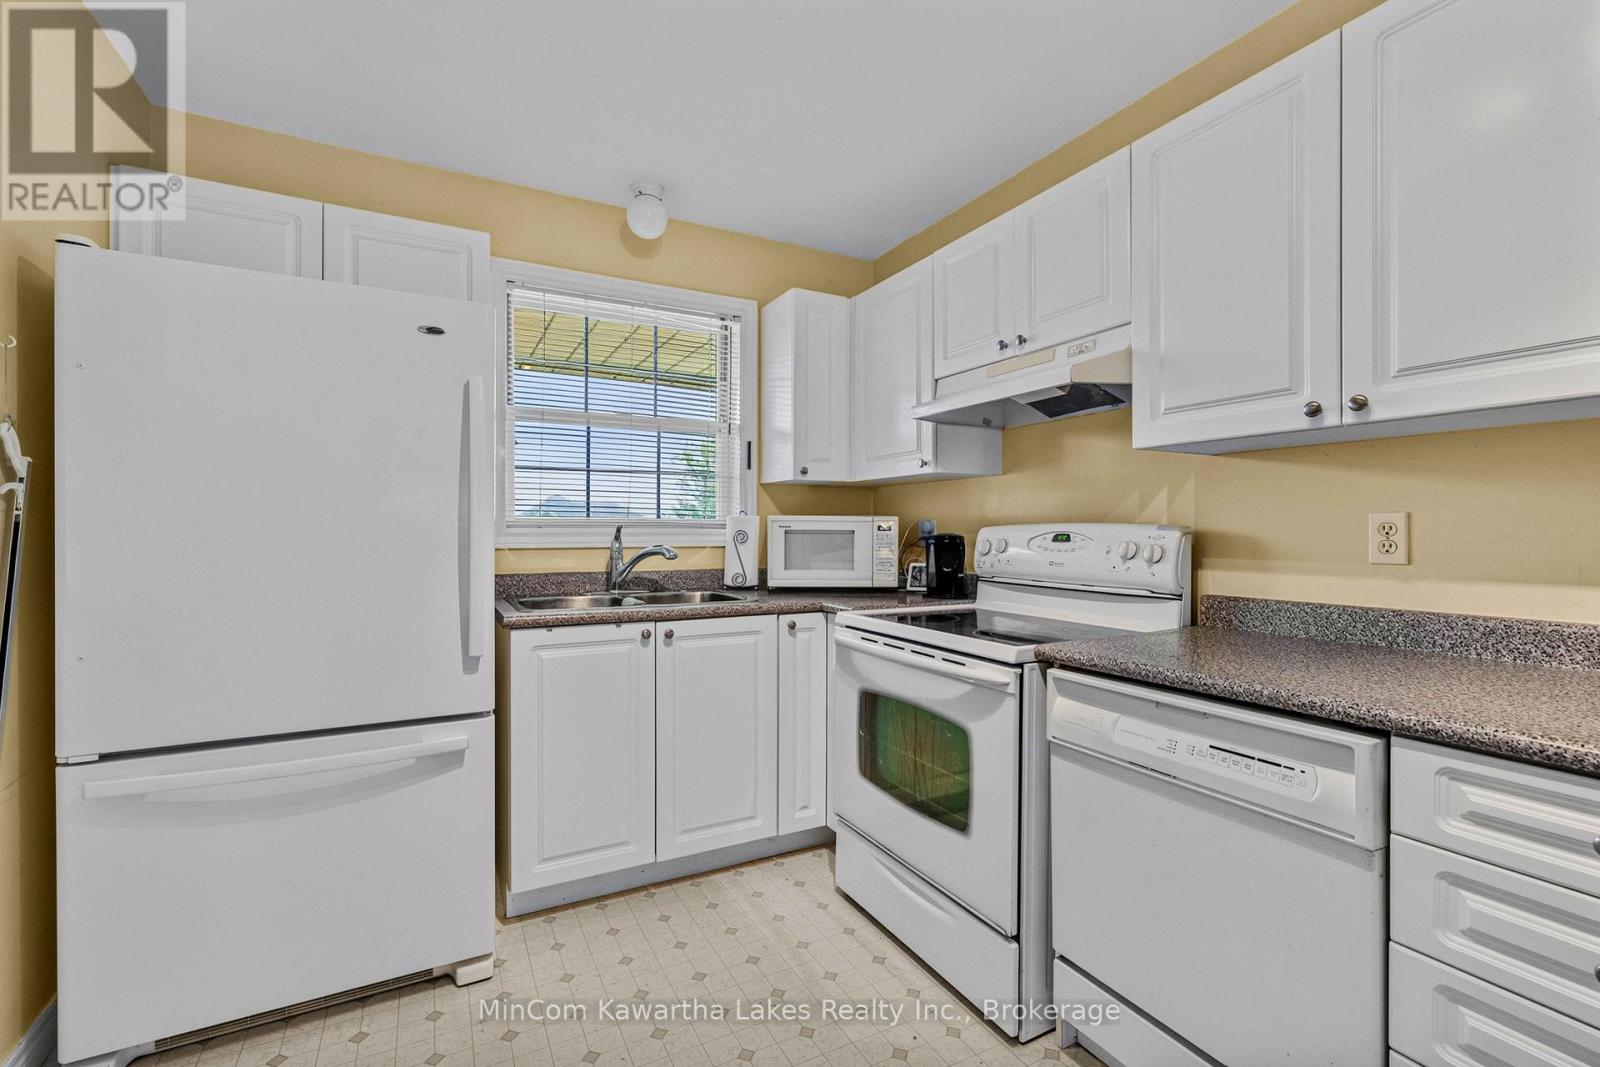
| Kitchen | Main level | 4.57 x 2.74 m |
| Primary Bedroom | Main level | 3.66 x 3.05 m |
| Bedroom | Main level | 3.66 x 3.05 m |
| Bedroom | Main level | 3.05 x 2.44 m |
| Bathroom | Main level | 3.96 x 2.44 m |
| Bathroom | Lower level | 2.44 x 1.83 m |
| Family room | Lower level | 9.14 x 4.27 m |
| Bedroom | Lower level | 4.57 x 4.57 m |




