
 NewFor sale 50
$475,000
2 bed2 bath1,400–1,599 sq ft
1099 Clonsilla Avenue #312A
Otonabee Ward 1, Peterborough
6 days agoMLS® X13873674
ROYAL LEPAGE PROALLIANCE REALTY
1077 Danita Boulevard
Monaghan Ward 2, Peterborough, Ontario K9J7K7
For sale· Added
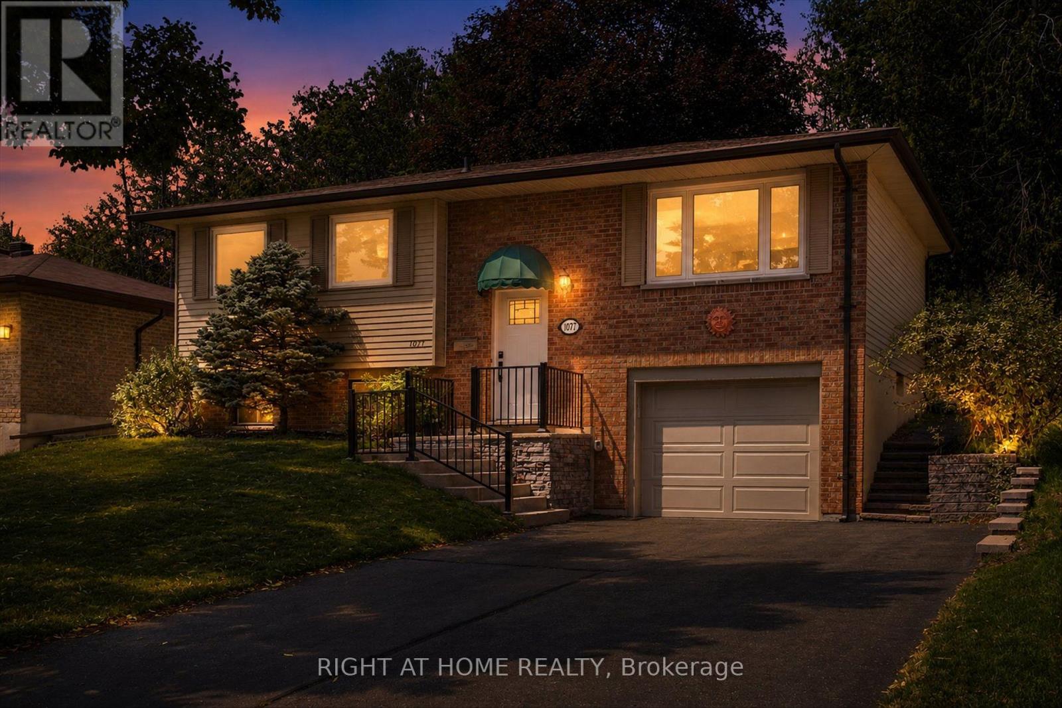
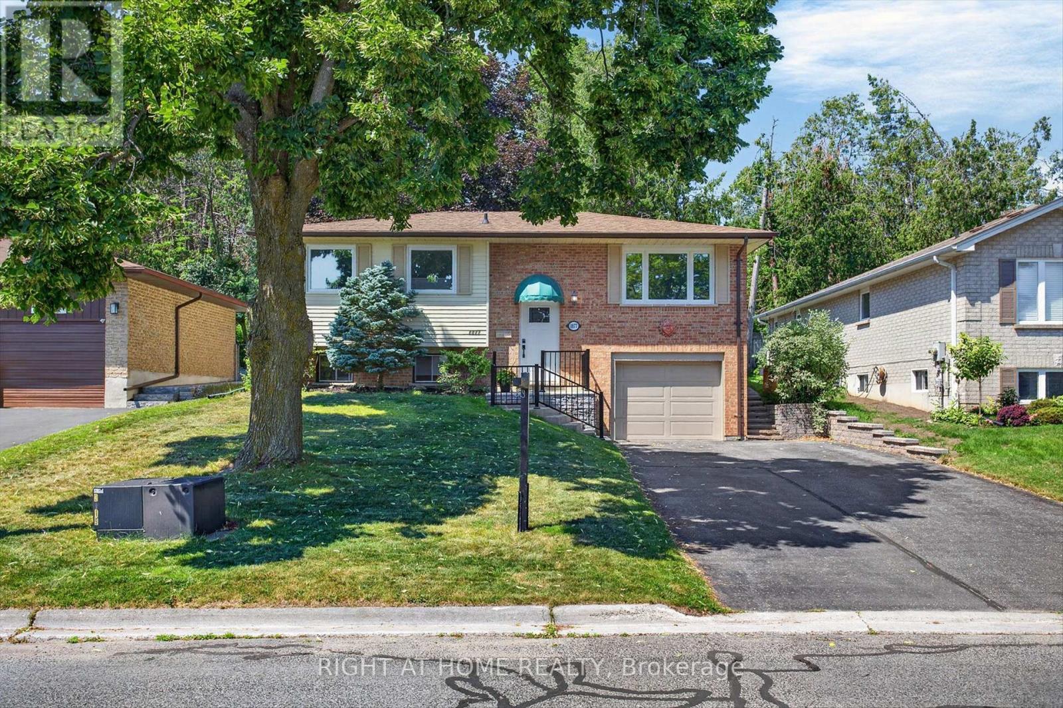
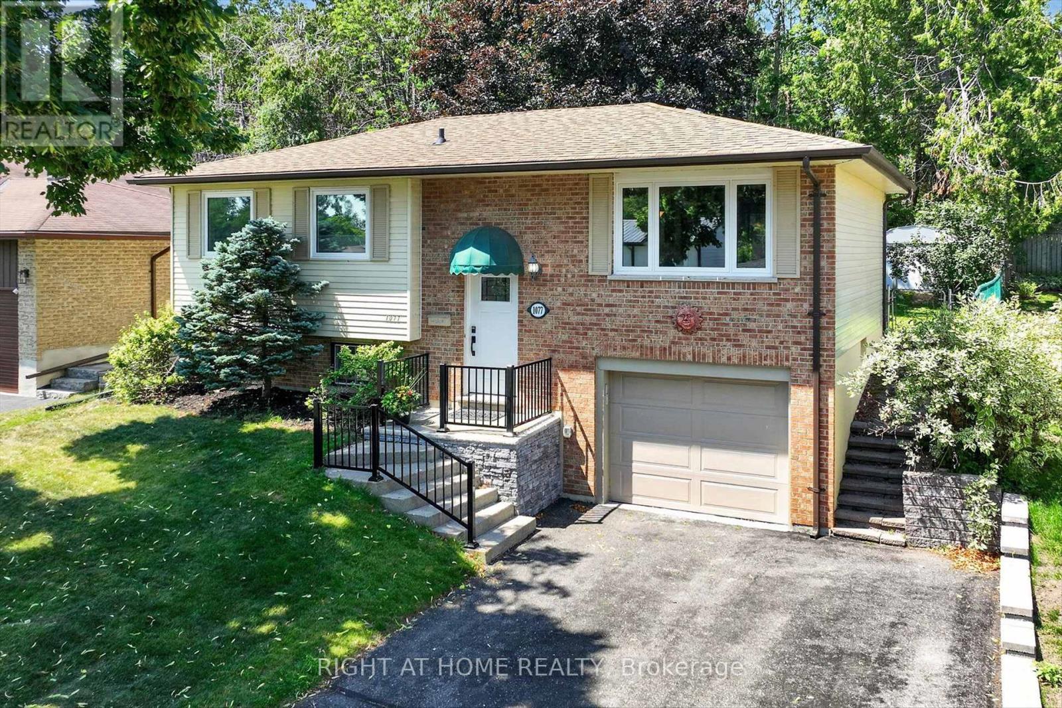
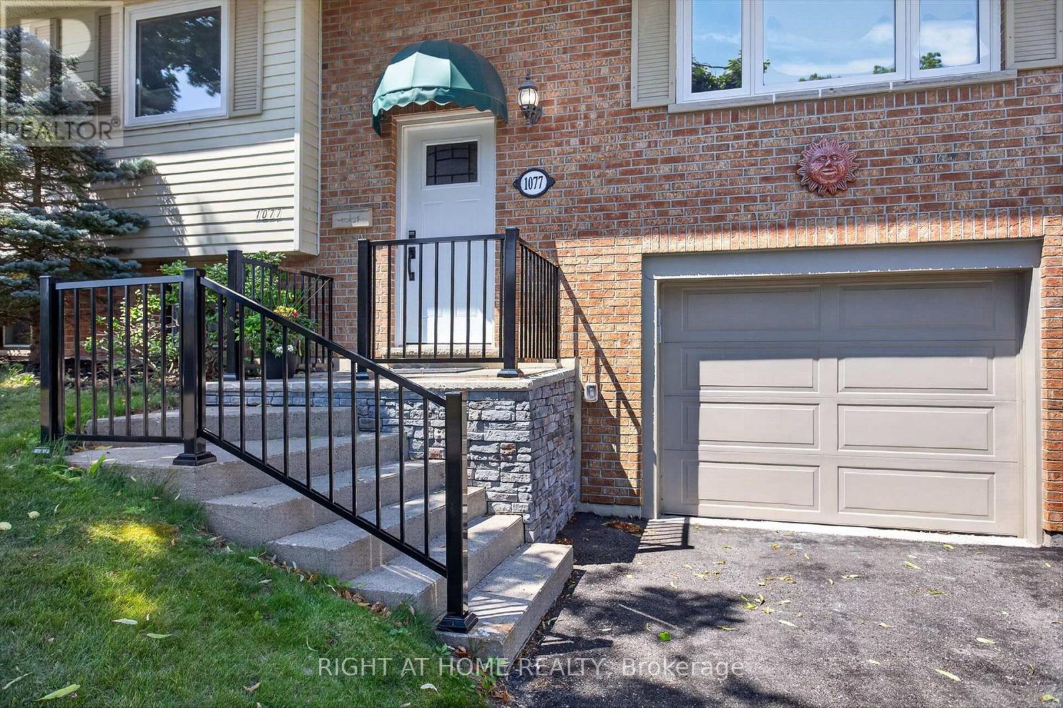
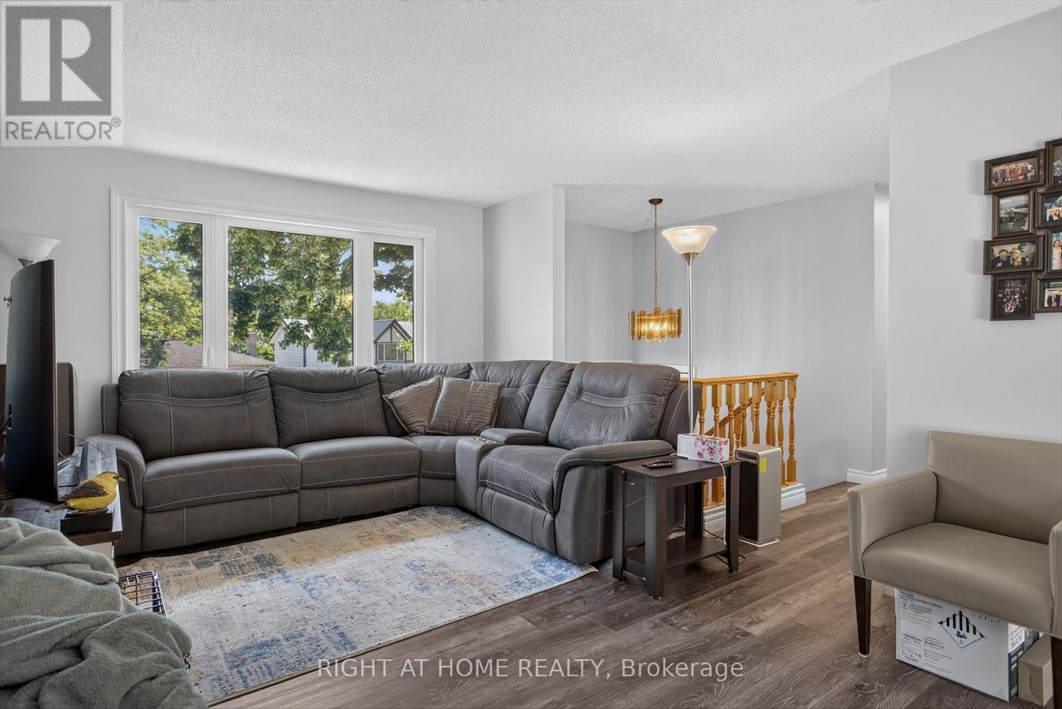
Welcome to this well-cared-for bungalow located in one of Peterborough's most desirable west-end neighbourhoods! Numerous upgrades have been completed over the last 5 years, including: new fence, furnace and air conditioner (2021), new main floor windows, garage door and appliances (2022), new flooring throughout the main floor (2023), and a new retaining wall along the driveway (2025). Conveniently located close to schools, parks, Peterborough Regional Health Centre and downtown amenities, this beautiful west-end bungalow is waiting for you to make it yours.
Map data © OpenStreetMap contributors
No open houses are scheduled for this home.
Can't make it? Request a private viewing.
| Oct 1, 2026 | $599,900 | ▼ $10,000 |
| Sep 19, 2026 | $609,900 | First recorded price |
Price changes since Sep 19, 2026.
| Bedroom | Main level | 3 x 4.01 m |
| Bedroom 2 | Main level | 4.01 x 2.97 m |
| Kitchen | Main level | 2.99 x 3.63 m |
| Dining room | Main level | 3.11 x 3.51 m |
| Living room | Main level | 3.56 x 3.58 m |
| Bathroom | Main level | 2.94 x 2.61 m |
| Recreational, Games room | Lower level | 3.82 x 3.85 m |
| Bedroom | Lower level | 2.74 x 2.29 m |
| Bathroom | Lower level | 2.62 x 2.32 m |
| Laundry room | Lower level | 3.59 x 2.32 m |




