
 For sale 50
$499,900
3+1 bed1 bath700–1,100 sq ft
675 Lundys Lane
Otonabee Ward 1, Peterborough
19 days agoMLS® X13823012
REMAX YOUR COMMUNITY REALTY
1118 Huntington Circle
Otonabee Ward 1, Peterborough, Ontario K9K2A8
For sale· Added
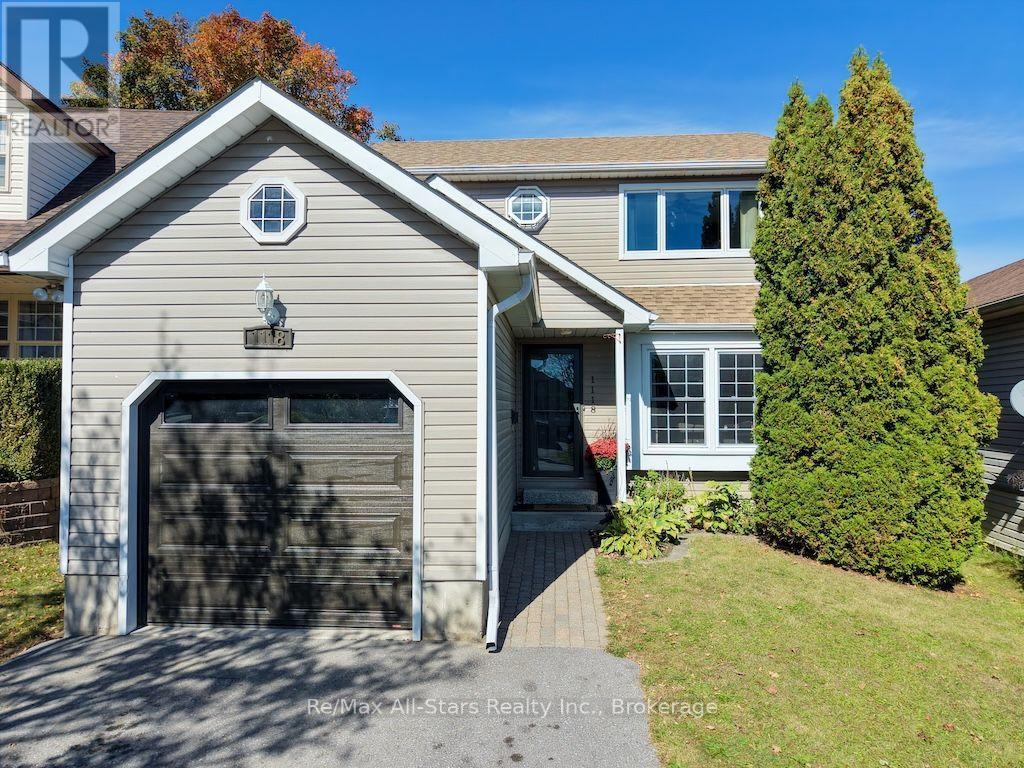
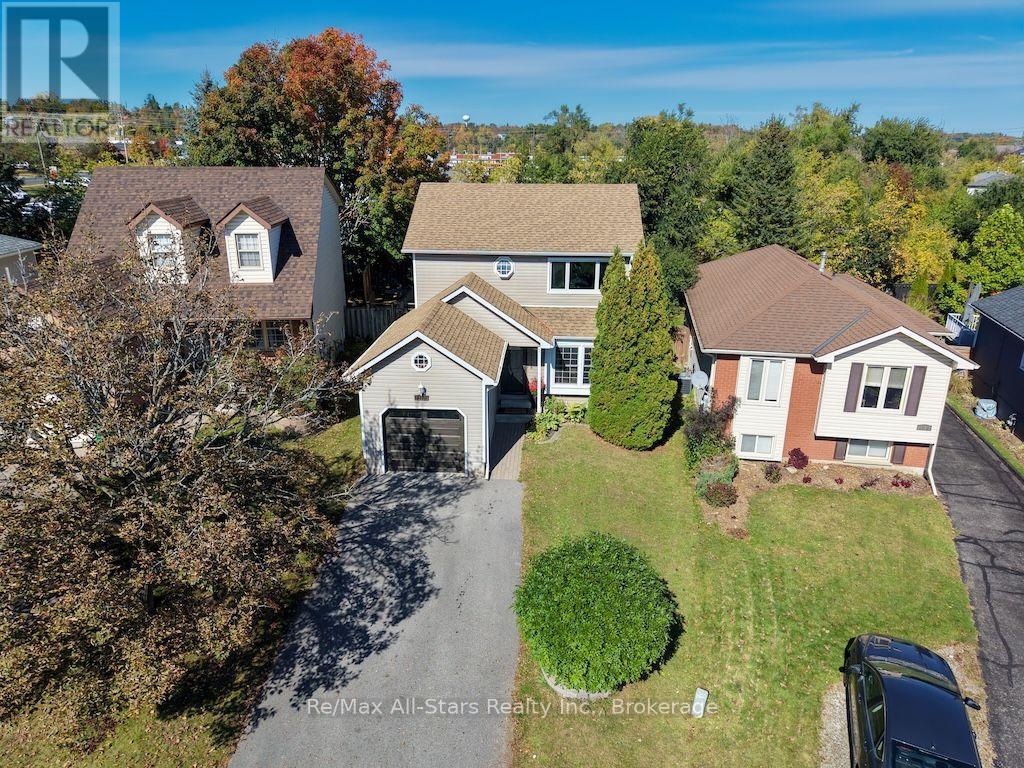
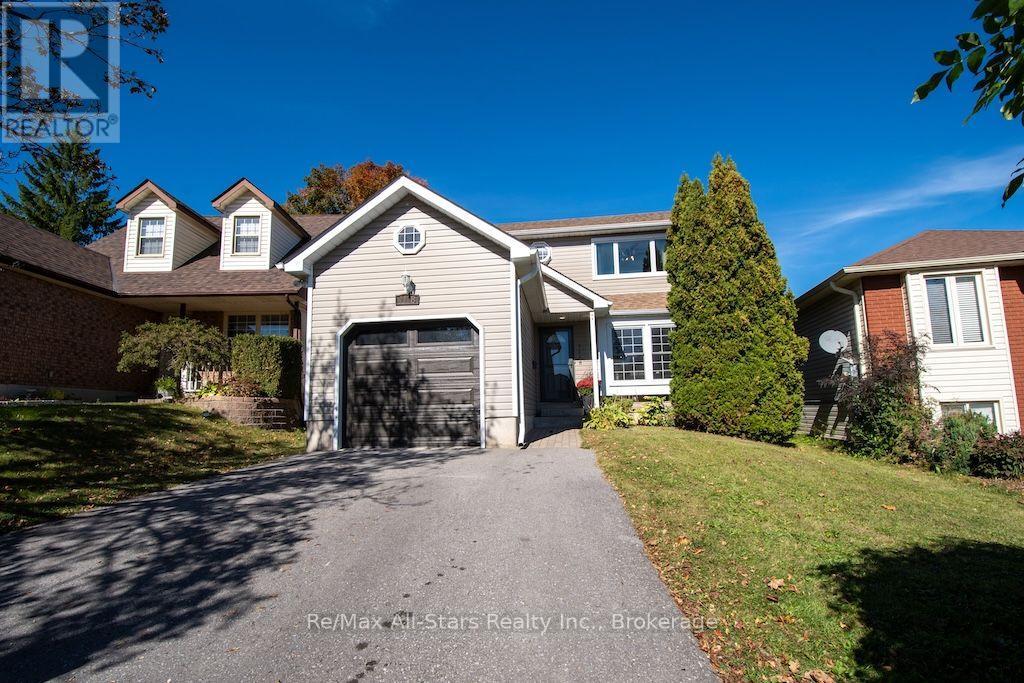
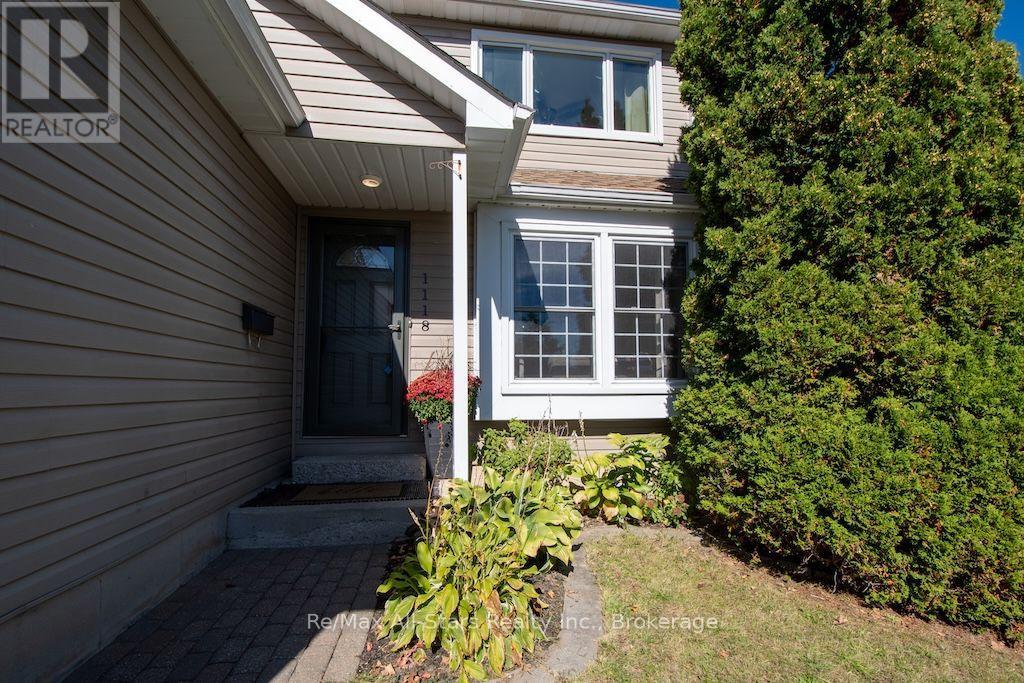
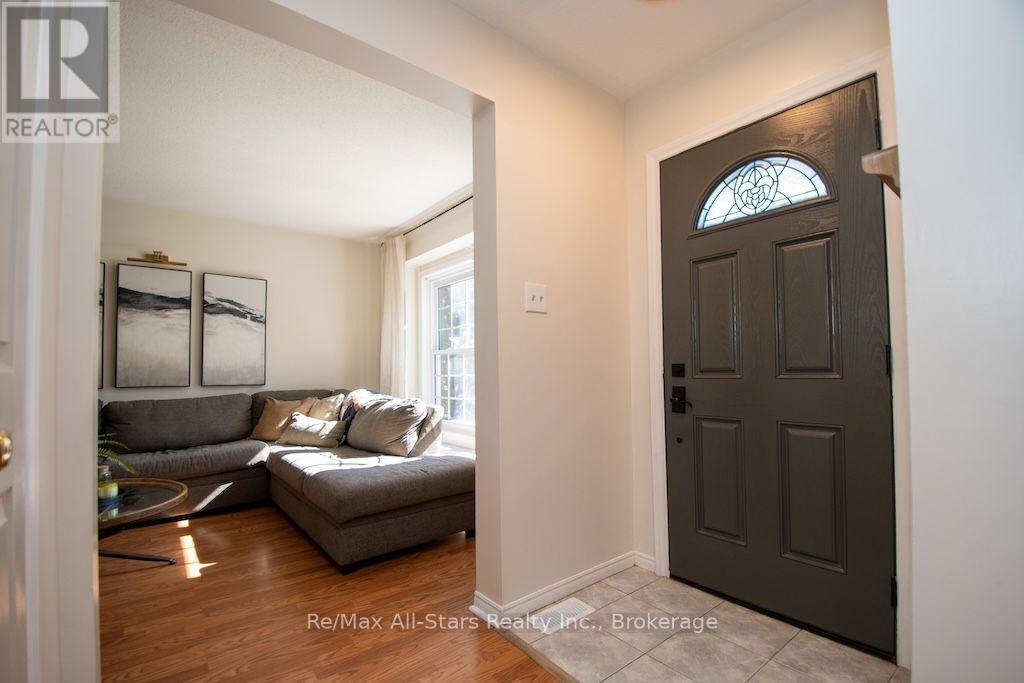
A great family home in a location you'll love! Tucked onto a quiet, family-friendly street in the desirable south end, this charming 2-storey offers the space, updates and everyday convenience that make life a little easier. With a well-regarded school district, a neighbourhood park nearby and quick access to Hwy 115 for commuters, it's easy to see why the current owners have enjoyed calling this area home. Step inside to a freshly painted main floor and a spacious, updated kitchen featuring granite countertops, tile flooring and plenty of room for family life. A walkout leads to the large deck and fully fenced backyard-perfect for kids, pets, summer BBQs or simply relaxing outdoors. Upstairs are three comfortable bedrooms, each with generous closet space, along with a beautifully updated bathroom featuring a sleek shower and granite vanity.Need more room? The finished lower level adds a cozy recreation room, additional bedroom and second 3-piece bath, providing great flexibility for teenagers, guests, a home office or extended family.Thoughtful updates include stylishly renovated bathrooms, newer furnace and central air, updated lighting and ceiling fans, plus a newer overhead garage door. Another feature the sellers have appreciated is how economical the home has been to maintain, with approximate utility costs of $100/month for hydro, $125/month for gas and $220 every three months for water. *Move-in ready, family-friendly and conveniently located-this is a home designed for comfortable everyday living.
Map data © OpenStreetMap contributors
No open houses are scheduled for this home.
Can't make it? Request a private viewing.
| Living room | Main level | 4.55 x 3.21 m |
| Bathroom | Lower level | 2.21 x 3.16 m |
| Laundry room | Lower level | 4.05 x 4.37 m |
| Kitchen | Main level | 3.39 x 4.15 m |
| Dining room | Main level | 3.33 x 3.21 m |
| Bathroom | Main level | 0.52 x 1.47 m |
| Primary Bedroom | Second level | 3.44 x 4.04 m |
| Bedroom 2 | Second level | 3.55 x 2.65 m |
| Bedroom 3 | Second level | 3.58 x 3 m |
| Bathroom | Second level | 2.54 x 2.15 m |
| Bedroom 4 | Lower level | 3.23 x 3 m |
| Recreational, Games room | Lower level | 5.3 x 6.29 m |




