
 For sale 50
$499,900
3+1 bed1 bath700–1,100 sq ft
675 Lundys Lane
Otonabee Ward 1, Peterborough
19 days agoMLS® X13823012
REMAX YOUR COMMUNITY REALTY
1139 Danita Boulevard
Monaghan Ward 2, Peterborough, Ontario K9J7J9
For sale· Added
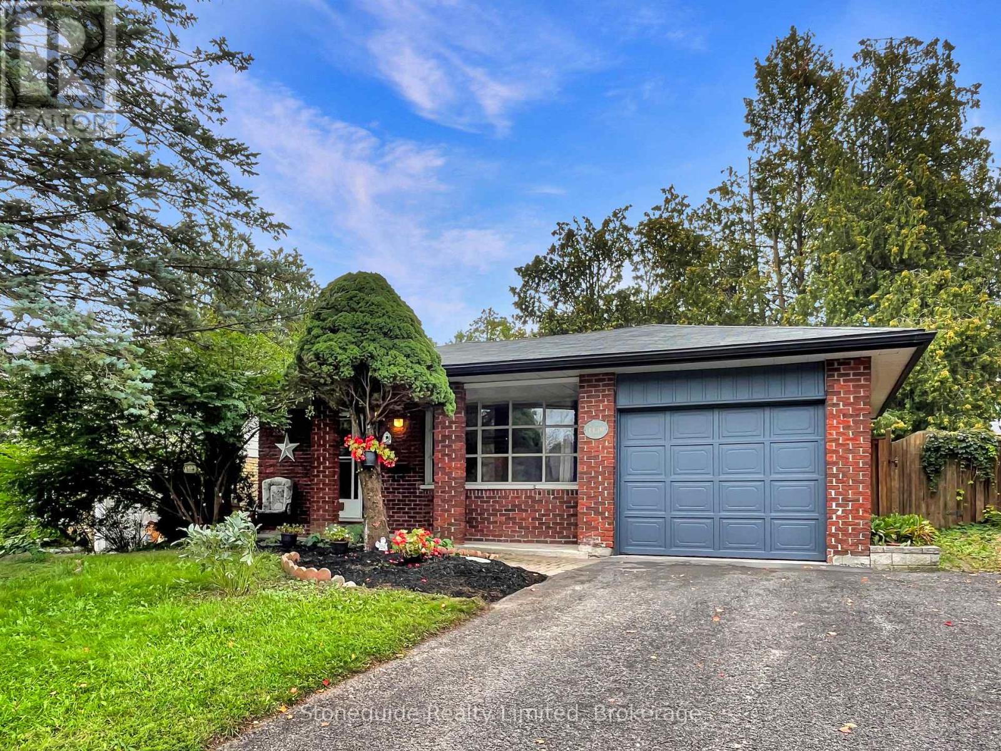
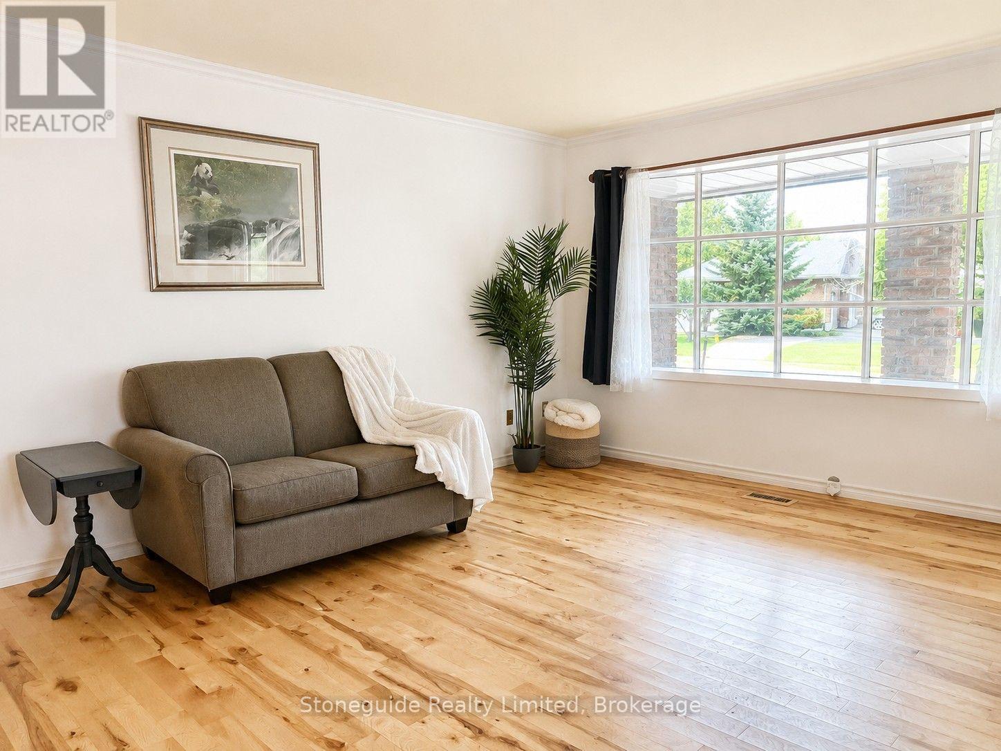
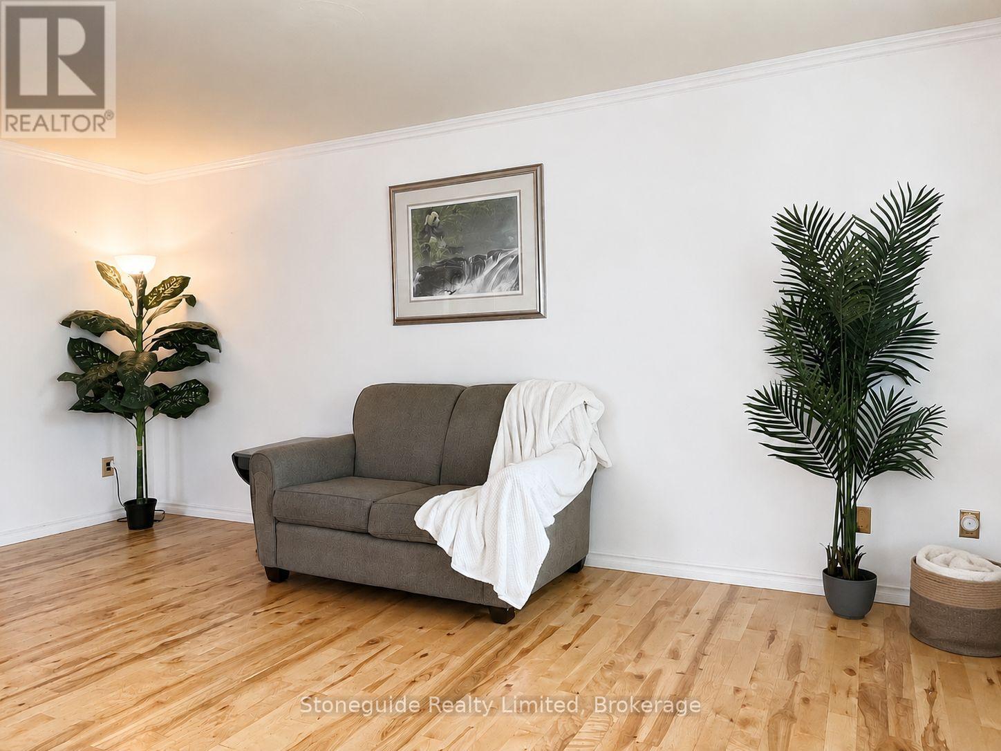
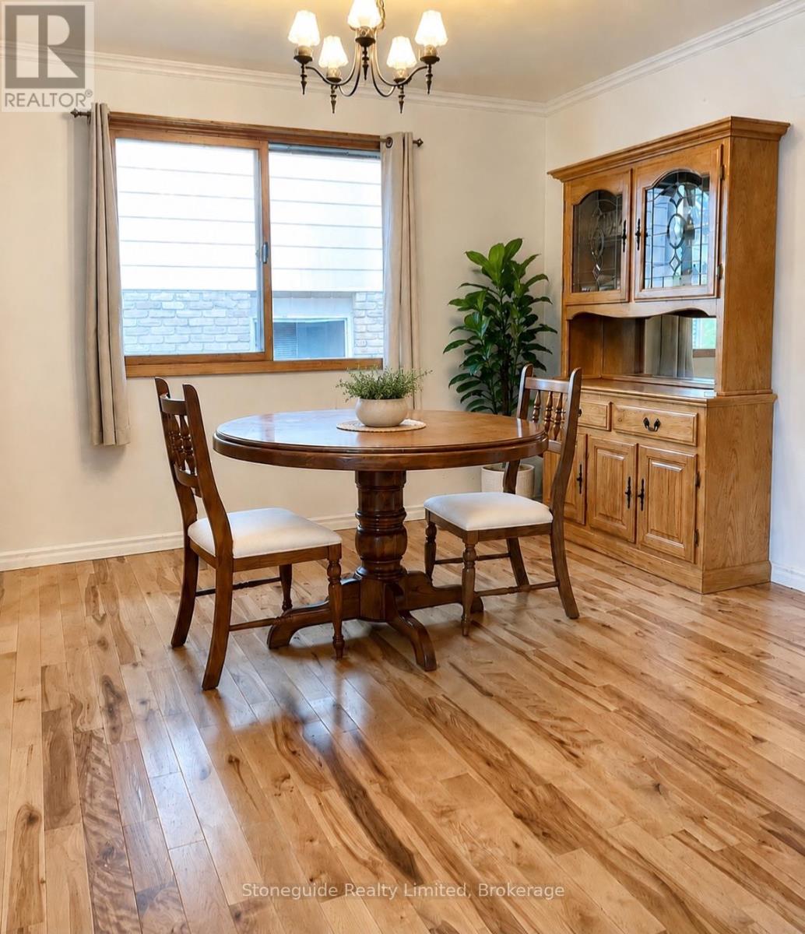
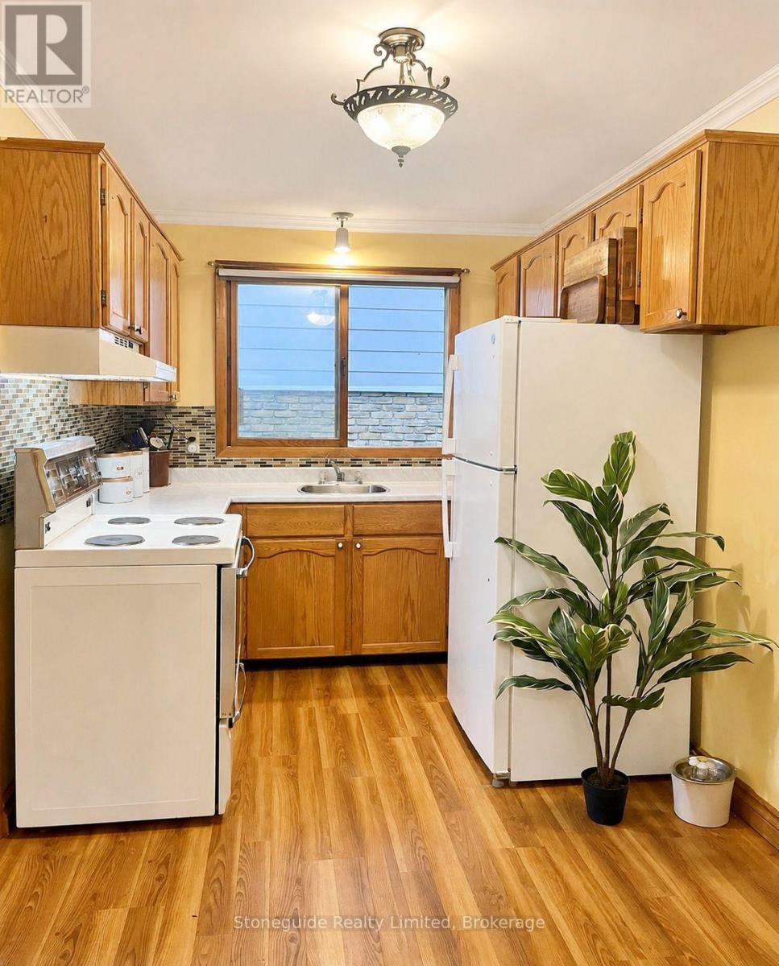
Welcome to this charming 4-level backsplit in Peterborough's desirable west end, ideally located close to the PRHC hospital & excellent schools, with a neighbourhood playground just around the corner. Offering over 1,500 sq. ft. of finished living across three levels, this carpet-free, 4-bedroom home provides a versatile layout for everyone, with plenty of space to make it your own. The main level features a spacious living room, dining room, and eat-in kitchen ready to customize to your taste. Upstairs, you'll find three bedrooms and an updated 4-piece bathroom. The lower level adds even more living space with a fourth bedroom, family room with a cozy wood-burning fireplace, and convenient 2-piece bathroom. A separate side entrance offers excellent flexibility for an in-law suite or multi-generational living, while the large unfinished basement provides plenty of additional storage space. Outside, enjoy a natural, private backyard with mature trees. Attached true one-car garage, and paved double-driveway- no juggling cars! A lovely west-end home with a flexible floor plan, great potential, and room to grow.
Map data © OpenStreetMap contributors
No open houses are scheduled for this home.
Can't make it? Request a private viewing.
| Sep 25, 2026 | $585,000 | ▼ $14,999 |
| Sep 6, 2026 | $599,999 | First recorded price |
Price changes since Sep 6, 2026.
| Kitchen | Main level | 4.75 x 2.46 m |
| Dining room | Main level | 3.71 x 3.02 m |
| Living room | Main level | 5.36 x 3.73 m |
| Primary Bedroom | Upper Level | 4.34 x 3.84 m |
| Bedroom 2 | Upper Level | 3.84 x 3.38 m |
| Bedroom 3 | Upper Level | 3.58 x 2.62 m |
| Bedroom 4 | Lower level | 3.63 x 3.3 m |
| Family room | Lower level | 6.35 x 3.91 m |
| Utility room | Basement | 8 x 6.83 m |




