

 NewFor sale 50
$475,000
2 bed2 bath1,400–1,599 sq ft
1099 Clonsilla Avenue #312A
Otonabee Ward 1, Peterborough
6 days agoMLS® X13873674
ROYAL LEPAGE PROALLIANCE REALTY
1169 Danita Boulevard
Monaghan Ward 2, Peterborough, Ontario K9J7J9
For sale· Added
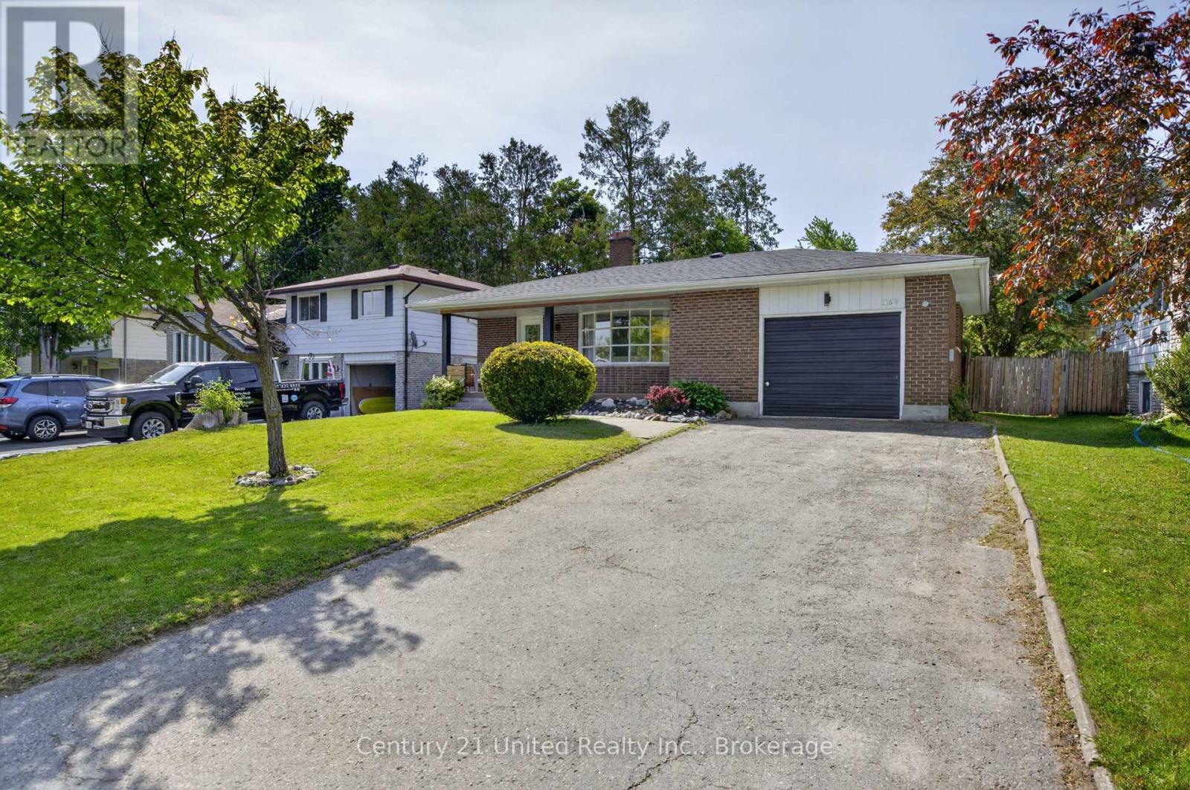
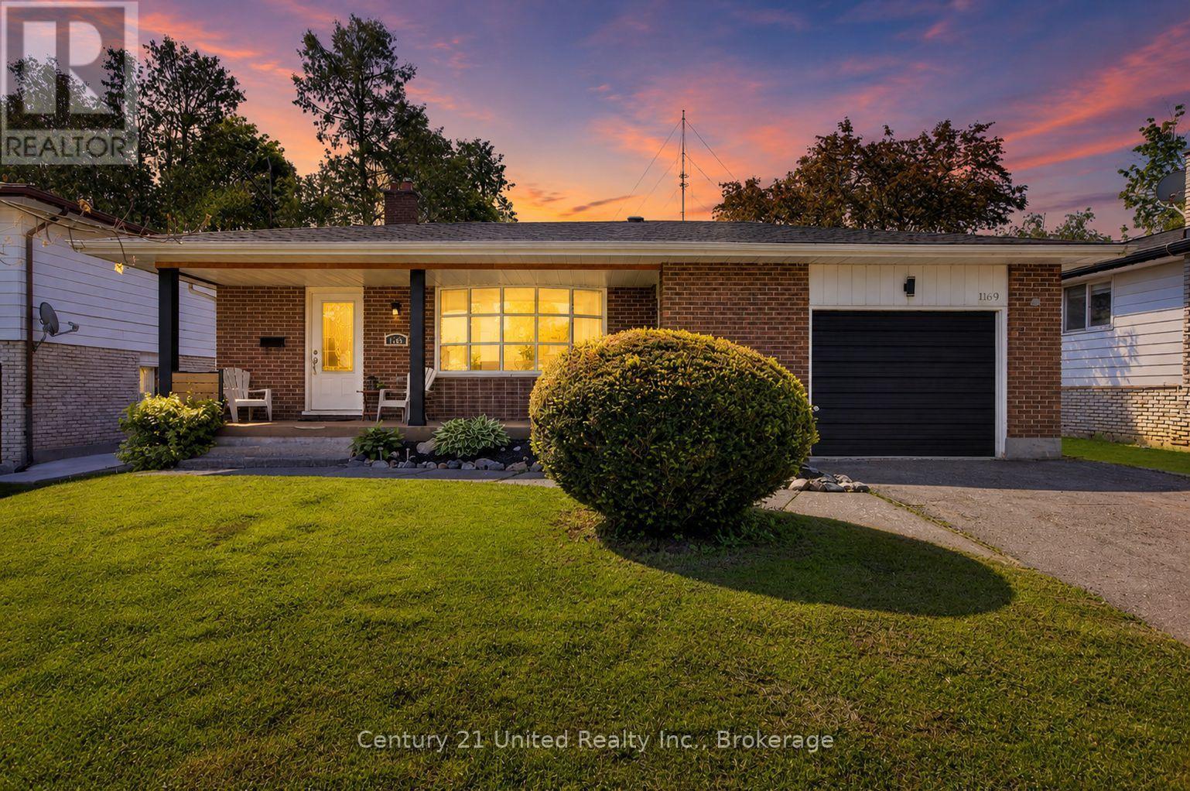
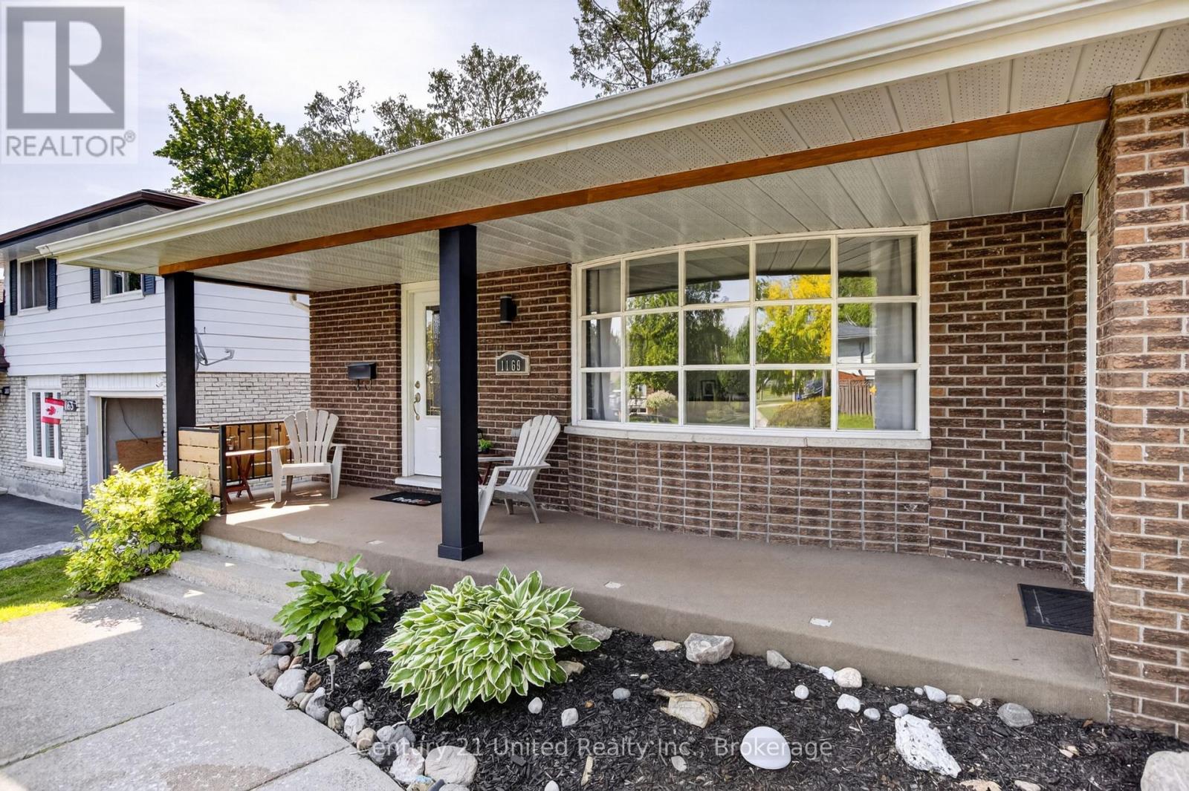
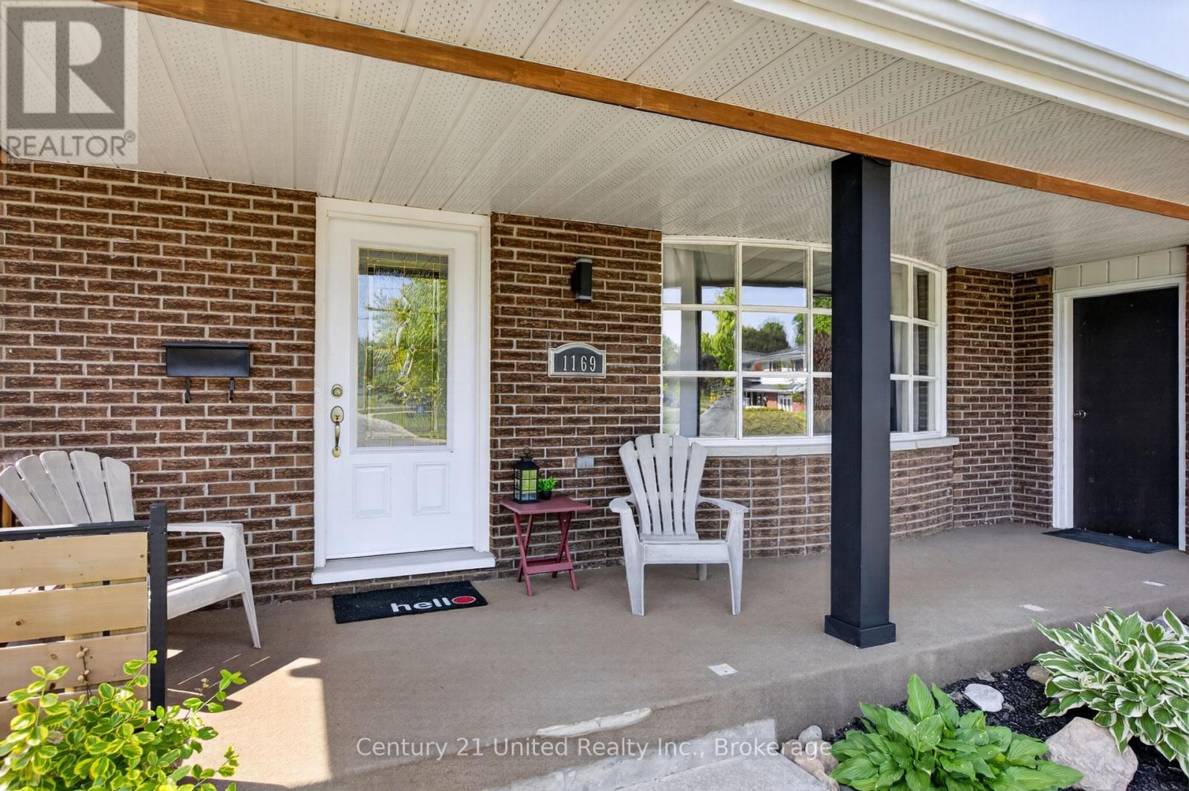
Welcome to this spacious 4-level backsplit located in one of Peterborough's most desirable west-end neighbourhoods, known for its preferred schools, parks, and family-friendly atmosphere. Offering multiple levels of living space, this home is ideal for growing families or anyone seeking room to spread out and enjoy. The bright main level features a generous living and dining room filled with natural light, creating an inviting space for everyday living and entertaining. The galley-style kitchen includes all appliances, ample prep space, and a comfortable eat-in area for casual meals. Upstairs you'll find three bedrooms and a beautifully updated 4-piece bathroom. A few steps down, the spacious family room offers updated flooring, a cozy gas fireplace, and a walkout to the fully fenced backyard. This level also includes laundry, a convenient 2-piece bath, and a second walkout to the yard. The lower level provides excellent flexibility with a large rec room perfect as a playroom, home gym, media room, or man cave. An additional bedroom, 3-piece bath, utility room, and abundant storage complete this level. Outside, the fully fenced backyard offers plenty of space for children and pets to play, along with a custom seating area, raised garden beds, storage shed, and endless potential to create your dream outdoor retreat. The attached 1.5-car garage provides convenient backyard access and additional storage. Ideally situated close to schools, parks, shopping, Peterborough Regional Health Centre, and downtown amenities, this well-maintained home offers the space, comfort, and location today's families are looking for.
Map data © OpenStreetMap contributors
No open houses are scheduled for this home.
Can't make it? Request a private viewing.
| Sep 28, 2026 | $599,900 | ▼ $20,000 |
| Sep 19, 2026 | $619,900 | First recorded price |
Price changes since Sep 19, 2026.
| Other | Basement | 3.71 x 6.19 m |
| Bathroom | Second level | 3.45 x 2.06 m |
| Family room | Main level | 7.15 x 7 m |
| Kitchen | Main level | 3.7 x 4.88 m |
| Other | Basement | 3.24 x 7.2 m |
| Recreational, Games room | Basement | 3.16 x 7.06 m |
| Living room | Main level | 4.47 x 4.86 m |
| Bedroom 4 | Basement | 3.61 x 3.21 m |
| Utility room | Basement | 3.65 x 3.61 m |
| Bedroom 2 | Second level | 3.87 x 2.9 m |
| Bathroom | Main level | 1.05 x 1.76 m |
| Primary Bedroom | Second level | 3.47 x 3.62 m |
| Dining room | Main level | 3.33 x 2.93 m |
| Bathroom | Basement | 1.72 x 1.81 m |
| Foyer | Main level | 2.67 x 2.15 m |
| Laundry room | Main level | 2.34 x 2.79 m |
| Bedroom 3 | Second level | 2.84 x 2.8 m |




