

 NewFor sale 50
$475,000
2 bed2 bath1,400–1,599 sq ft
1099 Clonsilla Avenue #312A
Otonabee Ward 1, Peterborough
6 days agoMLS® X13873674
ROYAL LEPAGE PROALLIANCE REALTY
1203 Royal Drive
Northcrest Ward 5, Peterborough, Ontario K9H6R3
For sale· Added
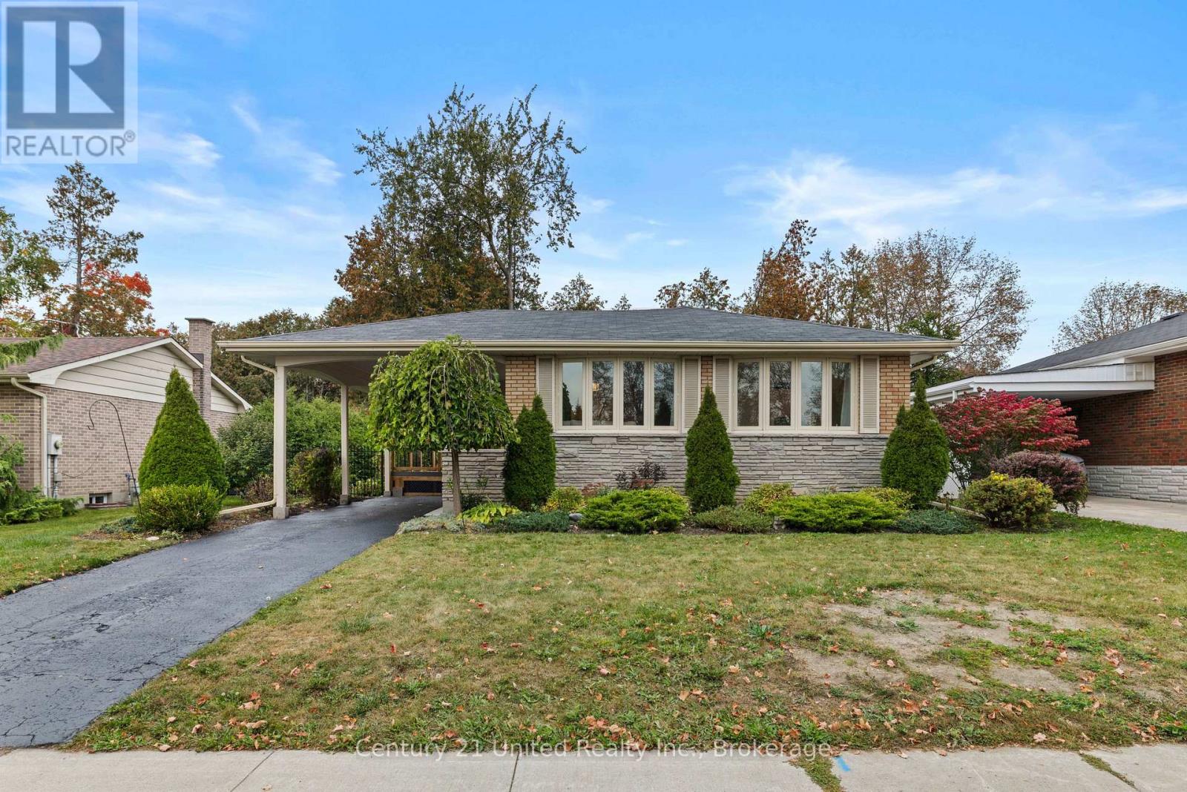
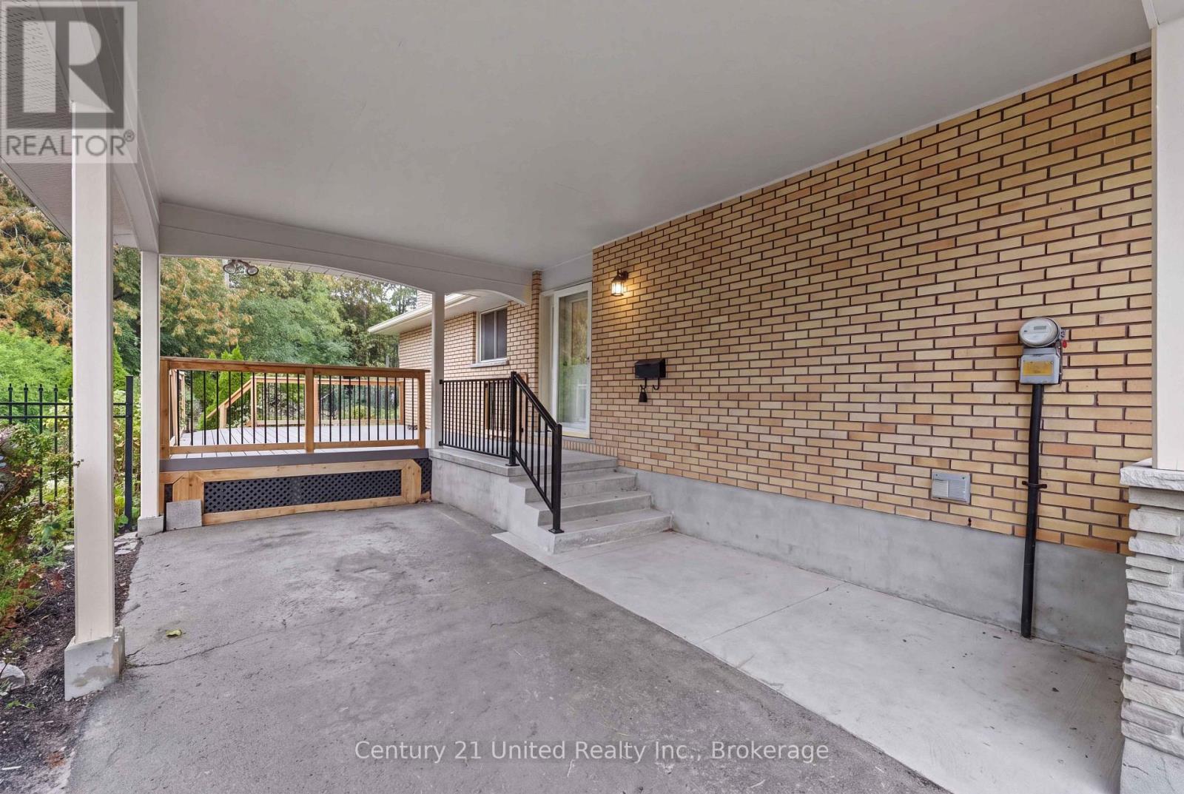
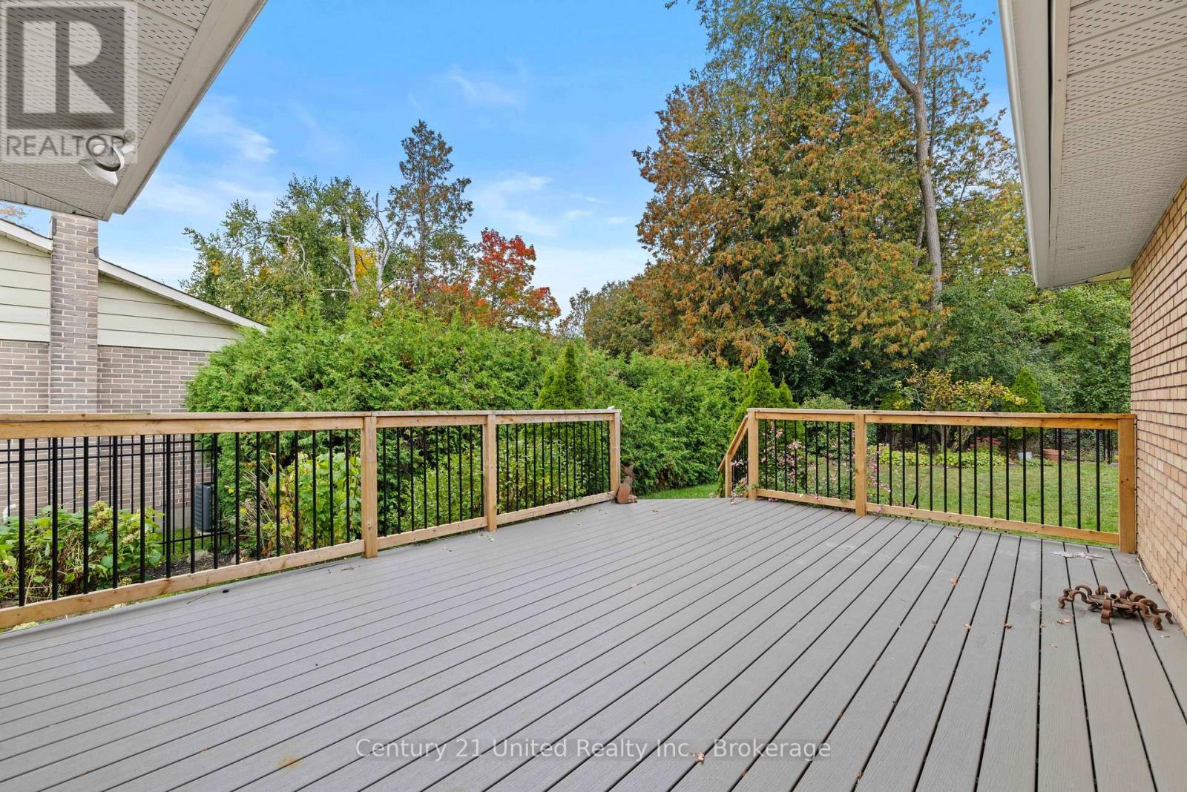
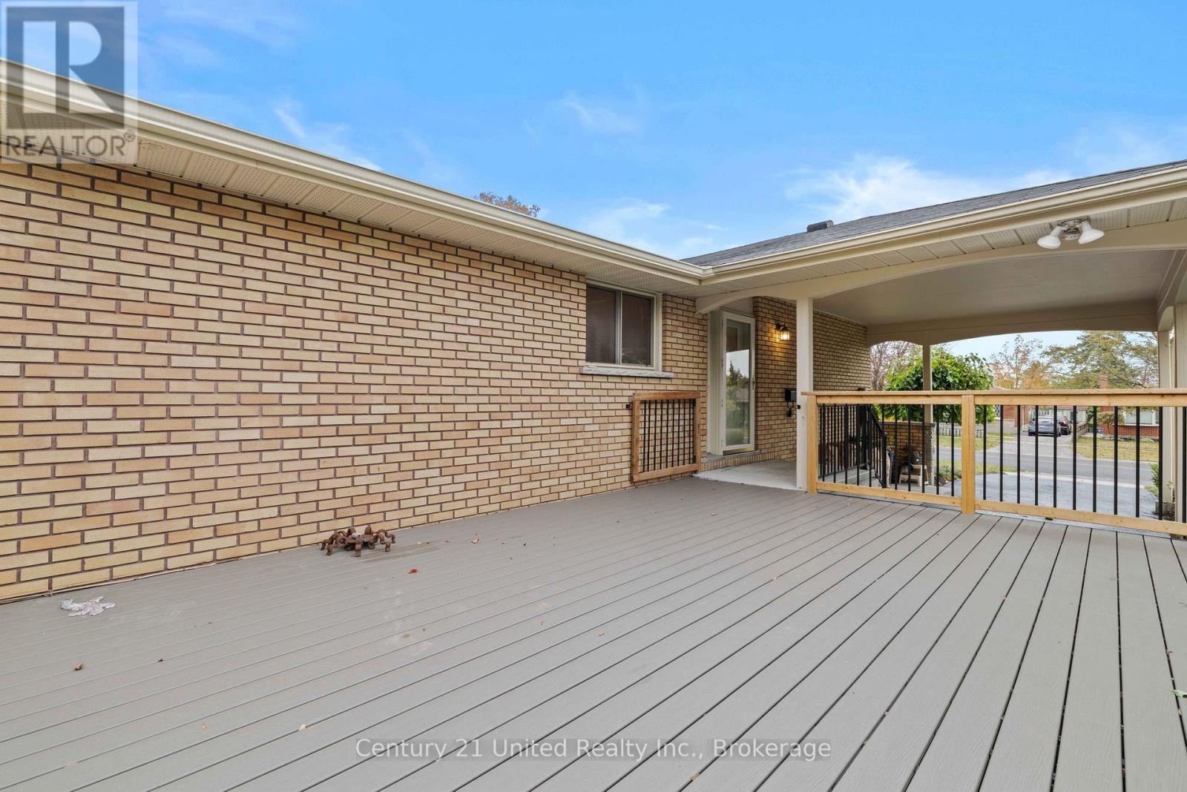
Welcome to 1203 Royal Drive. A connected living and dining space creates a comfortable setting for everyday living and entertaining, complemented by hardwood flooring and a bright kitchen featuring higher-end appliances that are just two years old. Three bedrooms, generous closet space, and a 4-piece bathroom complete the main floor. Downstairs, a large family room offers space to gather, along with a separate room suited to an office or potential bedroom. The lower level also includes a 2-piece bathroom, laundry, storage, and a small workshop area. Outside, a large, fully fenced yard with iron gates and a shed provides space to enjoy the outdoors, while the oversized carport leads to a new, private deck. Backing onto Olympus Park in Peterborough's North End, the property is conveniently located near shops, walking trails, and public transportation right out front.
Map data © OpenStreetMap contributors
No open houses are scheduled for this home.
Can't make it? Request a private viewing.
| Living room | Main level | 4.96 x 3.72 m |
| Dining room | Main level | 3.08 x 3.48 m |
| Kitchen | Main level | 3.38 x 2.88 m |
| Primary Bedroom | Main level | 3.32 x 3.38 m |
| Bedroom | Main level | 3.71 x 2.68 m |
| Bedroom | Main level | 2.65 x 2.79 m |
| Family room | Basement | 7.2 x 6.04 m |
| Bedroom | Basement | 4.4 x 3.43 m |
| Utility room | Basement | 5.23 x 3.67 m |
| Workshop | Basement | 3.57 x 3.43 m |




