
 For sale 50
$499,900
3+1 bed1 bath700–1,100 sq ft
675 Lundys Lane
Otonabee Ward 1, Peterborough
19 days agoMLS® X13823012
REMAX YOUR COMMUNITY REALTY
1220 Wildlark Drive
Monaghan Ward 2, Peterborough, Ontario K9K2J7
For sale· Added
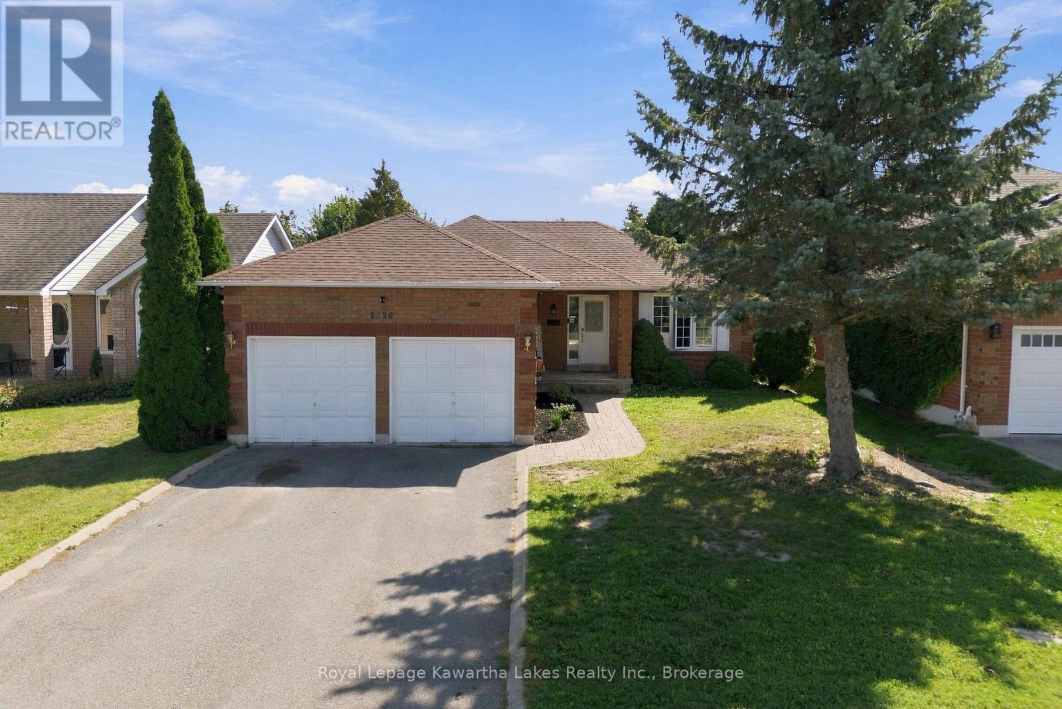
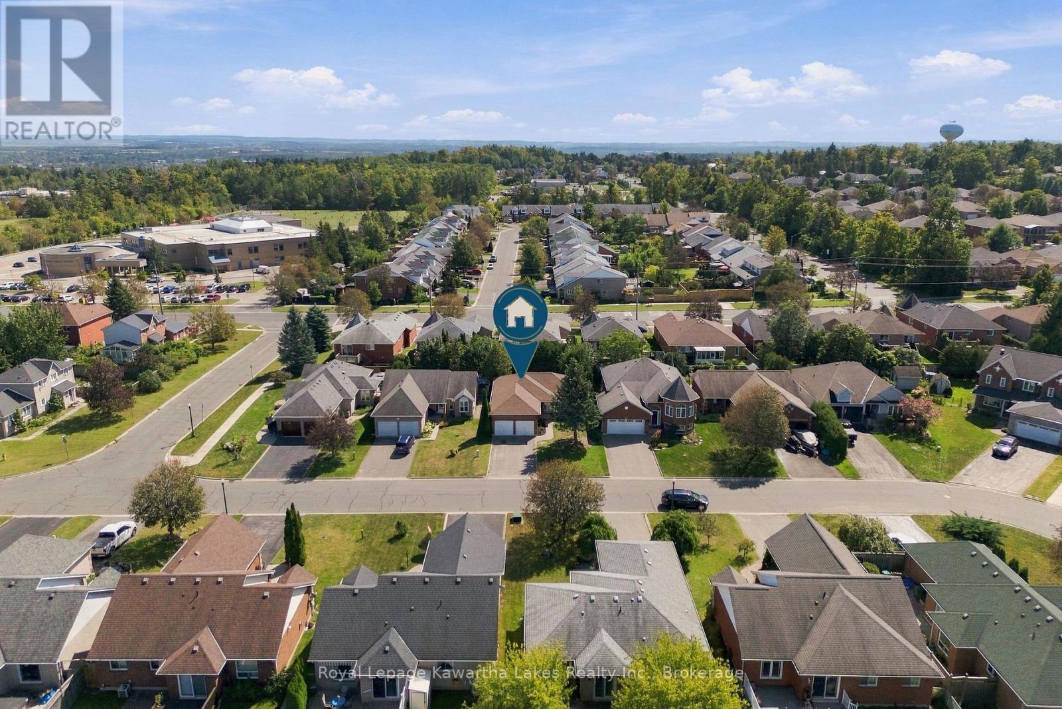
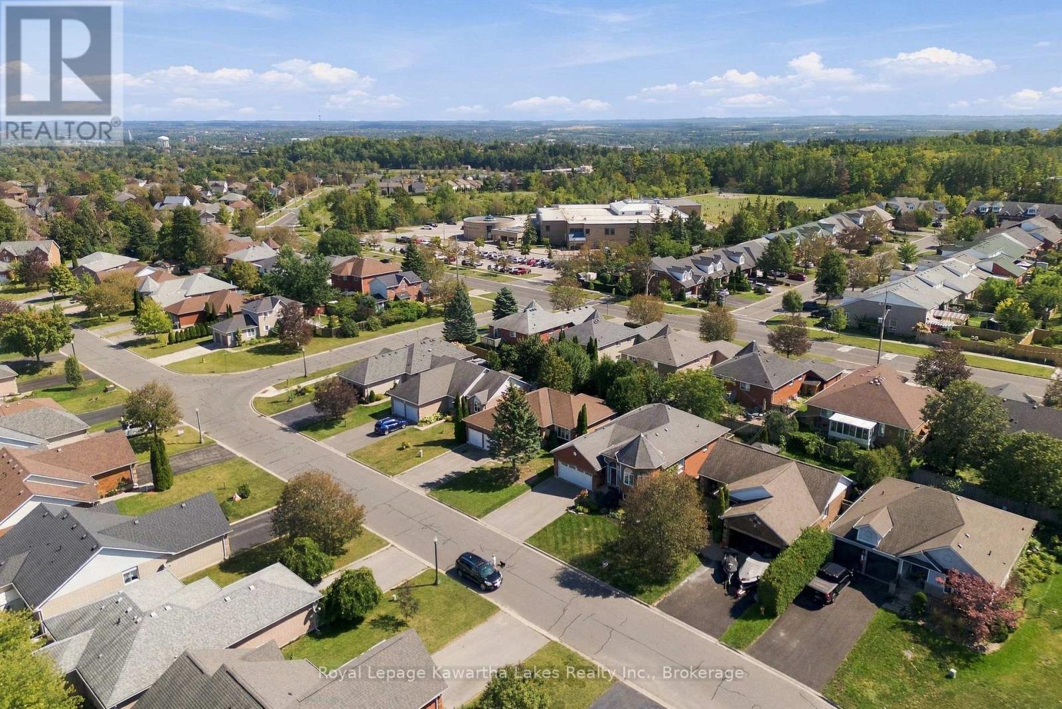
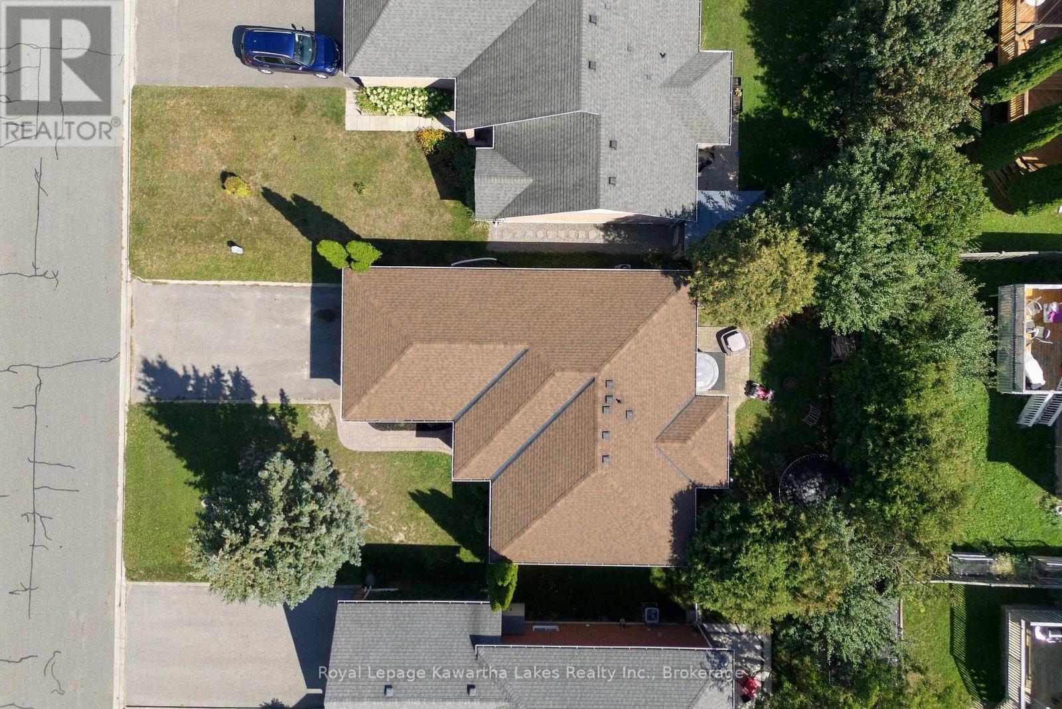
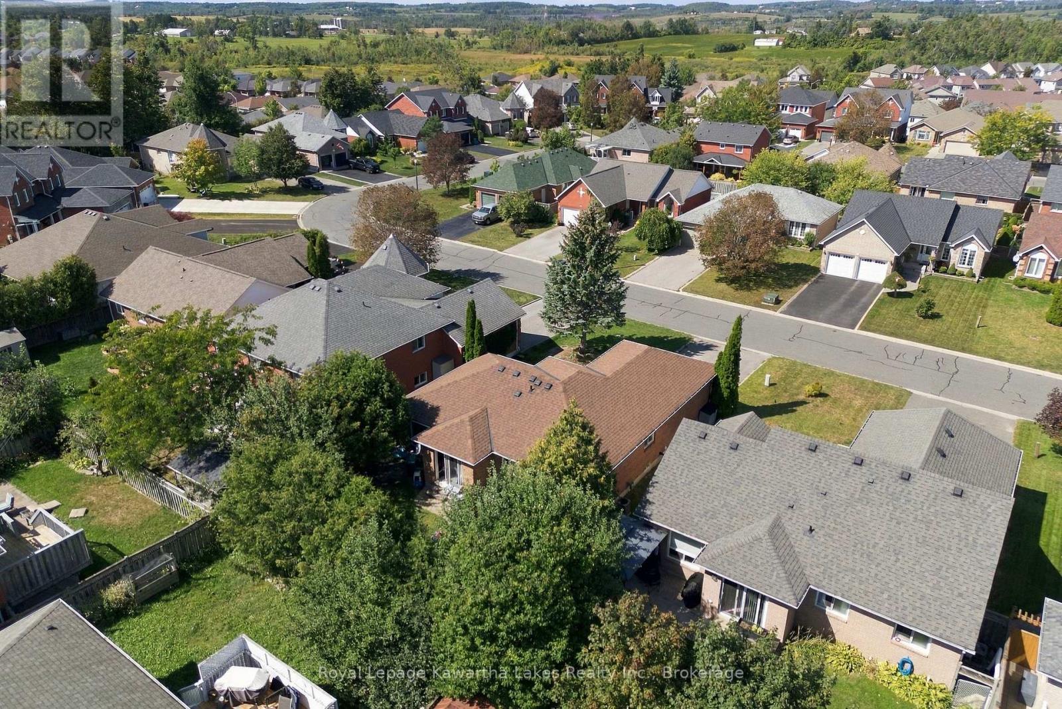
This brick bungalow sits in Peterborough's well-loved West End, with a layout designed around how people actually live. The main floor offers three bedrooms, a full bathroom, and generous principal rooms, along with a walkout to a private backyard, and a double car garage adds everyday convenience. The lower level is where this home really stands out. A two-bedroom in-law suite with its own separate entrance offers flexibility for extended family or potential rental income, which can go a long way toward making ownership more manageable. Laundry is located on the lower level in a shared space kept separate from both living areas, so it's easy for everyone to reach. With solid bones, a practical layout, and a location buyers consistently ask for, this one is well worth a look.
Map data © OpenStreetMap contributors
No open houses are scheduled for this home.
Can't make it? Request a private viewing.
| Bedroom 4 | Basement | 3.44 x 3.44 m |
| Bedroom 5 | Basement | 3.44 x 4.34 m |
| Bathroom | Basement | 2.58 x 1.77 m |
| Living room | Main level | 3.44 x 7.9 m |
| Laundry room | Basement | 6.64 x 5.58 m |
| Dining room | Main level | 2.86 x 2.02 m |
| Kitchen | Main level | 2.86 x 2.84 m |
| Primary Bedroom | Main level | 3.71 x 3.89 m |
| Bedroom 2 | Main level | 3.76 x 2.63 m |
| Bedroom 3 | Main level | 2.95 x 2.67 m |
| Bathroom | Main level | 2.51 x 1.7 m |
| Kitchen | Basement | 2.85 x 4.86 m |
| Living room | Basement | 5.8 x 3.38 m |




