
 NewFor sale 50
$475,000
2 bed2 bath1,400–1,599 sq ft
1099 Clonsilla Avenue #312A
Otonabee Ward 1, Peterborough
6 days agoMLS® X13873674
ROYAL LEPAGE PROALLIANCE REALTY
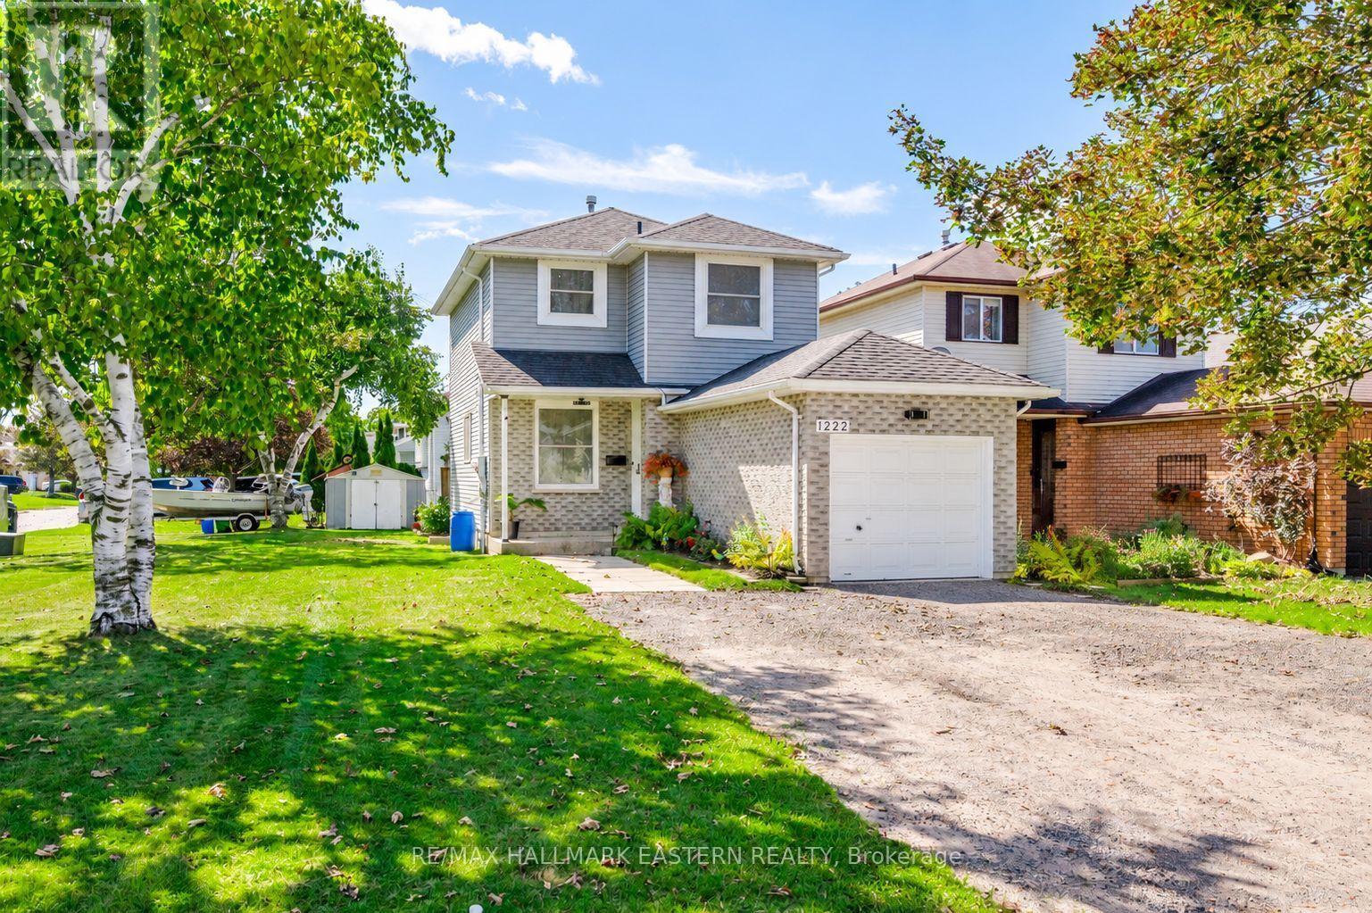
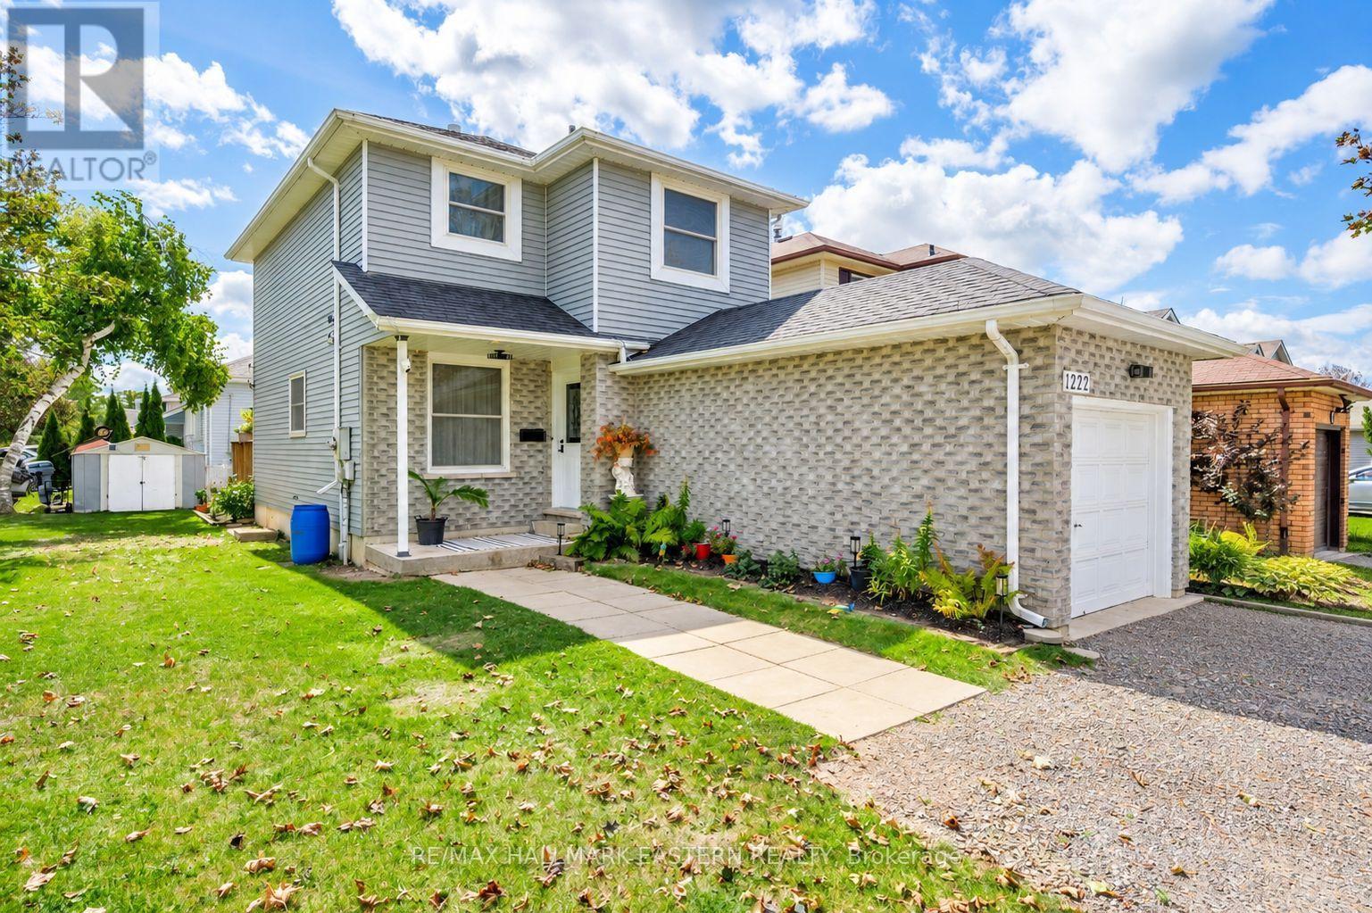
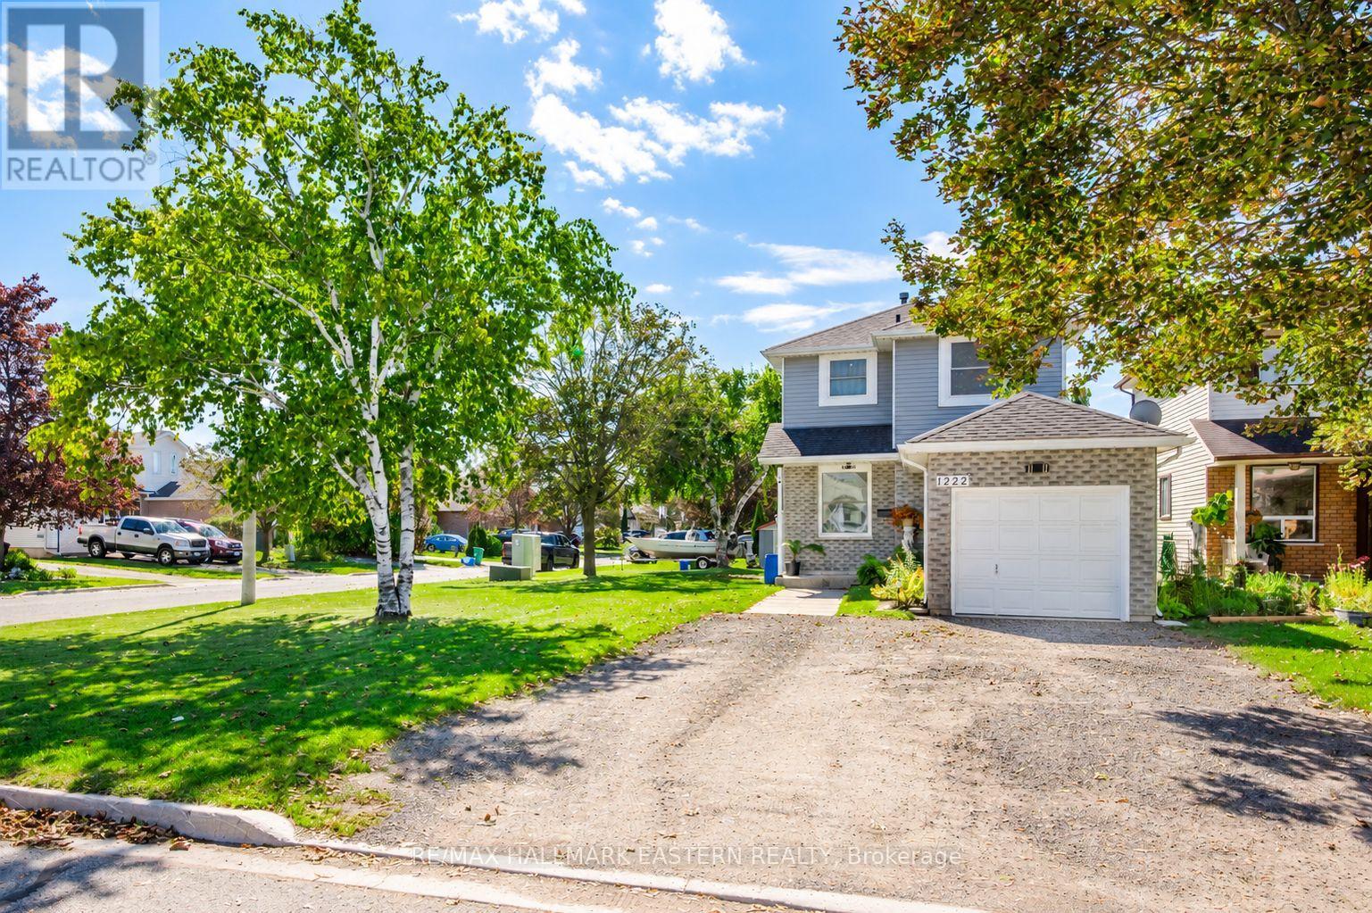
1222 Huntington Circle
Otonabee Ward 1, Peterborough, Ontario K9K2B5
For sale· Added
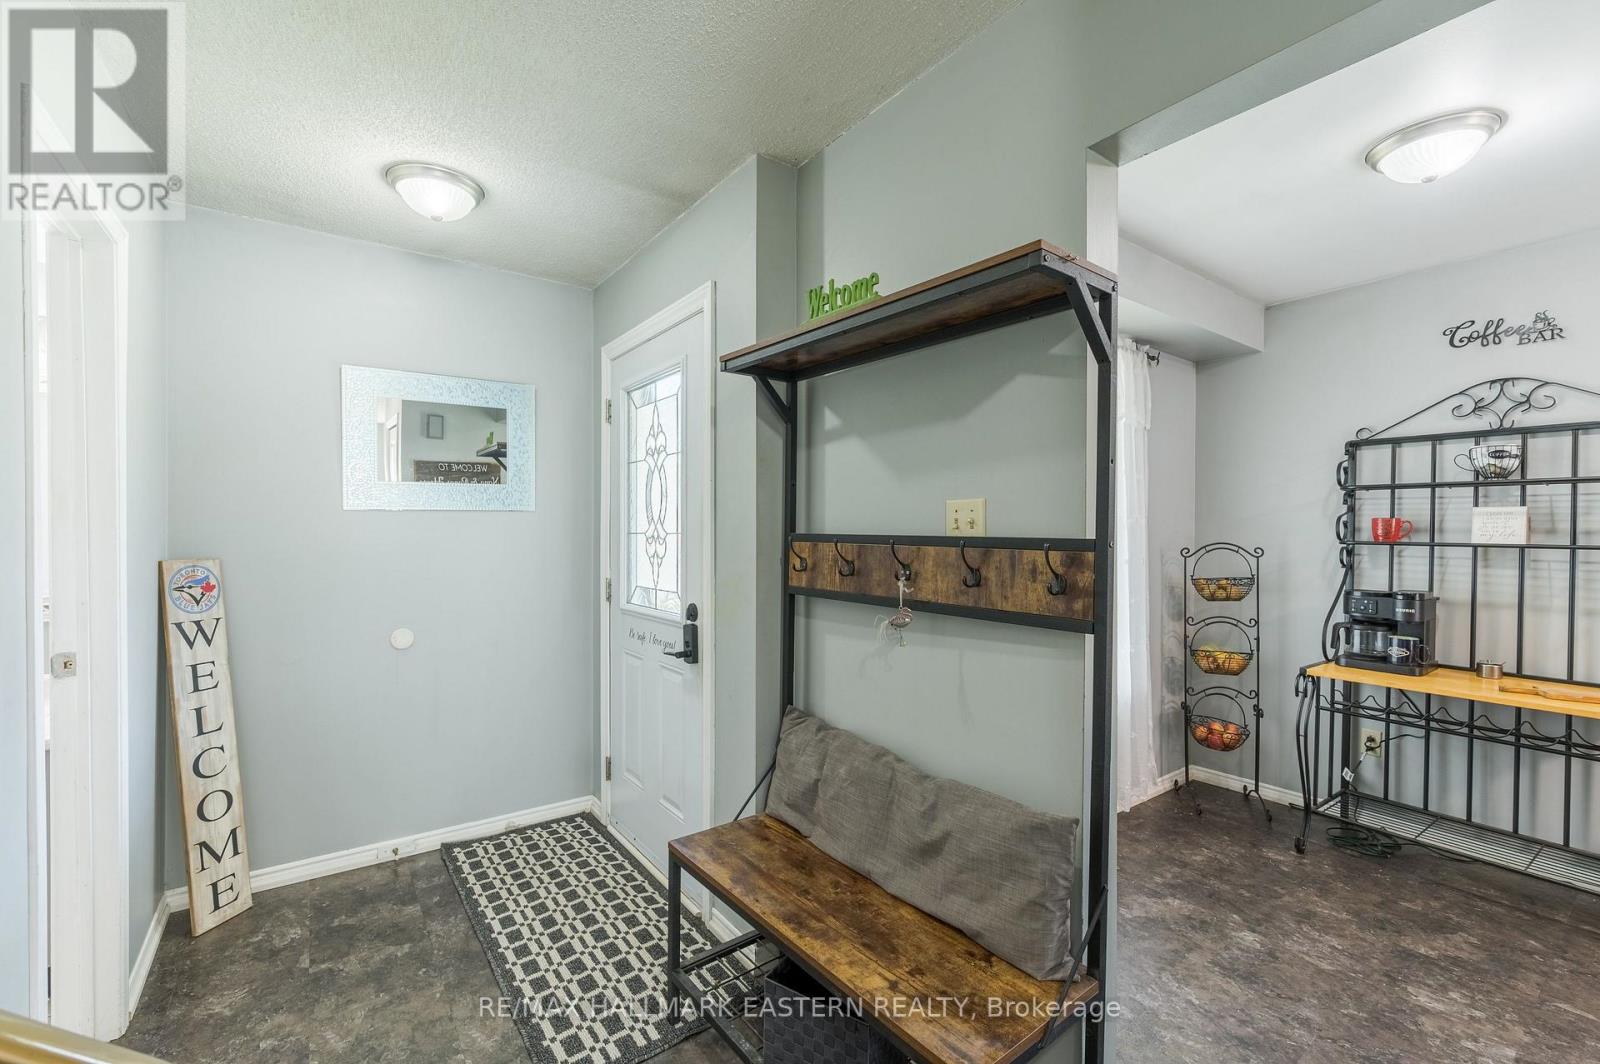
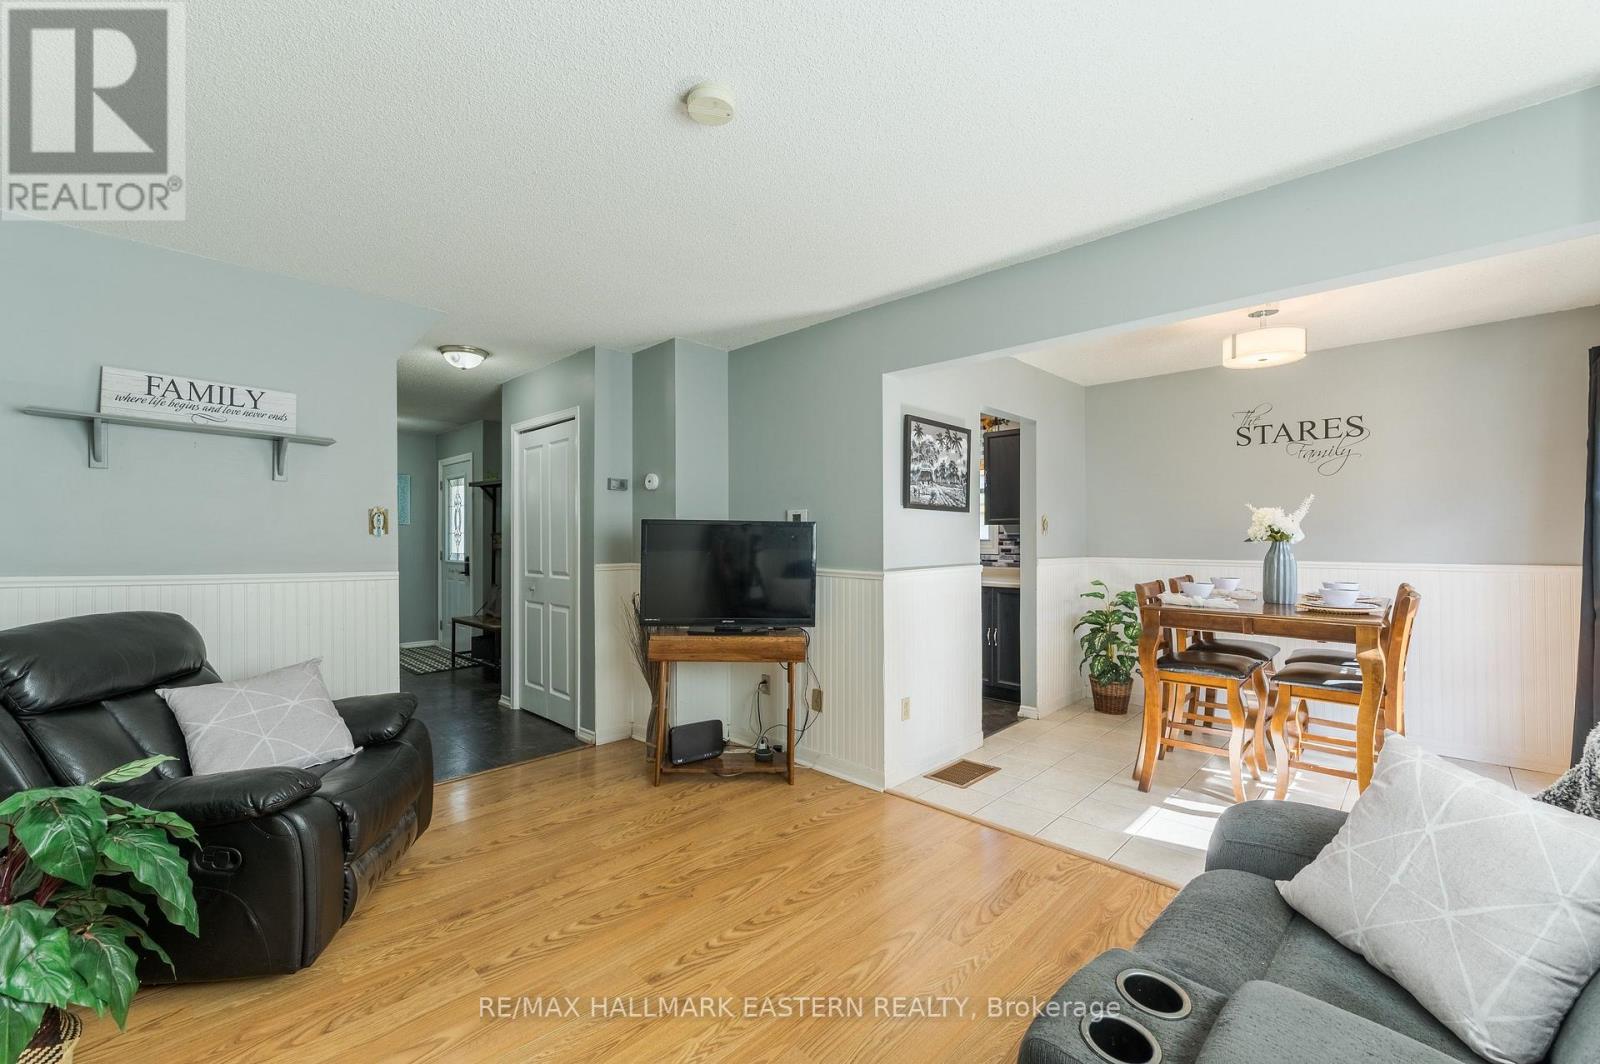
Welcome to 1222 Huntington Circle, a well-kept 3-bedroom, 2-bathroom home in Peterborough's desirable west end. The main level offers a bright, comfortable layout with a welcoming living area, functional kitchen with plenty of cabinetry and workspace, and a spacious dining area with a walkout to the rear deck. Upstairs, three nicely sized bedrooms offer good natural light and comfortable space for family, guests or a home office. The backyard is a wonderful extension of the living space, with a generous deck offering plenty of room for outdoor dining, entertaining or simply relaxing. The level lawn provides additional space for kids, pets or gardening. While the single-car garage adds everyday convenience the newer mechanicals of the home will add piece of mind. Set in a well-established west-end neighbourhood with easy access to Highway 115, schools, parks, shopping and everyday amenities. This is a comfortable, practical home in a great location and complete pleasure to show!
Map data © OpenStreetMap contributors
No open houses are scheduled for this home.
Can't make it? Request a private viewing.
| Sep 29, 2026 | $519,900 | ▼ $10,000 |
| Sep 11, 2026 | $529,900 | First recorded price |
Price changes since Sep 11, 2026.
| Living room | Main level | 3.18 x 4.45 m |
| Dining room | Main level | 2.62 x 2.72 m |
| Kitchen | Main level | 2.5 x 4.77 m |
| Bathroom | Main level | 1.44 x 1.51 m |
| Primary Bedroom | Second level | 3.38 x 4.24 m |
| Bedroom 2 | Second level | 3.03 x 2.72 m |
| Bedroom 3 | Second level | 2.64 x 3.75 m |
| Bathroom | Second level | 3.16 x 1.53 m |
| Recreational, Games room | Basement | 5.44 x 7.35 m |
| Utility room | Basement | 1.97 x 2.64 m |




