
 For sale 50
$499,900
3+1 bed1 bath700–1,100 sq ft
675 Lundys Lane
Otonabee Ward 1, Peterborough
19 days agoMLS® X13823012
REMAX YOUR COMMUNITY REALTY
1271 Franklin Drive
Northcrest Ward 5, Peterborough, Ontario K9H6Z3
For sale· Added
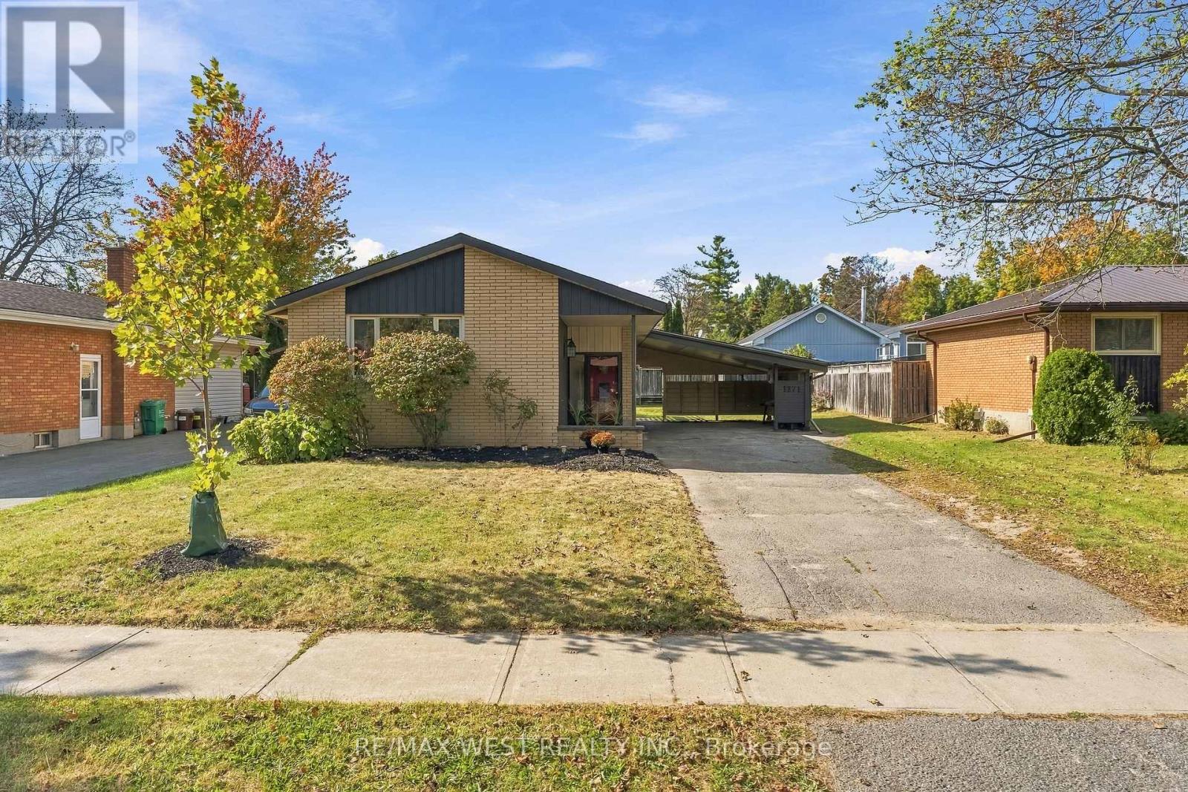
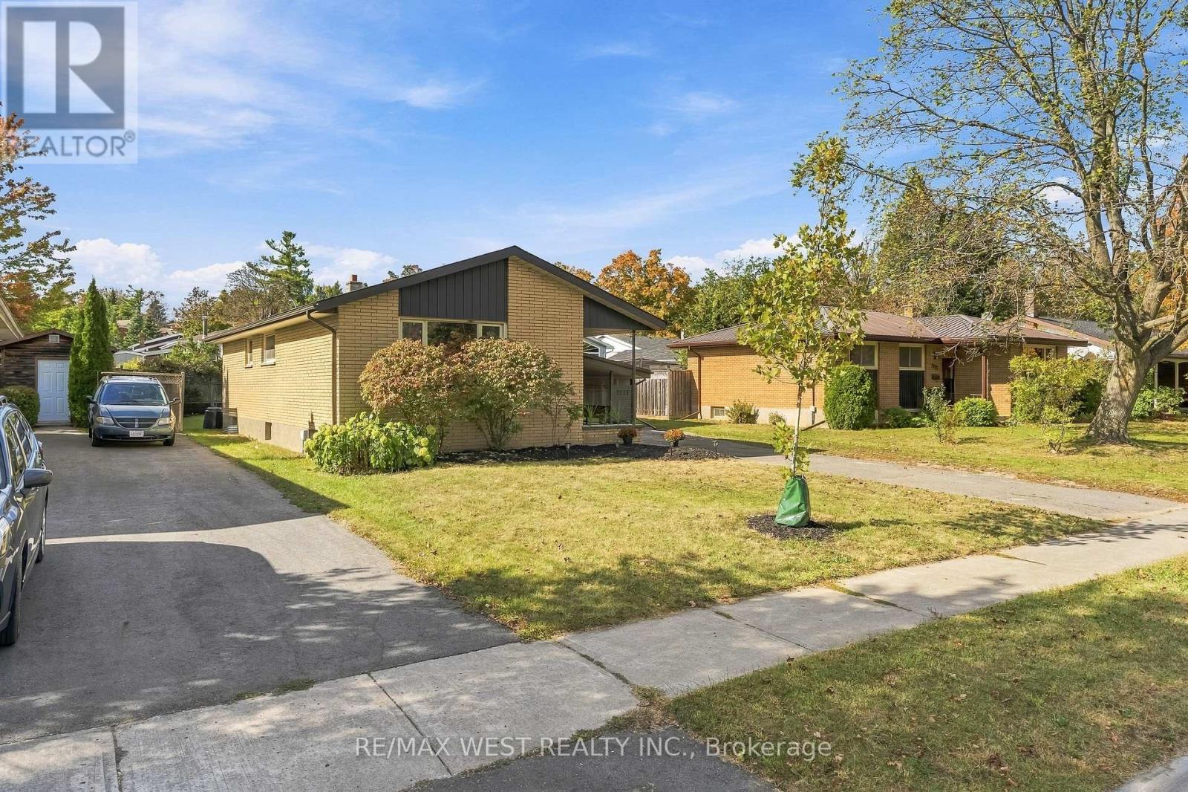
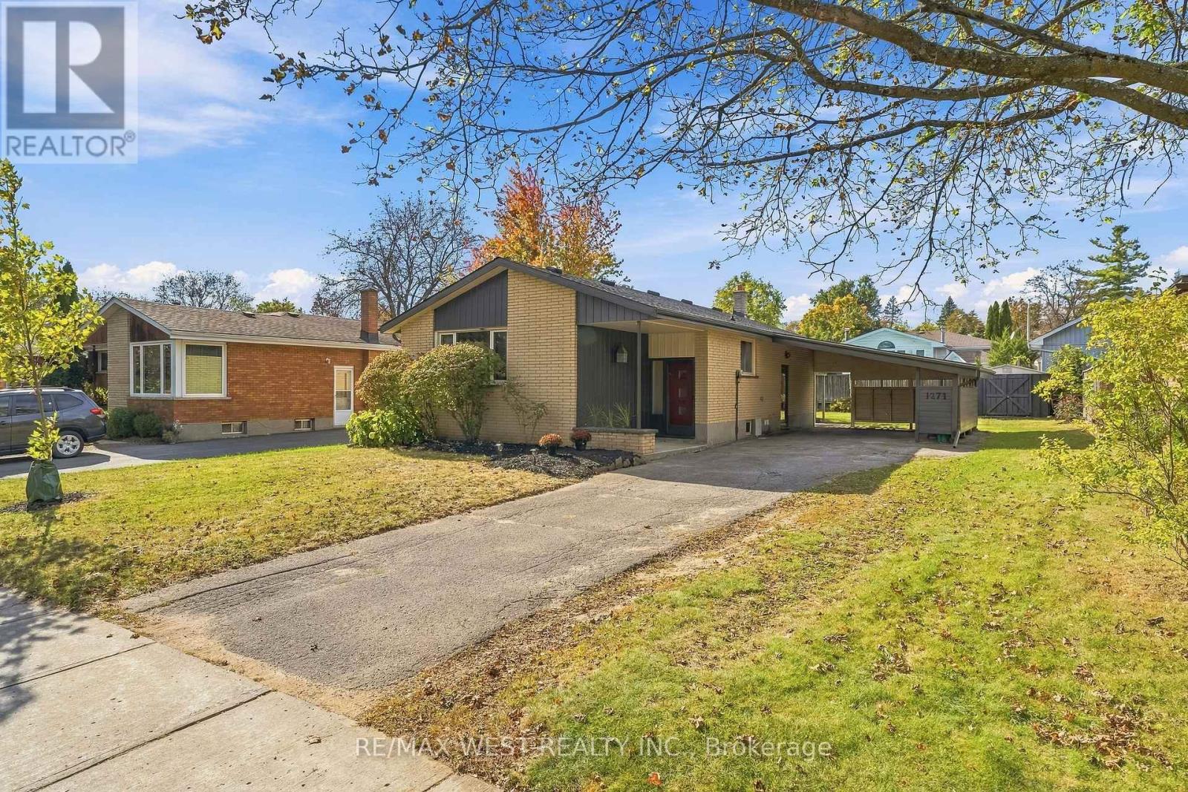
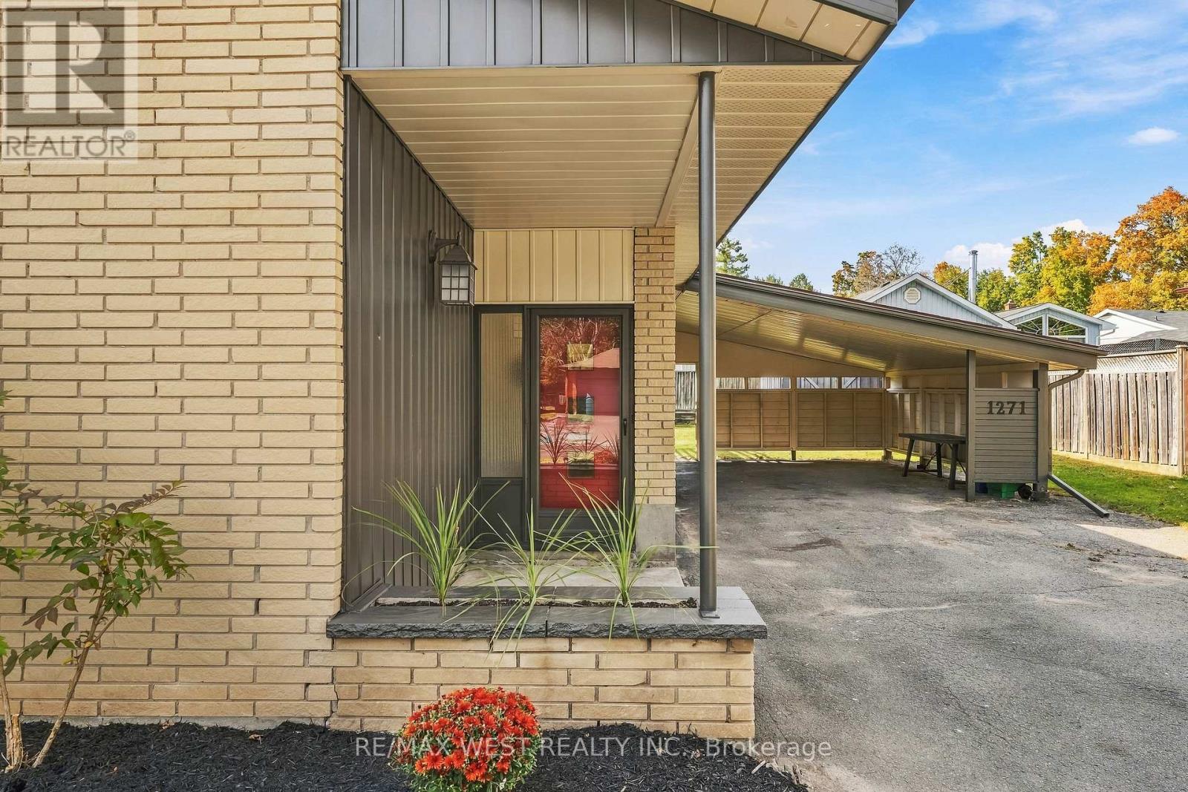
This beautifully updated solid-brick bungalow is situated in a friendly and established Peterborough neighbourhood, offering 3bedrooms, 2 bathrooms and a functional layout with plenty of space for the entire family. Step inside to a bright, freshly painted interior featuring updated flooring, modern light fixtures and beautifully finished walls, creating a clean and contemporary feel throughout. The updated kitchen features stainless steel appliances with plenty of space for everyday living and entertaining. Major improvements provide added peace of mind, including an updated furnace and roof, making this a fantastic opportunity for first-time buyers, down sizers, investors or anyone looking for a well-maintained, move-in-ready home with many of the big-ticket items already taken care of. The lower level offers even more living space with a large recreation room, three-piece bathroom, workshop area and plenty of storage. The generous layout provides flexibility for a home office, gym, guest space or additional bedroom. Outside, enjoy a beautiful private backyard complete with a storage shed and interlocking stone patio-perfect for summer BBQs, entertaining or relaxing outdoors. The property also features a convenient carport and private driveway. Ideally located close to schools, parks, trails, shopping, transit and everyday amenities, this solid brick bungalow offers a great combination of location, updates and usable living space.Move-in ready, beautifully updated and full of potential
Map data © OpenStreetMap contributors
No open houses are scheduled for this home.
Can't make it? Request a private viewing.
| Oct 6, 2026 | $559,000 | ▲ $160,000 |
| Sep 28, 2026 | $399,000 | First recorded price |
Price changes since Sep 28, 2026.
| Living room | Main level | 5.41 x 3.6 m |
| Kitchen | Main level | 4.14 x 2.84 m |
| Primary Bedroom | Main level | 3.7 x 3.07 m |
| Bedroom 2 | Main level | 3.07 x 2.71 m |
| Bedroom 3 | Main level | 2.87 x 2.71 m |
| Recreational, Games room | Basement | 8.83 x 3.4 m |




