 For sale 50
$399,900
2 bed2 bath1,000–1,199 sq ft
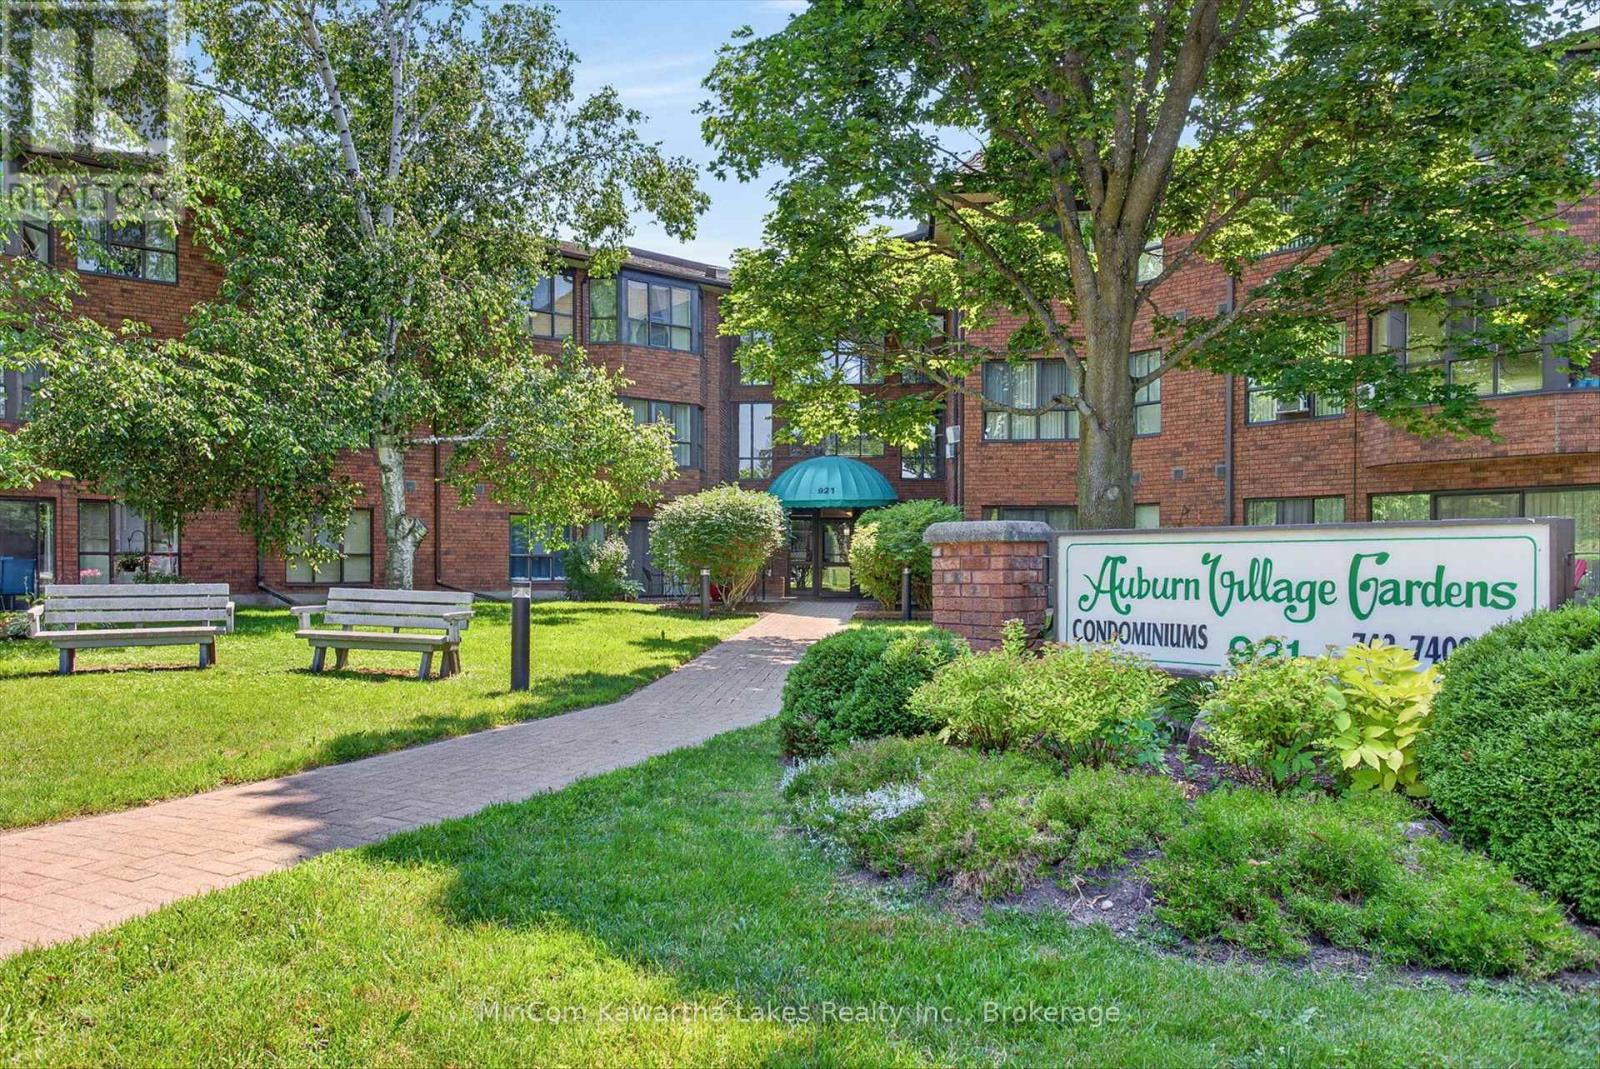
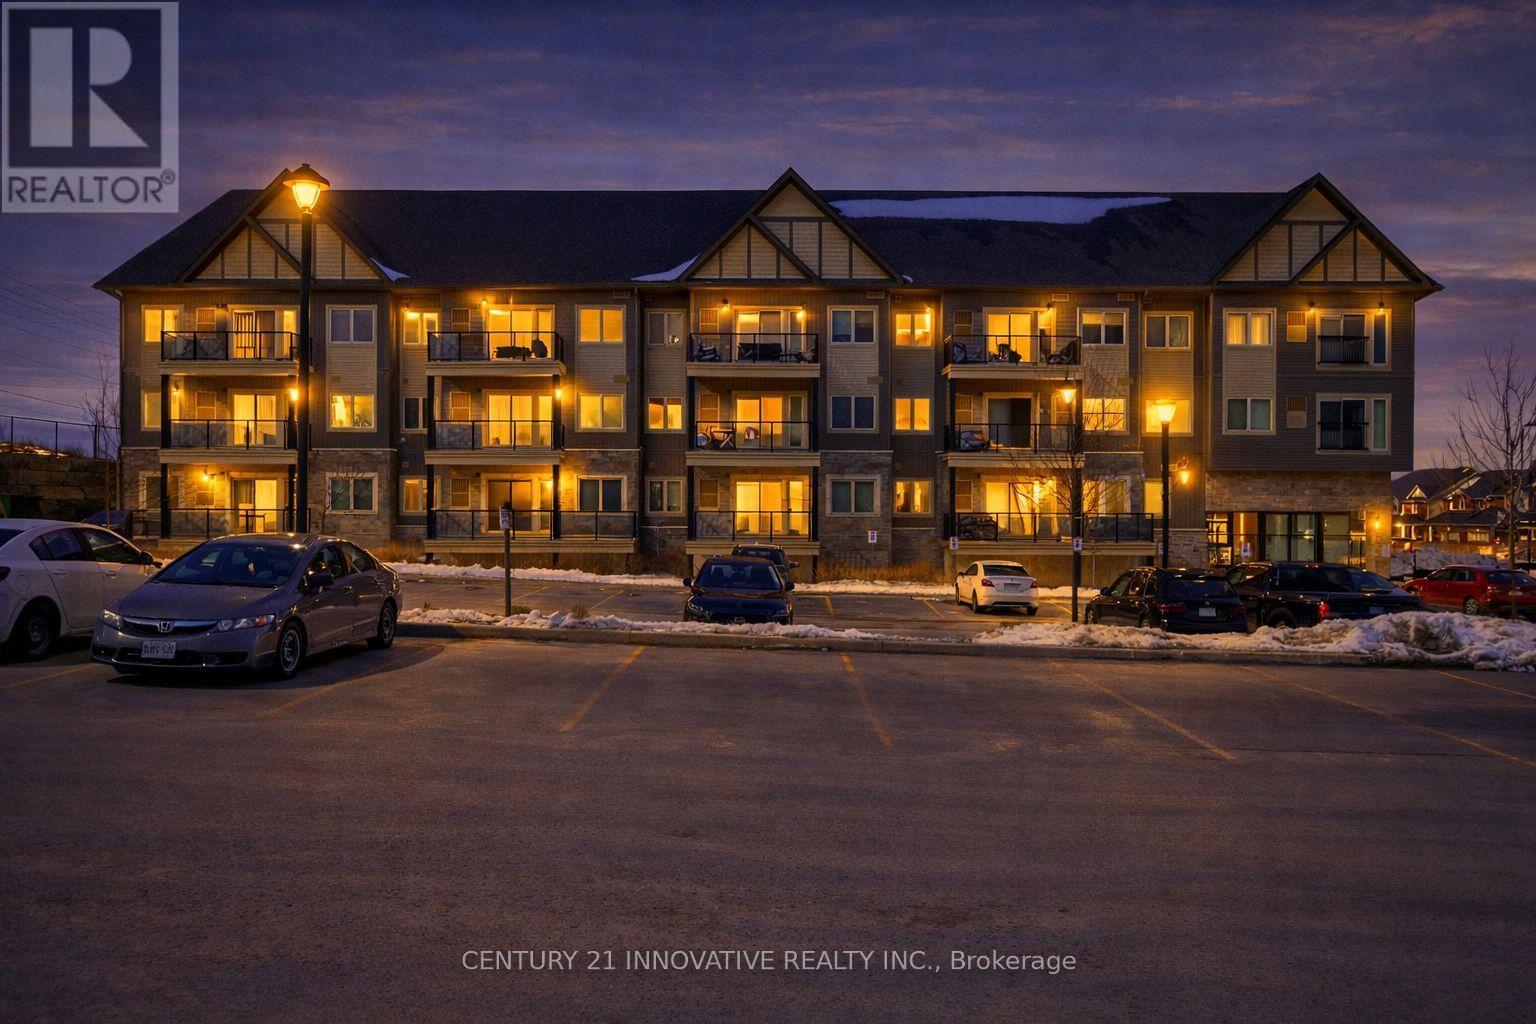
40 Auburn Street #304
Ashburnham Ward 4, Peterborough
1 month agoMLS® X13727412
RE/MAX Rouge River Realty Ltd.
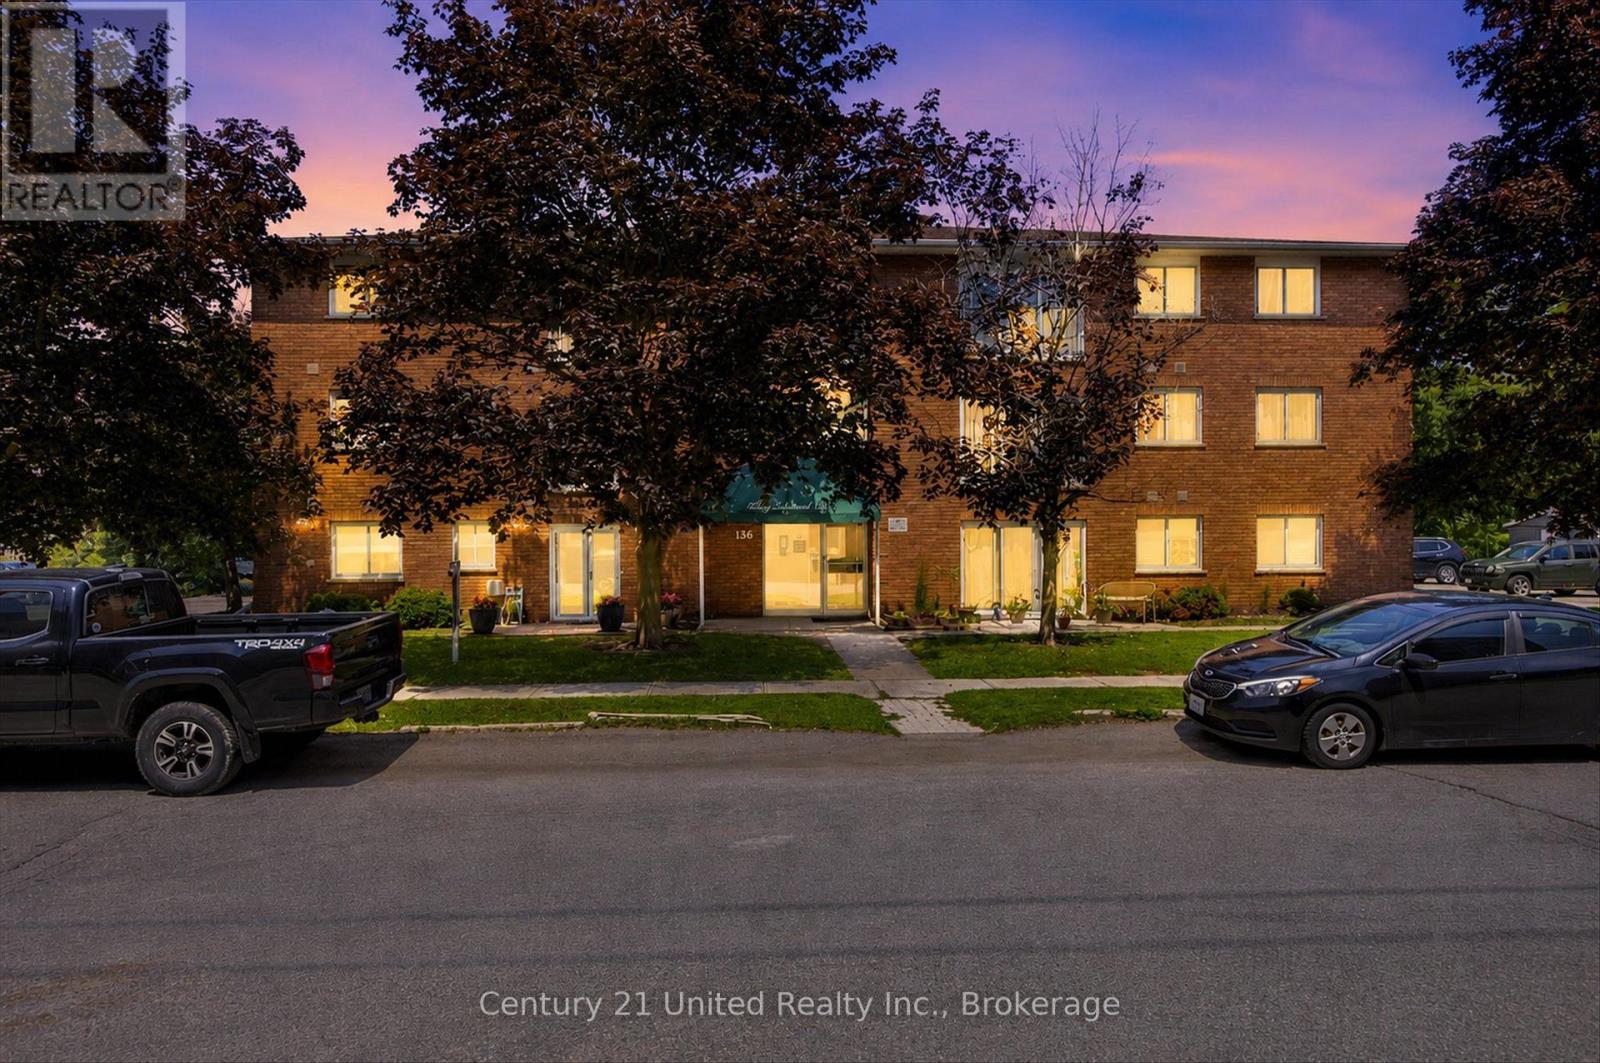
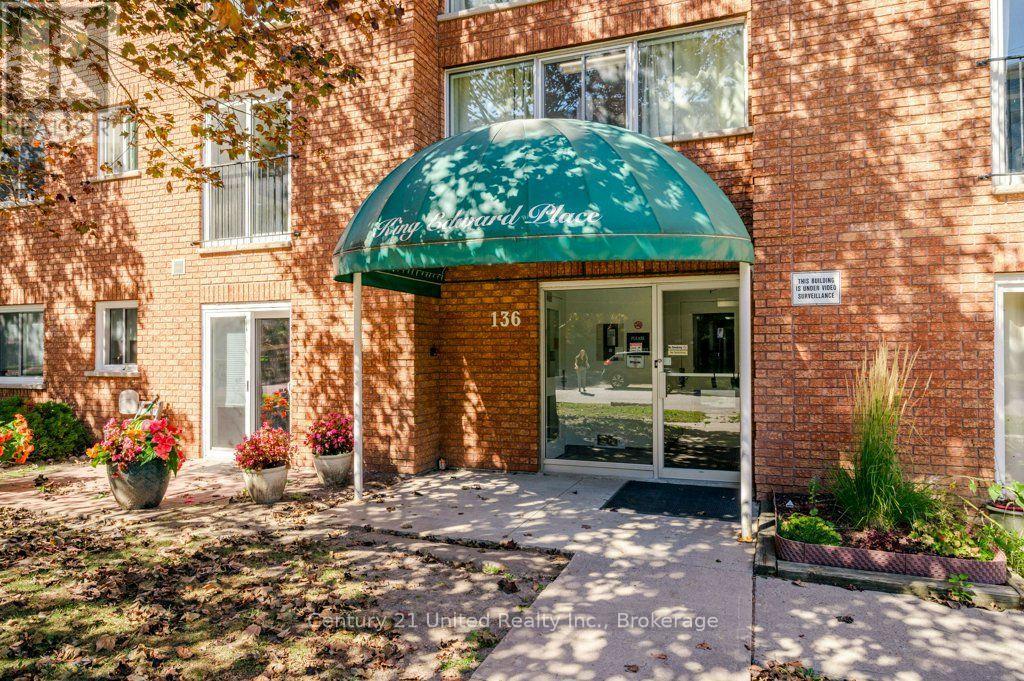
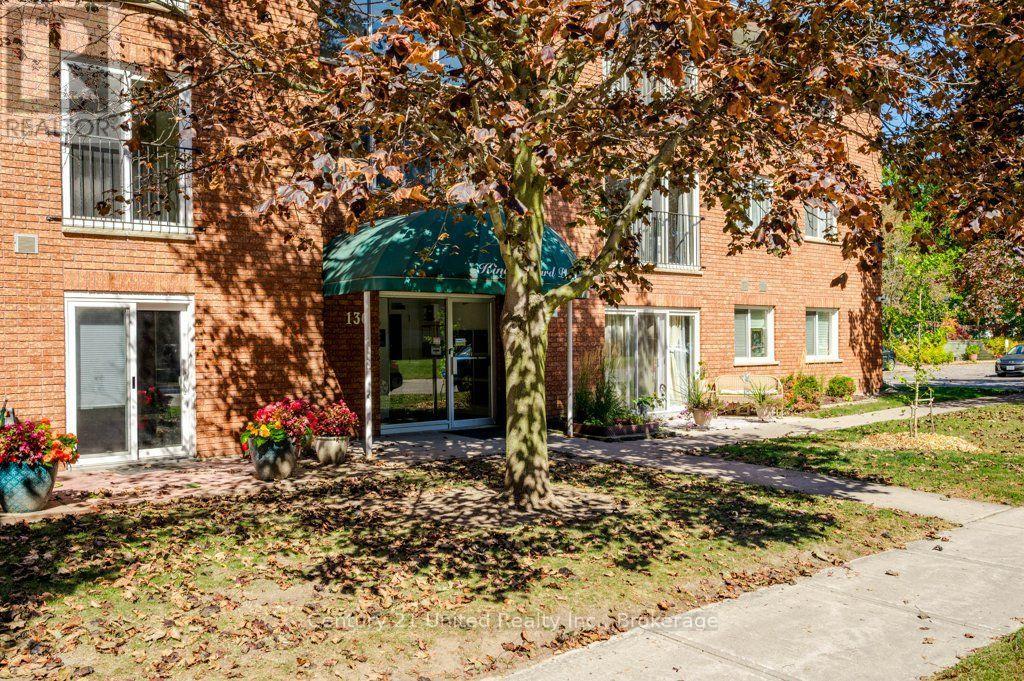
136 Ware Street #302
Town Ward 3, Peterborough, Ontario K9J2B8
For sale· Added
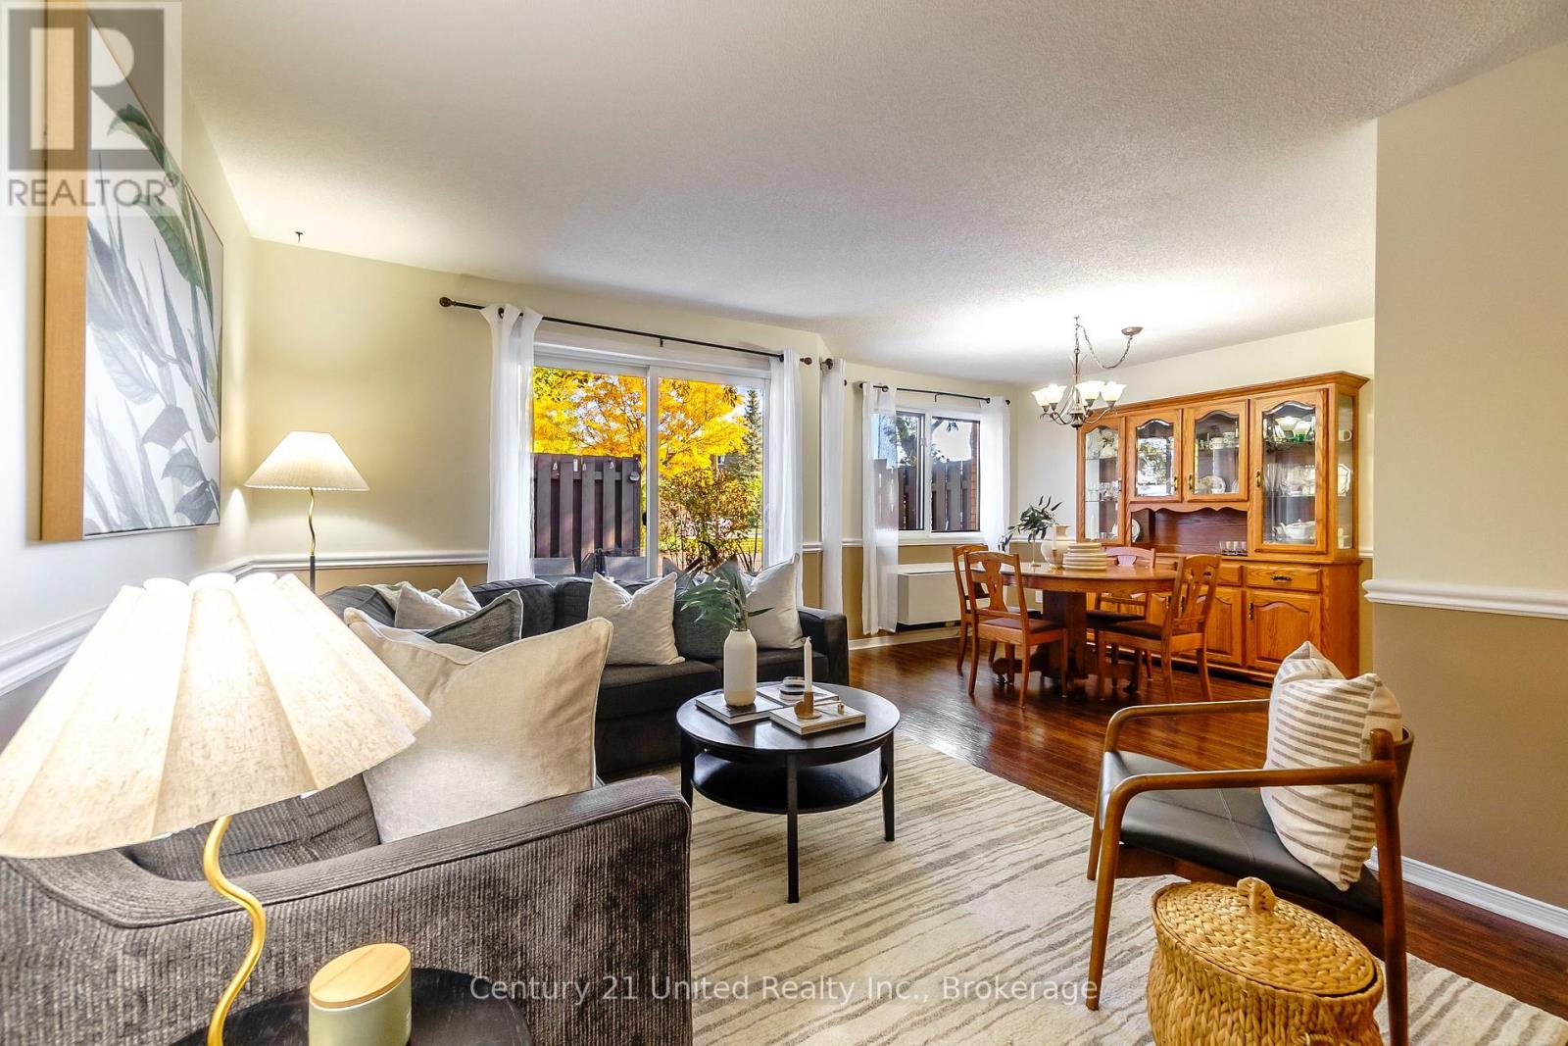
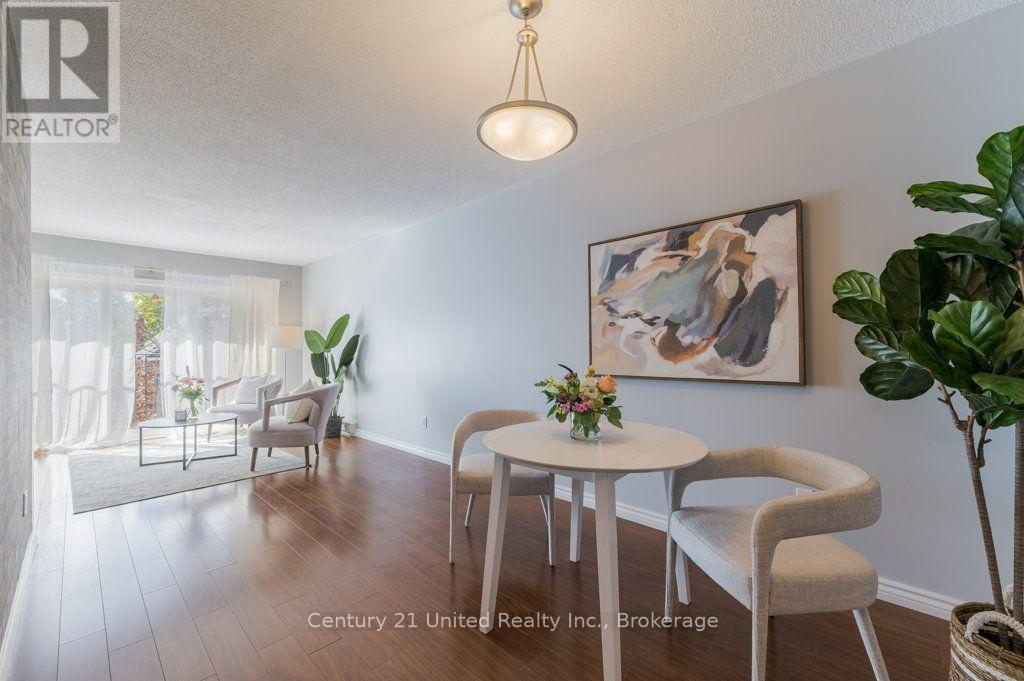
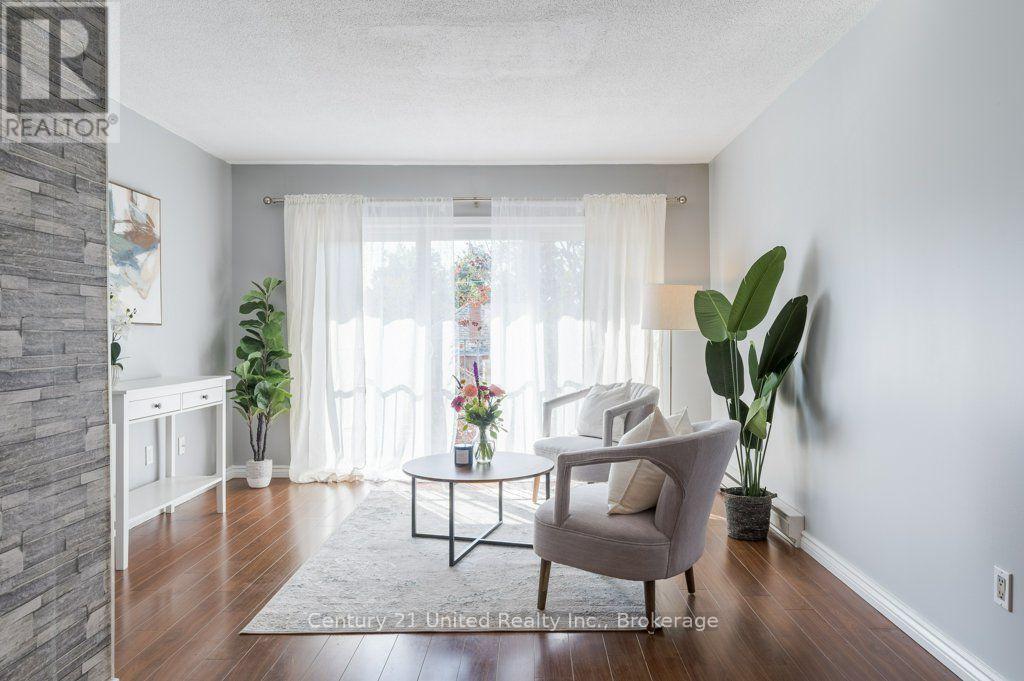
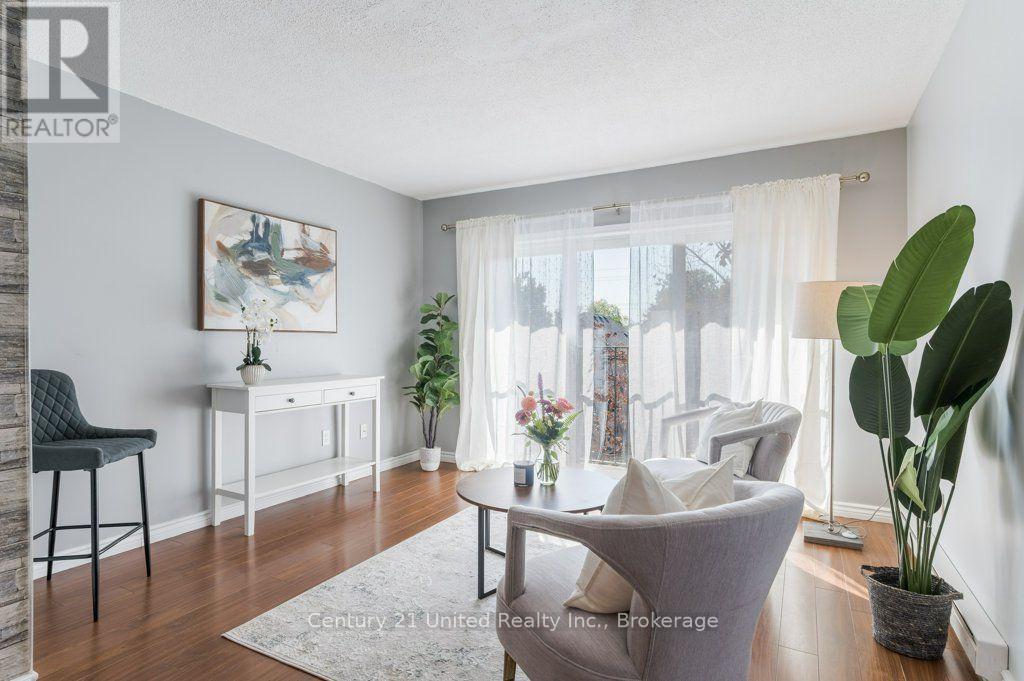
Enjoy bright, convenient downtown living in this charming two-bedroom, one-bathroom condo in downtown Peterborough. The west-facing exposure fills the home with beautiful natural light throughout the afternoon, creating a warm and inviting atmosphere. The functional layout features a comfortable living area, spacious primary bedroom, and a versatile second bedroom that's ideal for a home office, guest room, or flex space. Located just steps from downtown shops, restaurants, cafs, parks, Little Lake, and everyday amenities, this is a great opportunity to enjoy everything Peterborough has to offer right outside your door. Whether you're a first-time buyer, downsizing, investor, or looking for a low-maintenance lifestyle, this condo is ready for you to make it your own. Don't miss your opportunity to own a bright, well-located home in downtown Peterborough-book your private showing today and see all that this condo has to offer!
Map data © OpenStreetMap contributors
No open houses are scheduled for this home.
Can't make it? Request a private viewing.
| Living room | Main level | 3.3 x 3.73 m |
| Kitchen | Main level | 3.82 x 2.65 m |
| Dining room | Main level | 4.1 x 2.77 m |
| Primary Bedroom | Main level | 4.35 x 2.51 m |
| Bedroom | Main level | 2.65 x 2.51 m |
| Other | Main level | 1.64 x 1.68 m |