
 For sale 50
$499,900
3+1 bed1 bath700–1,100 sq ft
675 Lundys Lane
Otonabee Ward 1, Peterborough
19 days agoMLS® X13823012
REMAX YOUR COMMUNITY REALTY
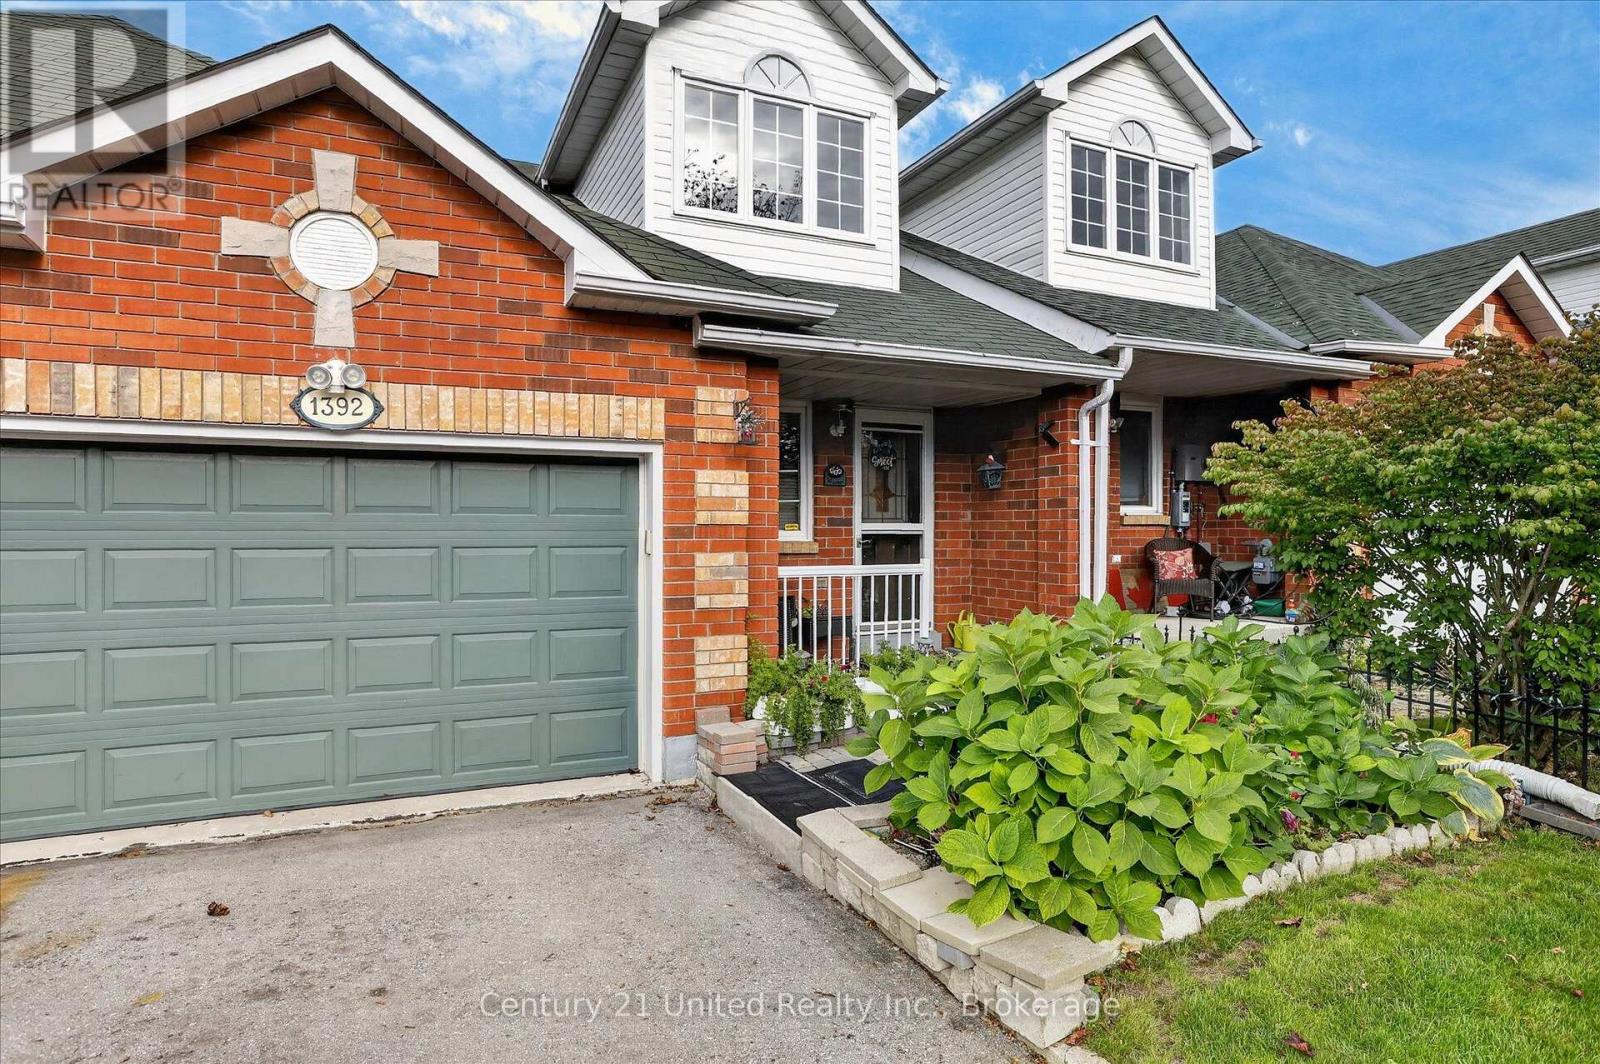
1392 Lillico Crescent
Monaghan Ward 2, Peterborough, Ontario K9K2L1
For sale· Added
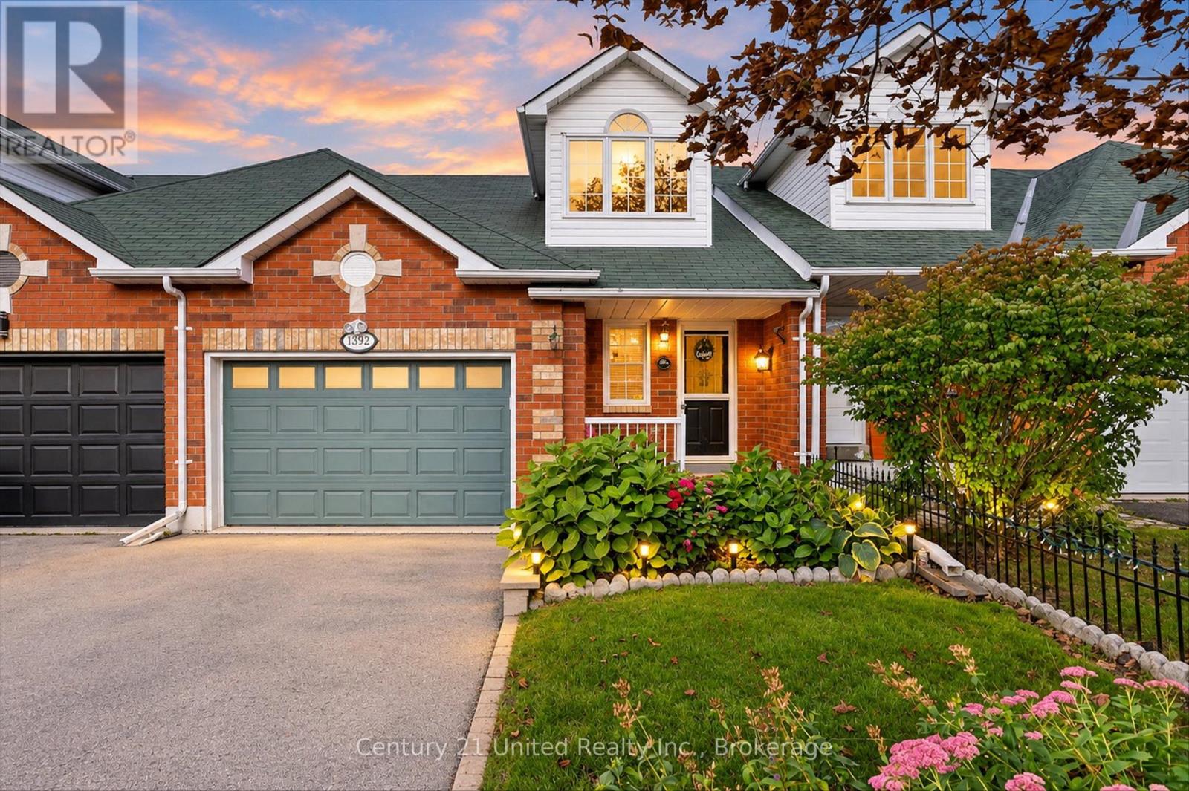
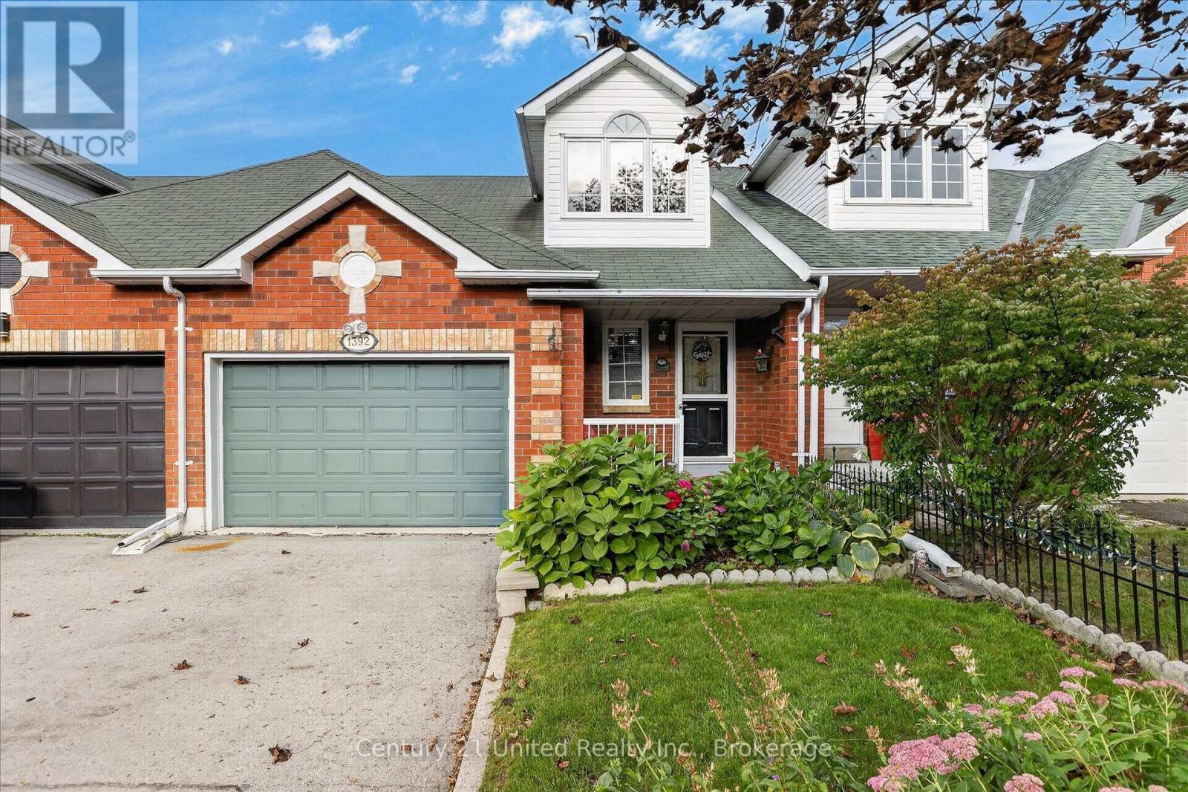
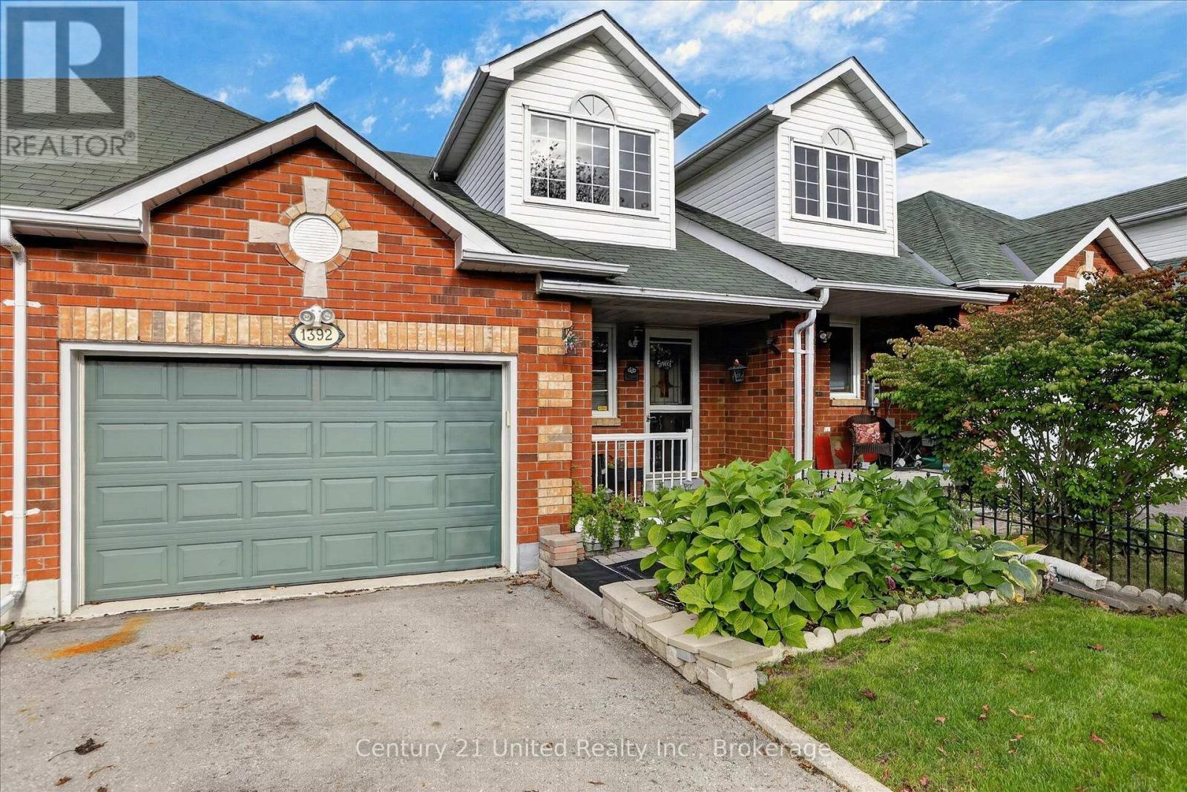
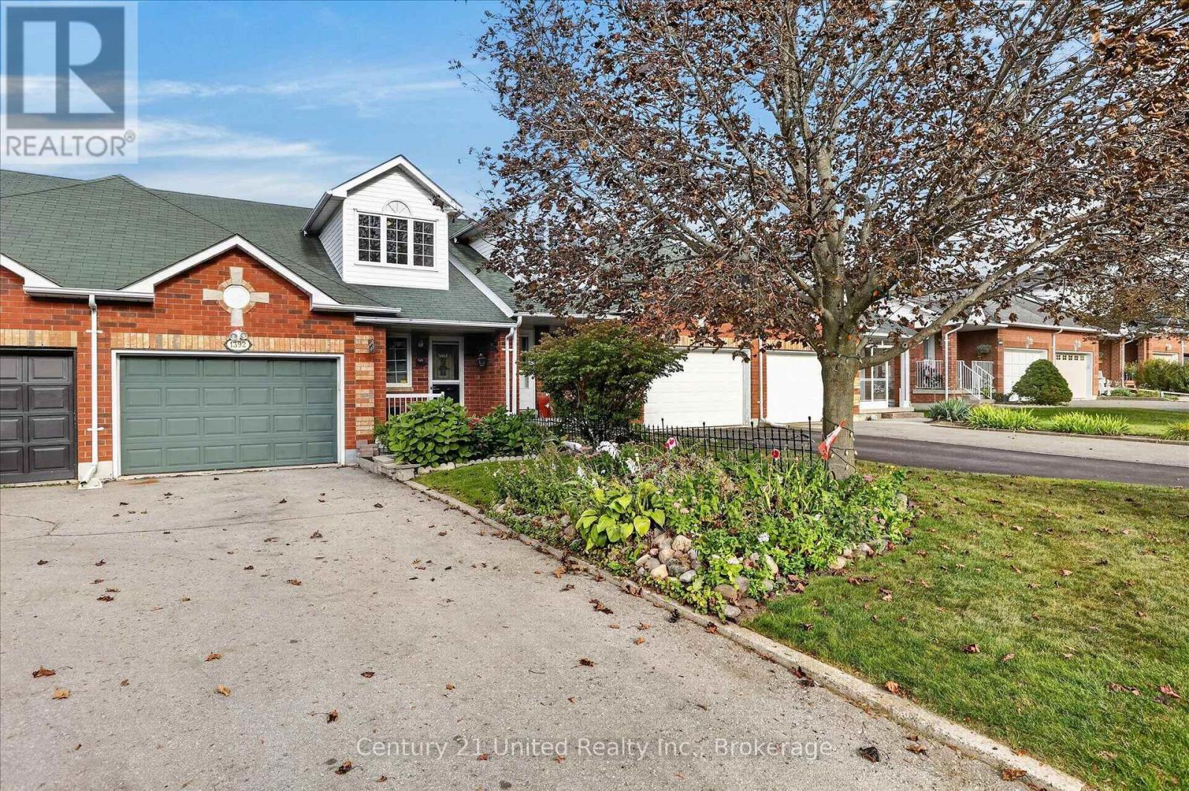
Welcome to one of the most desirable locations in Peterborough. Quiet and friendly neighbourhood with parks, green space, schools, and hospital all nearby. This 2 bedroom, 2 bathroom property will have you captivated from start to finish. Beginning with a beautiful front garden and entry, matched with a large driveway and spacious 1.5 car garage with workbench at the back. Inside you'll find hardwood floors throughout the entire main floor. An incredible open concept living room, dining room, and kitchen flow seamlessly into the well landscaped backyard that is fully fenced with a shade structure for added comfort. Back inside, the beauty continues with the 2 large bedrooms on the second floor, with one including an ensuite. The large unfinished basement has tons of potential for expansion or storage. Lots of upgrades have kept this property thriving and functional. One visit and you'll be ready to move in!
Map data © OpenStreetMap contributors
No open houses are scheduled for this home.
Can't make it? Request a private viewing.
| Oct 1, 2026 | $559,900 | ▲ $10,000 |
| Sep 30, 2026 | $549,900 | ▼ $25,100 |
| Sep 18, 2026 | $575,000 | First recorded price |
Price changes since Sep 18, 2026.
| Bathroom | Main level | 1.92 x 2.55 m |
| Kitchen | Main level | 5.98 x 3.66 m |
| Dining room | Main level | 3.56 x 4.24 m |
| Living room | Main level | 3.79 x 4.66 m |
| Bathroom | Second level | 2.41 x 1.51 m |
| Bedroom | Second level | 2.69 x 3.75 m |
| Primary Bedroom | Second level | 3.79 x 3.75 m |
| Other | Basement | 7.4 x 12.73 m |




