
 NewFor sale 50
$485,000
3+1 bed2 bath700–1,100 sq ft
2110 Springwood Road
Monaghan Ward 2, Peterborough
6 days agoMLS® X13882592
Century 21 United Realty Inc.
151 Elizabeth Avenue
Northcrest Ward 5, Peterborough, Ontario K9H5E2
For sale· Added
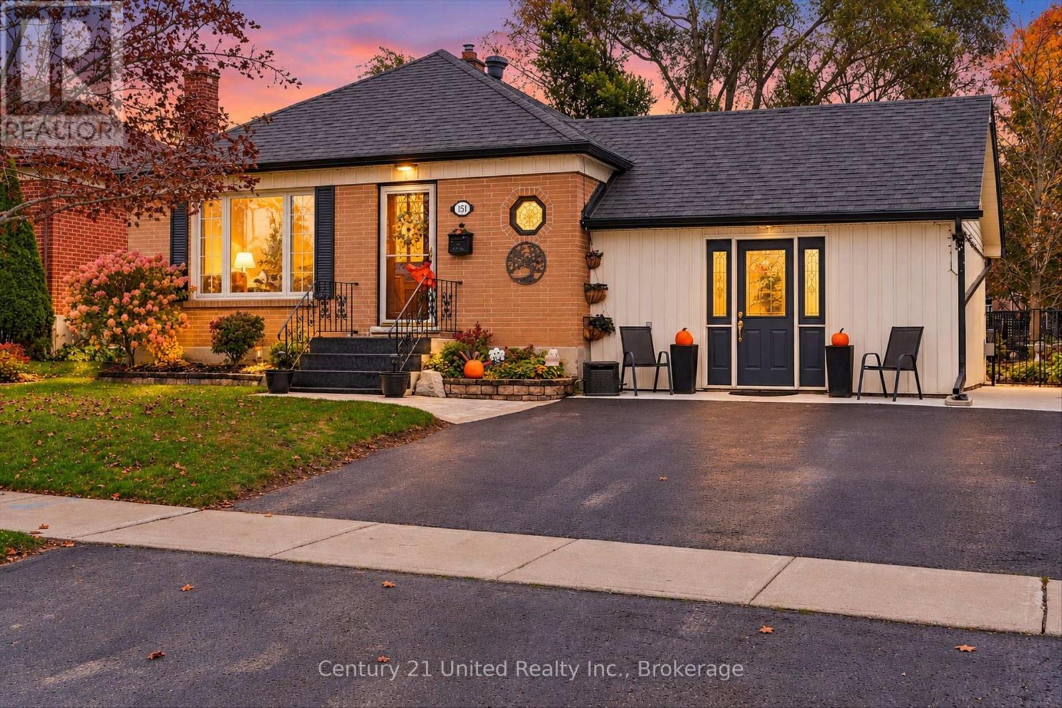
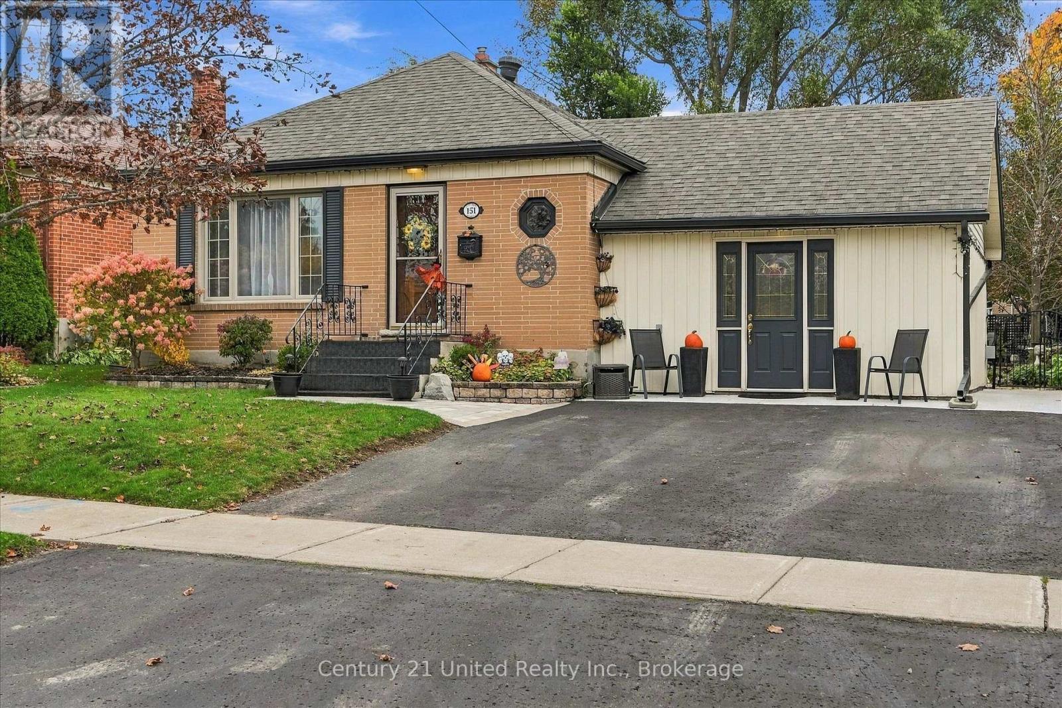
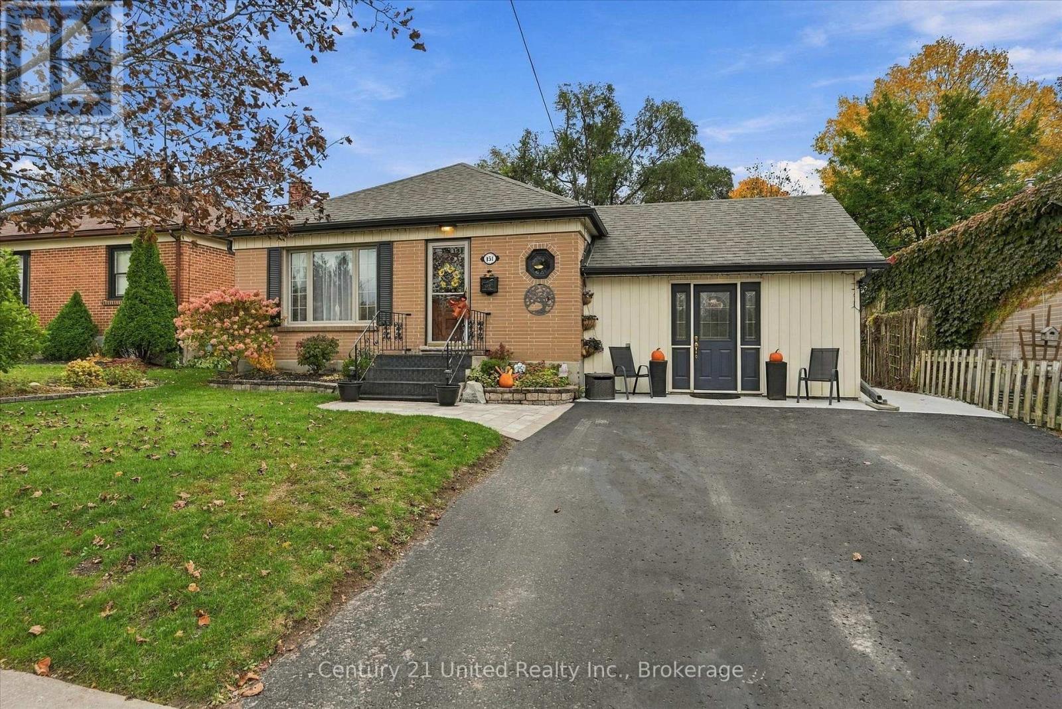
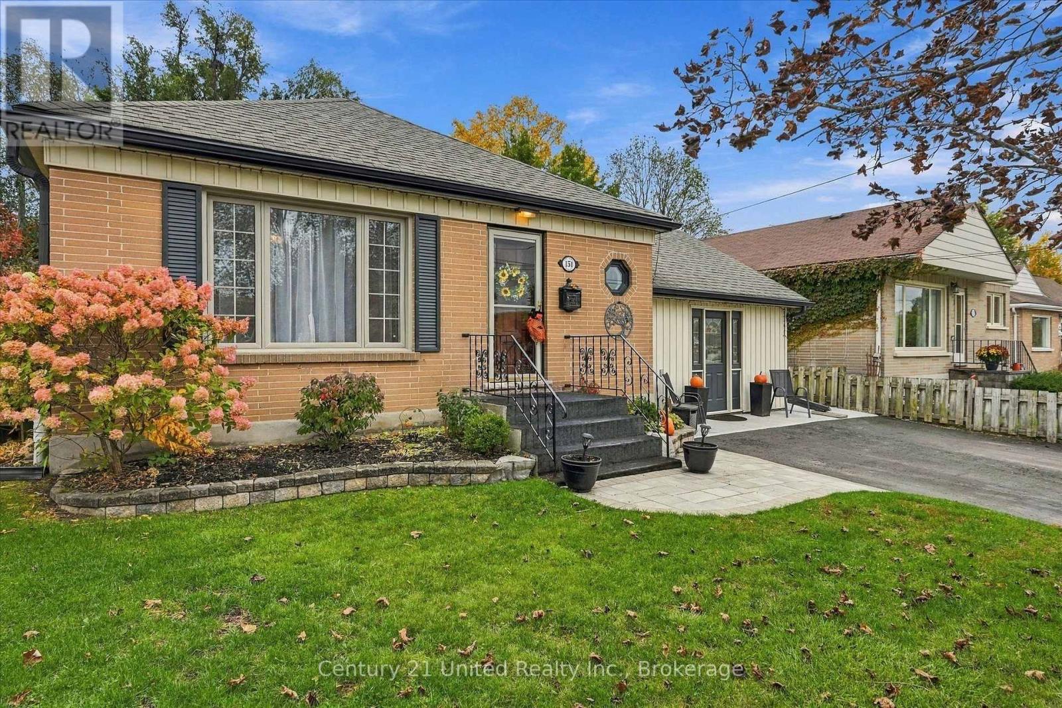
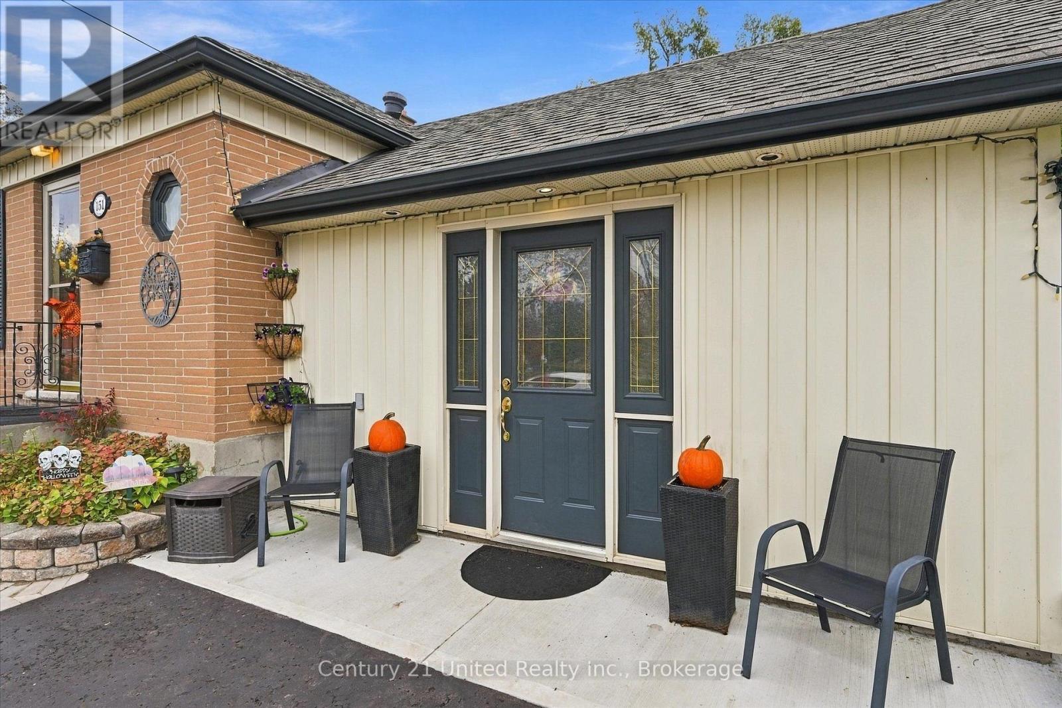
Welcome to 151 Elizabeth Avenue! Situated on a 45.5 x 100 ft lot in Peterborough's desirable North End. This immaculate 3 bedrooms, 2 bathroom brick bungalow showcases exceptional pride of ownership. Featuring a lovely four-season family room addition offering valuable extra living space, a beautifully renovated basement, and inviting interiors throughout. Newer Furnace and Central Air. Step outside to impeccable gardens and professionally maintained landscaping, creating a peaceful backyard oasis. Ideally located close to parks, schools, shopping and amenities. A wonderful opportunity in a sought-after neighbourhood!
Map data © OpenStreetMap contributors
No open houses are scheduled for this home.
Can't make it? Request a private viewing.
| Foyer | Main level | 1.41 x 3.85 m |
| Utility room | Basement | 2.52 x 0.9 m |
| Kitchen | Main level | 3.34 x 2.87 m |
| Dining room | Main level | 3.63 x 4.1 m |
| Living room | Main level | 4.71 x 4.62 m |
| Primary Bedroom | Main level | 5.97 x 3.02 m |
| Bedroom | Main level | 3.2 x 2.89 m |
| Bathroom | Main level | 1.52 x 2.9 m |
| Recreational, Games room | Basement | 7.2 x 3.49 m |
| Bedroom | Basement | 2.97 x 3.48 m |
| Laundry room | Basement | 5.86 x 2.38 m |




