 For sale 50
$550,000
2+1 bed3 bath1,100–1,500 sq ft
541 Garbutt Terrace
Northcrest Ward 5, Peterborough
2 months agoMLS® X13617090
Royal Lepage Proalliance Realty
1528 Wildlark Drive
Monaghan Ward 2, Peterborough, Ontario K9K1X1
For sale· Added
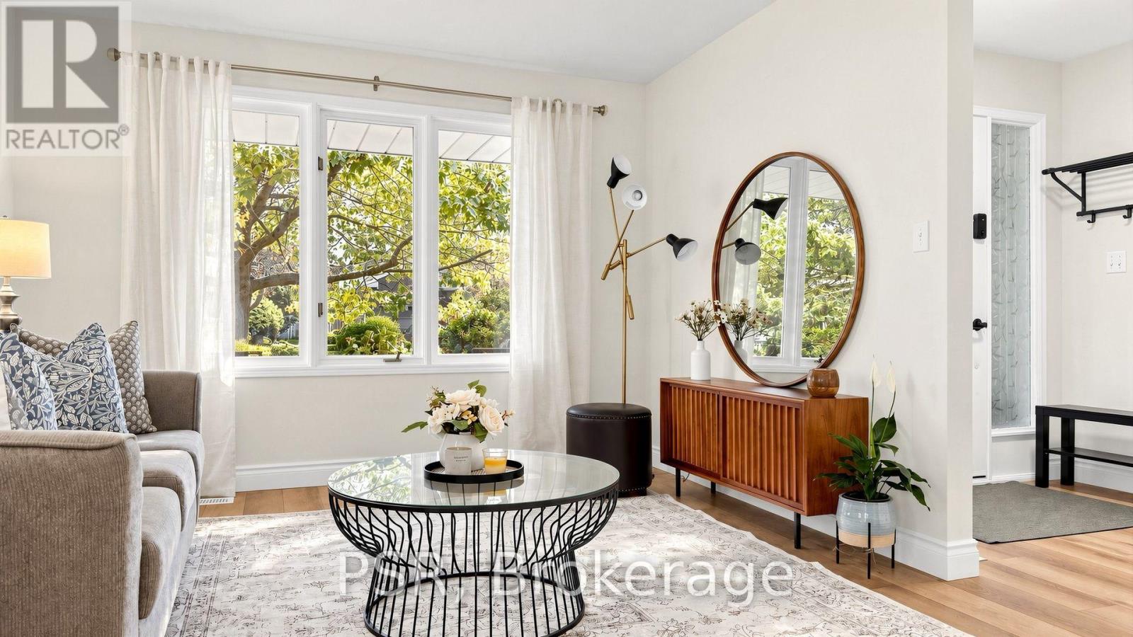
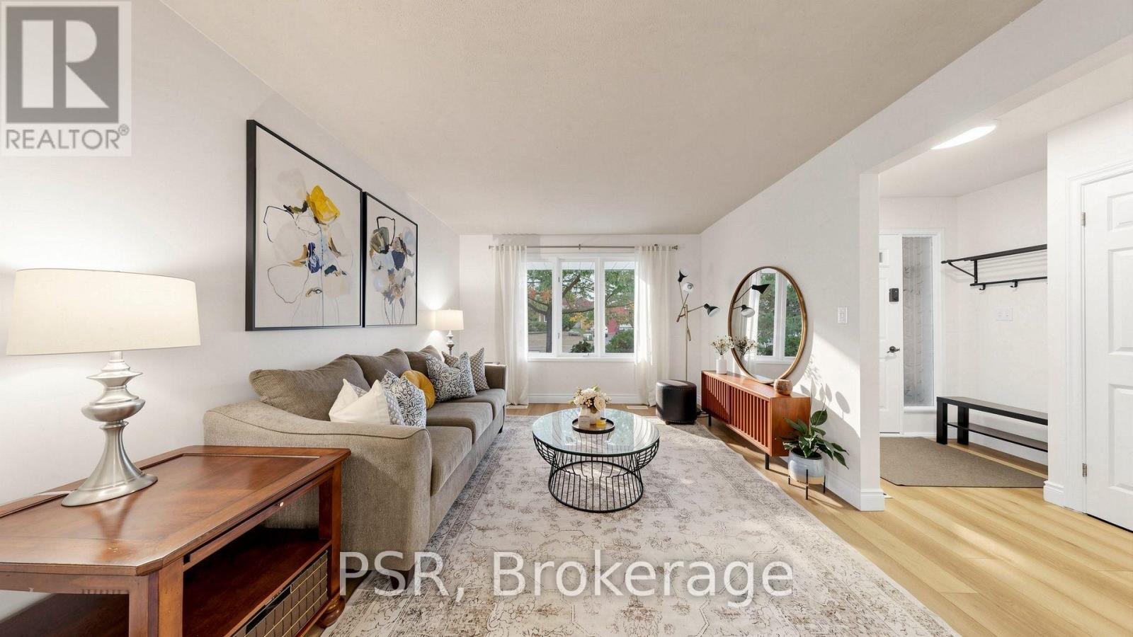
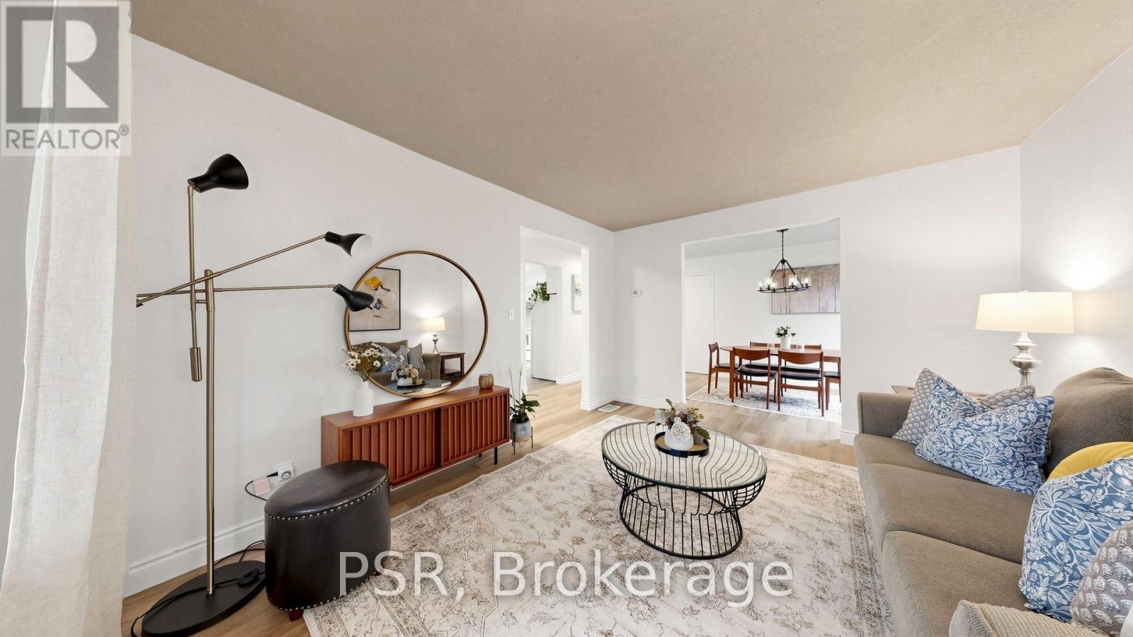
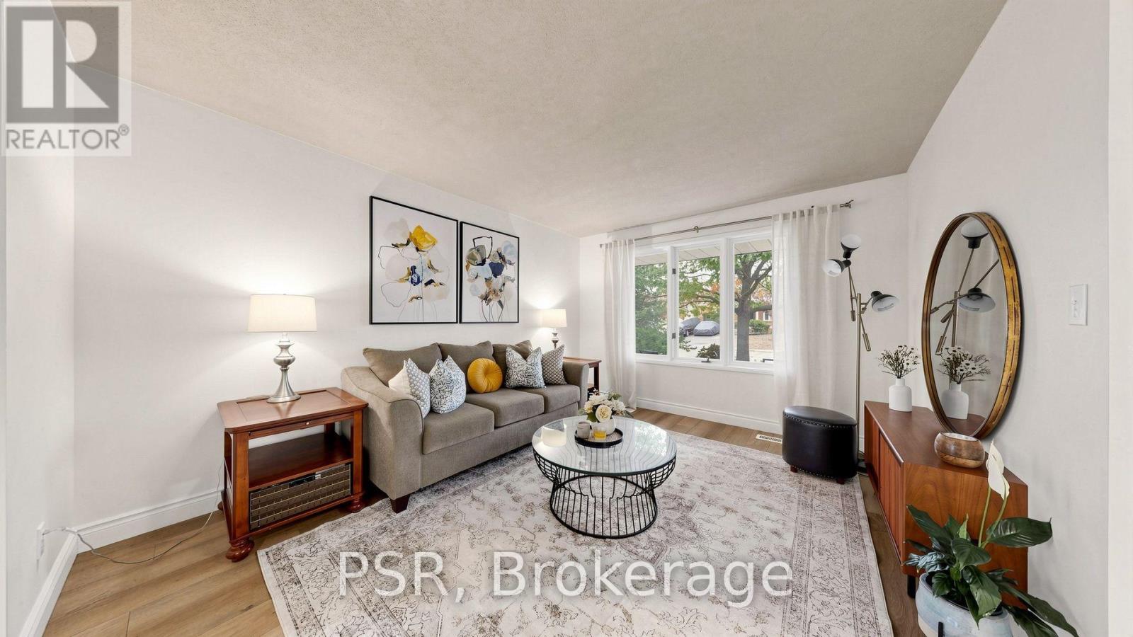
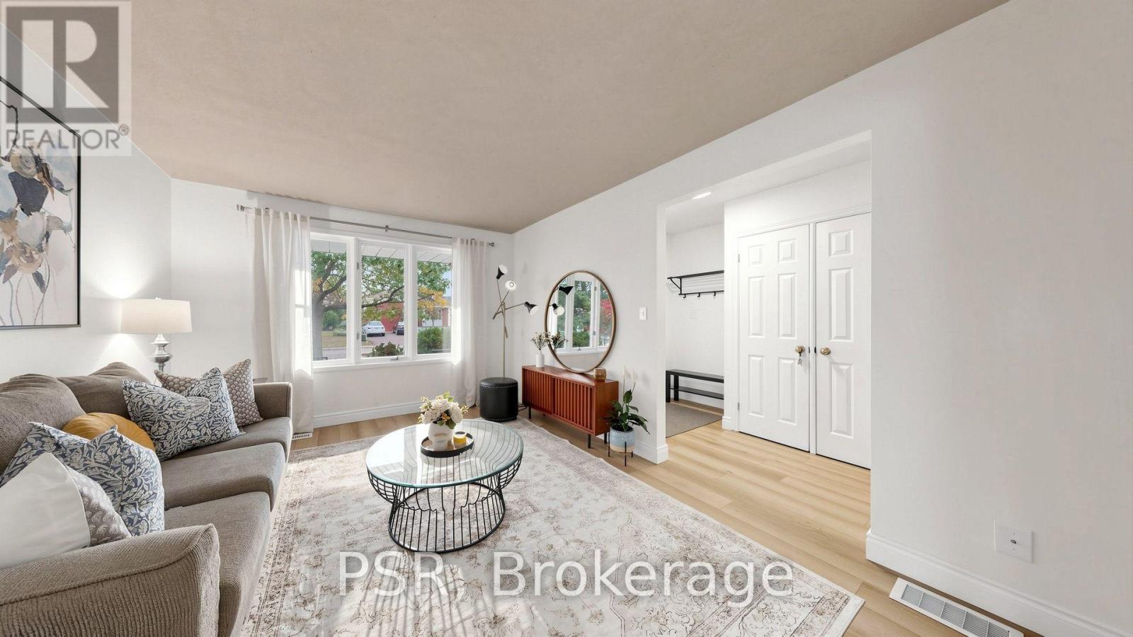
Much Larger than it appears - beautifully updated throughout the years, 4-bedroom, 2-bathroombacksplit offers far more living space than meets the eye. Nestled in a prime west-end neighbourhood within one of the area's most sought-after school districts, this move-in-ready home has been meticulously maintained and showcases true pride of ownership. Designed with families in mind, the home features a bright, functional layout with no wasted space. The spacious ground-level family room is filled with natural light and walks out to a private, fully fenced backyard featuring an above-ground pool-an ideal setting for summer entertaining, family fun, or simply relaxing outdoors. The versatile fourth-level bedroom offers endless possibilities as a guest suite, home office, teen retreat, or playroom. The main level boasts inviting formal living and dining rooms, while the updated eat-in kitchen provides a welcoming space for everyday family meals. Brand-new flooring adds a fresh, modern touch throughout, and the attached single-car garage offers added convenience. Enjoy an exceptional location where you can walk to excellent schools, parks, playgrounds, and scenic trails, with PRHC, shopping, restaurants, and downtown just minutes away. This is the perfect combination of space, comfort, and location-a wonderful place to call home. Be sure to view the attached floor plan, virtual tour, and extensive list of upgrades. A prelist home inspection is available upon request for added peace of mind.
Map data © OpenStreetMap contributors
No open houses are scheduled for this home.
Can't make it? Request a private viewing.
| Living room | Main level | 4.32 x 3.49 m |
| Laundry room | Basement | 0.01 x 0.01 m |
| Dining room | Main level | 2.91 x 2.81 m |
| Kitchen | Main level | 3.9 x 3.31 m |
| Primary Bedroom | Second level | 4.3 x 3.4 m |
| Bedroom 2 | Second level | 3.66 x 3.4 m |
| Bedroom 3 | Second level | 3.19 x 2.86 m |
| Family room | Ground level | 6.14 x 5.84 m |
| Bedroom 4 | Ground level | 3.34 x 2.72 m |
| Recreational, Games room | Basement | 0.01 x 0.01 m |
| Utility room | Basement | 0.01 x 0.01 m |